Skip main navigation
Sold for $485,000
  • $485,000

    19385 Cypress Ridge Ter Unit 401, Leesburg, VA 20176

    3beds
    1,518sqft
    Condominium
    Built in 1998
    -- sqft lot
    $505,500 Zestimate®
    $319/sqft
    $2,751 Estimated rent

    Home value

    $505,500

    $480,000 - $531,000

    $2,751/mo

    Zestimate® history
    Loading
    Loading...

    Owner options

    List your home for rent

    $2,751/mo

    Rent Zestimate®

    Find your next renter with Zillow Rental Manager. Plus, with online applications, you can quickly screen prospective tenants – for free.

    Learn more

    $2,751/mo

    Rent Zestimate®

    Refinance and save

    $3,074/mo

    Est. payment

    Refinancing to a lower rate could help reduce your monthly payments and save thousands over the life of the loan.

    See today's rates

    $3,074/mo

    Est. payment

    Explore your selling options

    Work with a Zillow partner agent

    Leverage their expertise and Zillow's premium Showcase listings to get your home seen by more buyers.

    Get started

    List with your own agent

    Get your home in front of millions of buyers by listing it on Zillow.

    Learn how to do it

    Sell it yourself

    Take full control of how buyers see your home on Zillow by listing For Sale by Owner (FSBO).

    List your home

    What's special

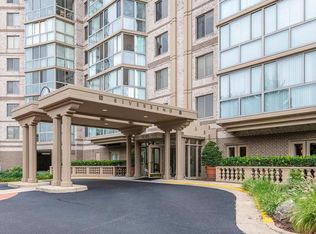
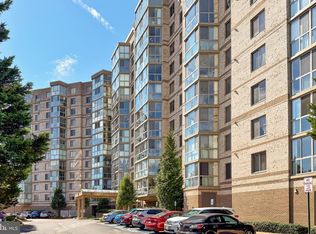
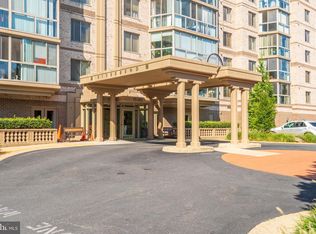
    This is the condo you have been waiting for! Beautifully updated 3 bed/2 bath condo, WITH an indoor garage space, is located in the highly desirable 55+ community of Lansdowne Woods. As soon as you enter this unit, you will immediately notice the warm tones of the luxury vinyl plank flooring and the peaceful/serene views from the sunroom. Spacious and open, you have many options for your living/dining spaces. There is a lovely wet bar in the dining area complete with small sink and cabinets. Gleaming white cabinets and custom built-in island are just a few of the upgraded features in this gorgeous updated kitchen! Subway tile backsplash and granite countertops make this an exceptional kitchen. Sliding glass doors lead to the sunroom where you can enjoy your morning coffee or have all your meals while admiring the view. The owner's suite features updates including a walk-in tub, separate step in shower and elegant wood vanity. Two other spacious bedrooms and updated bath are on the opposite side of the condo giving your guests privacy or use one of the bedrooms for an office/study or den. A laundry closet features a Bosch front loading washer/dryer along with convenient shelving . A storage unit conveys with property. The amenity rich Lansdowne Woods Clubhouse is located in the center of the community and has too many activities to list. A newly opened restaurant in the clubhouse is one not to be missed!

    Zillow last checked:

    Listing updated:

    Listed by:

    Karen Miller 703-622-8838,

    Compass,

    Listing Team: Ck Residential Group, Co-Listing Team: Ck Residential Group,Co-Listing Agent: Cathy Howell 571-345-5885,

    Compass

    Bought with:

    Dale Strawser, 0225090737

    Keller Williams Capital Properties

    Source: Bright MLS,MLS#: VALO2063020MLS Logo

    Facts & features

    Interior

    Bedrooms & bathrooms
    • Bedrooms: 3
    • Bathrooms: 2
    • Full bathrooms: 2
    • Main level bathrooms: 2
    • Main level bedrooms: 3
    Basement
    • Area: 0
    Heating
    • Forced Air, Natural Gas
    Cooling
    • Central Air, Electric
    Appliances
    • Included: Microwave, Disposal, Dishwasher, Dryer, Refrigerator, Stainless Steel Appliance(s), Cooktop, Washer, Gas Water Heater
    • Laundry: In Unit
    Features
    • Ceiling Fan(s), Combination Dining/Living, Dining Area, Entry Level Bedroom, Floor Plan - Traditional, Kitchen Island, Primary Bath(s), Soaking Tub, Bathroom - Stall Shower, Bathroom - Tub Shower, Upgraded Countertops, Walk-In Closet(s)
    • Flooring: Carpet, Ceramic Tile, Luxury Vinyl
    • Has basement: No
    • Has fireplace: No
    Interior area
    • Total structure area: 1,518
    • Total interior livable area: 1,518 sqft
    • Finished area above ground: 1,518
    • Finished area below ground: 0

    Property

    Parking
    • Total spaces: 1
    • Parking features: Inside Entrance, Attached
    • Attached garage spaces: 1
    Accessibility
    • Accessibility features: Accessible Hallway(s), Doors - Lever Handle(s), Doors - Swing In, Accessible Elevator Installed, Accessible Entrance
    Features
    • Levels: One
    • Stories: 1
    • Pool features: Community
    Details
    • Additional structures: Above Grade, Below Grade
    • Parcel number: 082307215003
    • Zoning: PDAAAR
    • Special conditions: Standard

    Construction

    Type & style
    • Home type: Condo
    • Architectural style: Contemporary
    • Property subtype: Condominium
    • Attached to another structure: Yes
    Materials
    • Masonry
    Condition
    • New construction: No
    • Year built: 1998
    Details
    • Builder name: IDI Group

    Utilities & green energy

    • Sewer: Public Sewer
    • Water: Public

    Community & neighborhood

    Senior living
    • Senior community: Yes
    Location
    • Region: Leesburg
    • Subdivision: Lansdowne Woods

    HOA & financial

    HOA
    • Has HOA: Yes
    • HOA fee: $194 monthly
    • Amenities included: Art Studio, Bar/Lounge, Beauty Salon, Billiard Room, Cable TV, Community Center, Common Grounds, Elevator(s), Fitness Center, Storage, Gated, Spa/Hot Tub, Jogging Path, Library, Meeting Room, Indoor Pool, Reserved/Assigned Parking, Retirement Community, Pool, Tennis Court(s)
    • Services included: Bus Service, Cable TV, Common Area Maintenance, Maintenance Structure, Internet, Maintenance Grounds, Management, Pool(s), Recreation Facility, Reserve Funds, Road Maintenance, Sauna, Sewer, Security, Snow Removal, Trash, Water
    • Association name: RIVERBEND AT LANSDOWNE WOODS
    • Second association name: Riverbend
    Other fees
    • Condo and coop fee: $804 monthly

    Other

    Other facts
    • Listing agreement: Exclusive Right To Sell
    • Ownership: Condominium

    Price history

    DateEventPrice
    6/2/2024Listing removed--
    Source: Bright MLS #VALO2070014 Report a problem
    5/16/2024Price change$2,900-6.5%$2/sqft
    Source: Bright MLS #VALO2070014 Report a problem
    5/3/2024Listed for rent$3,100$2/sqft
    Source: Bright MLS #VALO2070014 Report a problem
    4/23/2024Sold$485,000$319/sqft
    Source: Bright MLS #VALO2063020 Report a problem
    4/12/2024Pending sale$485,000$319/sqft
    Source: Bright MLS #VALO2063020 Report a problem
    3/24/2024Contingent$485,000$319/sqft
    Source: Bright MLS #VALO2063020 Report a problem
    1/11/2024Listed for sale$485,000+79.6%$319/sqft
    Source: Bright MLS #VALO2063020 Report a problem
    3/16/2012Sold$270,000+0%$178/sqft
    Source: Public Record Report a problem
    11/15/2011Price change$269,900-10%$178/sqft
    Source: RE/MAX Premier #LO7617078 Report a problem
    6/29/2011Price change$299,900-7.7%$198/sqft
    Source: RE/MAX Premier #LO7617078 Report a problem
    6/3/2011Listed for sale$324,900+35.4%$214/sqft
    Source: RE/MAX Premier #LO7617078 Report a problem
    11/24/2009Sold$240,000-26.2%$158/sqft
    Source: Public Record Report a problem
    2/14/2009Listing removed$325,000$214/sqft
    Source: Listhub #LO6938515 Report a problem
    12/11/2008Listed for sale$325,000$214/sqft
    Source: Listhub #LO6938515 Report a problem

    Public tax history

    YearProperty taxesTax assessment
    2025$3,646 +2.8%$452,950 +10.5%
    2024$3,547 +5.1%$410,080 +6.3%
    2023$3,376 +3%$385,790 +4.8%
    2022$3,277 -2.8%$368,200 +7.1%
    2021$3,370 -2.7%$343,910 +2.7%
    2020$3,465 $334,800 +15.7%
    2019$3,465 +21.2%$289,260 +9.8%
    2018$2,859 -9.3%$263,460 -6%
    2017$3,152 -4%$280,160 -3.1%
    2016$3,283 $289,260 +28.8%
    2015$3,283 +3.1%$224,660 +6.5%
    2014$3,183 +5.5%$211,000 +10.3%
    2013$3,018 $191,270
    2012-- --
    2011-- --
    2010-- --
    2009-- $316,900 -23.5%
    2008-- $414,500
    2007-- $414,500 -12.3%
    2006-- $472,500 +52%
    2005-- $310,800
    2004-- $310,800 +9%
    2003-- $285,100 +13%
    2002-- $252,200 +1%
    2001-- $249,600

    Find assessor info on the county website

    Neighborhood: 20176

    Nearby schools

    GreatSchools rating
    Schools provided by the listing agent
    • District: Loudoun County Public Schools

    Source: Bright MLS. This data may not be complete. We recommend contacting the local school district to confirm school assignments for this home.

    Get a cash offer in 3 minutes
    Find out how much your home could sell for in as little as 3 minutes with a no-obligation cash offer.
    Estimated market value
    $505,500
    Get a cash offer in 3 minutes
    Find out how much your home could sell for in as little as 3 minutes with a no-obligation cash offer.
    Estimated market value
    $505,500