Skip main navigation
Sold for $380,000
  • $380,000

    19385 Cypress Ridge Ter Unit 821, Leesburg, VA 20176

    2beds
    1,246sqft
    Condominium
    Built in 1998
    -- sqft lot
    $383,600 Zestimate®
    $305/sqft
    $2,503 Estimated rent

    Home value

    $383,600

    $364,000 - $403,000

    $2,503/mo

    Zestimate® history
    Loading
    Loading...

    Owner options

    List your home for rent

    $2,503/mo

    Rent Zestimate®

    Find your next renter with Zillow Rental Manager. Plus, with online applications, you can quickly screen prospective tenants – for free.

    Learn more

    $2,503/mo

    Rent Zestimate®

    Refinance and save

    $2,473/mo

    Est. payment

    Refinancing to a lower rate could help reduce your monthly payments and save thousands over the life of the loan.

    See today's rates

    $2,473/mo

    Est. payment

    Explore your selling options

    Work with a Zillow partner agent

    Leverage their expertise and Zillow's premium Showcase listings to get your home seen by more buyers.

    Get started

    List with your own agent

    Get your home in front of millions of buyers by listing it on Zillow.

    Learn how to do it

    Sell it yourself

    Take full control of how buyers see your home on Zillow by listing For Sale by Owner (FSBO).

    List your home

    What's special

    Beautiful sunroomBreathtaking sunset viewsGarden plotsGenerous bedroomTennis courtsStunning elevated viewsSun deck
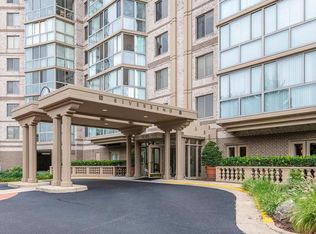
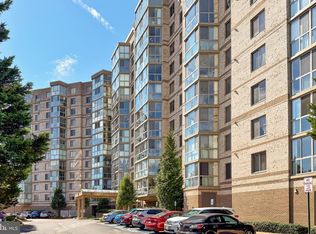
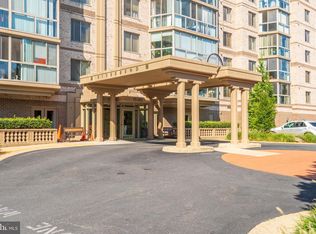
    Welcome to this exceptional 55+ community, where resort-style living and everyday comfort come together. As you settle into your new home, you’ll enjoy access to a wide array of amenities designed to support an active and engaging lifestyle. This spacious 1,246-square-foot condo features 2 bedrooms and 2 full bathrooms and is located on the 8th floor, offering stunning elevated views. The open living and elegant dining areas flow seamlessly into a beautiful sunroom, where you can take in breathtaking sunset views and expansive 270-degree vistas of the Virginia landscape. The well-maintained primary suite is a private retreat, complete with a generous bedroom, a walk-in closet with built-in organizers, and an ensuite bathroom featuring a separate shower, dual-sink vanity, and soaking tub. The second bedroom comfortably accommodates guests and includes a large closet with organizers, conveniently located near the second full bathroom. This home is truly move-in ready. Recent updates add even more value and peace of mind, including new kitchen appliances—refrigerator, range, dishwasher, and microwave—installed in 2023 At the heart of the community is the impressive 48,000-square-foot, two-story clubhouse, surrounded by the condominium buildings. The clubhouse is the center of life at Lansdowne Woods and plays a key role in the vibrant, resort-style lifestyle residents enjoy. It hosts musical performances, educational events, fundraisers, charity gatherings, and social happy hours. Amenities include a fully equipped fitness center, large indoor pool, sun deck, saunas, on-site restaurant with a summer patio, woodshop, art studio, tennis courts, walking paths, and garden plots. Touring the clubhouse helps prospective residents truly envision the active lifestyle that makes Lansdowne Woods such a special place to call home.

    Zillow last checked:

    Listing updated:

    Listed by:

    Scott Buzzelli 540-454-1399,

    Corcoran McEnearney,

    Co-Listing Agent: Kevin Chung 703-303-8199,

    Corcoran McEnearney

    Bought with:

    Mandy Book, 0225083087

    Coldwell Banker Realty

    Dorit Paz, 0225088444

    Coldwell Banker Realty

    Source: Bright MLS,MLS#: VALO2113044MLS Logo

    Facts & features

    Interior

    Bedrooms & bathrooms
    • Bedrooms: 2
    • Bathrooms: 2
    • Full bathrooms: 2
    • Main level bathrooms: 2
    • Main level bedrooms: 2
    Primary bedroom
    • Features: Flooring - Carpet
    • Level: Unspecified
    • Area: 180 Square Feet
    • Dimensions: 12 X 15
    Bedroom 2
    • Features: Flooring - Carpet
    • Level: Unspecified
    • Area: 140 Square Feet
    • Dimensions: 10 X 14
    Dining room
    • Features: Flooring - HardWood
    • Level: Unspecified
    • Area: 100 Square Feet
    • Dimensions: 10 X 10
    Kitchen
    • Level: Unspecified
    • Area: 140 Square Feet
    • Dimensions: 10 X 14
    Living room
    • Features: Flooring - HardWood
    • Level: Unspecified
    • Area: 182 Square Feet
    • Dimensions: 13 X 14
    Other
    • Features: Flooring - Tile/Brick
    • Level: Unspecified
    Heating
    • Forced Air, Natural Gas, Central
    Cooling
    • Central Air, Ceiling Fan(s), Electric
    Appliances
    • Included: Dishwasher, Disposal, Dryer, Washer, Oven/Range - Electric, Microwave, Gas Water Heater
    • Laundry: In Unit
    Features
    • Dining Area, Floor Plan - Traditional
    • Has basement: No
    • Has fireplace: No
    Interior area
    • Total structure area: 1,246
    • Total interior livable area: 1,246 sqft
    • Finished area above ground: 1,246
    • Finished area below ground: 0

    Property

    Parking
    • Parking features: None
    Accessibility
    • Accessibility features: Accessible Elevator Installed
    Features
    • Levels: One
    • Stories: 1
    • Pool features: Community
    Details
    • Additional structures: Above Grade, Below Grade
    • Parcel number: 082306133096
    • Zoning: PDAAAR
    • Special conditions: Standard

    Construction

    Type & style
    • Home type: Condo
    • Architectural style: Other
    • Property subtype: Condominium
    • Attached to another structure: Yes
    Materials
    • Masonry
    Condition
    • New construction: No
    • Year built: 1998

    Utilities & green energy

    • Sewer: Public Sewer
    • Water: Public

    Community & neighborhood

    Senior living
    • Senior community: Yes
    Location
    • Region: Leesburg
    • Subdivision: Riverbend

    HOA & financial

    HOA
    • Has HOA: Yes
    • HOA fee: $216 monthly
    • Amenities included: Clubhouse, Fitness Center, Gated, Recreation Facilities, Pool, Tennis Court(s), Transportation Service
    • Services included: Cable TV, Maintenance Structure, Custodial Services Maintenance, Insurance, Snow Removal, Trash, Security
    Other fees
    • Condo and coop fee: $603 monthly

    Other

    Other facts
    • Listing agreement: Exclusive Right To Sell
    • Ownership: Condominium

    Price history

    DateEventPrice
    1/29/2026Sold$380,000+3.5%$305/sqft
    Source: Bright MLS #VALO2113044 Report a problem
    1/9/2026Pending sale$367,000$295/sqft
    Source: Bright MLS #VALO2113044 Report a problem
    1/2/2026Listed for sale$367,000+63.1%$295/sqft
    Source: Bright MLS #VALO2113044 Report a problem
    2/29/2016Sold$225,000-1.7%$181/sqft
    Source: Public Record Report a problem
    11/1/2015Price change$229,000-6.5%$184/sqft
    Source: Keller Williams - Tysons - Vienna #LO8676742 Report a problem
    6/26/2015Listed for sale$245,000+9.4%$197/sqft
    Source: Keller Williams Realty #LO8676742 Report a problem
    7/22/1999Sold$223,900$180/sqft
    Source: Public Record Report a problem

    Public tax history

    YearProperty taxesTax assessment
    2025$2,580 -10.4%$320,520 -3.7%
    2024$2,880 +5.2%$332,940 +6.4%
    2023$2,739 +8.2%$313,000 +10.1%
    2022$2,530 -5%$284,310 +4.6%
    2021$2,664 +0.2%$271,850 +5.8%
    2020$2,659 +4.1%$256,900 +5.1%
    2019$2,554 -0.6%$244,440 +3.2%
    2018$2,571 +0.1%$236,960 +3.8%
    2017$2,568 -4%$228,240 -3.2%
    2016$2,675 $235,720 +29.6%
    2015$2,675 +2%$181,920 +5%
    2014$2,622 +3.6%$173,190 +10.3%
    2013$2,532 $157,000
    2012-- --
    2011-- --
    2010-- --
    2009-- $238,300 -17.7%
    2008-- $289,500
    2007-- $289,500 -12.9%
    2006-- $332,200 +50.4%
    2005-- $220,900
    2004-- $220,900 -10.9%
    2003-- $248,000 +12.9%
    2002-- $219,600 +0.5%
    2001-- $218,400

    Find assessor info on the county website

    Neighborhood: 20176

    Nearby schools

    GreatSchools rating
    Schools provided by the listing agent
    • High: Tuscarora
    • District: Loudoun County Public Schools

    Source: Bright MLS. This data may not be complete. We recommend contacting the local school district to confirm school assignments for this home.

    Get a cash offer in 3 minutes
    Find out how much your home could sell for in as little as 3 minutes with a no-obligation cash offer.
    Estimated market value
    $383,600
    Get a cash offer in 3 minutes
    Find out how much your home could sell for in as little as 3 minutes with a no-obligation cash offer.
    Estimated market value
    $383,600