
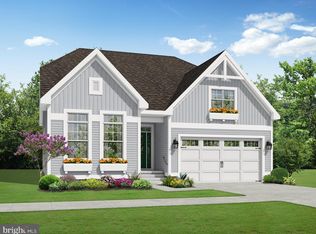
To-be-built Schell Brothers home in Cardinal Grove. Cardinal Grove offers a prime location, just off of Beaver Dam Rd. in Lewes, DE! Enjoy a small community feel offering 98 homesites, surrounded by lush mature trees. We are located just 3 miles from Route 1 shopping and restaurants, 5 miles from Downtown Lewes and 8 Miles to Downtown Rehoboth Beach and the Boardwalk! We will also have plenty of fun in the sun offerings with our Amenity “The Perch”, which will offer an outdoor pool with Cabanas, Spa, and Sun Ledge, Corn Hole Courts, Horseshoe Courts, and a built in patio with Bar and BBQ Grill area. The Orchid is a ranch style floorplan starting at 2 Bedrooms and 2 Bathrooms. With the Orchid you can keep it all on one level or expand the home with an optional basement or second floor with an additional bedroom or two. This home will also offer options for a professional kitchen, screened porch, courtyard, and more. ADDITIONAL INCENTIVE MAY APPLY! Photos are of a model home with upgrades. Unlicensed onsite sales represent the seller only.
Pending
$534,900
19392 Safflower Way, Lewes, DE 19958
3beds
1,906sqft
Single Family Residence
Built in 2024
9,000 Square Feet Lot
$-- Zestimate®
$281/sqft
$225/mo HOA
What's special
- 855 days
- 8
- 0
Zillow last checked:
Listing updated:
Listed by:
MICHAEL KENNEDY 302-381-7001,
Compass 3022734998
Source: Bright MLS,MLS#: DESU2064078
Facts & features
Interior
Bedrooms & bathrooms
- Bedrooms: 3
- Bathrooms: 2
- Full bathrooms: 2
- Main level bathrooms: 2
- Main level bedrooms: 3
Heating
- ENERGY STAR Qualified Equipment, Central, Natural Gas
Cooling
- Central Air, Electric
Appliances
- Included: Microwave, Dishwasher, Disposal, Energy Efficient Appliances, Oven/Range - Gas, Refrigerator, Stainless Steel Appliance(s), Tankless Water Heater, Gas Water Heater
- Laundry: Hookup
Features
- Crown Molding, Entry Level Bedroom, Open Floorplan, Recessed Lighting, Upgraded Countertops, Walk-In Closet(s), 9'+ Ceilings, Cathedral Ceiling(s), Dry Wall, Tray Ceiling(s), Vaulted Ceiling(s)
- Flooring: Carpet, Concrete, Engineered Wood, Luxury Vinyl, Vinyl
- Has basement: No
- Has fireplace: No
Interior area
- Total structure area: 1,906
- Total interior livable area: 1,906 sqft
- Finished area above ground: 1,906
Property
Parking
- Total spaces: 2
- Parking features: Garage Faces Front, Inside Entrance, Attached, Driveway
- Attached garage spaces: 2
- Has uncovered spaces: Yes
Accessibility
- Accessibility features: Doors - Lever Handle(s)
Features
- Levels: Bi-Level,One
- Stories: 1
- Patio & porch: Porch
- Pool features: Community
Lot
- Size: 9,000 Square Feet
Details
- Additional structures: Above Grade
- Parcel number: 23402.00257.00
- Zoning: MR
- Special conditions: Standard
Construction
Type & style
- Home type: SingleFamily
- Architectural style: Coastal,Cottage,Farmhouse/National Folk,Ranch/Rambler
- Property subtype: Single Family Residence
Materials
- Advanced Framing, Blown-In Insulation, Stick Built, Vinyl Siding
- Foundation: Crawl Space
- Roof: Architectural Shingle
Condition
- Excellent
- New construction: Yes
- Year built: 2024
Details
- Builder model: Orchid
- Builder name: Schell Brothers
Utilities & green energy
- Sewer: Public Sewer
- Water: Public
- Utilities for property: Underground Utilities, Cable Connected, Cable Available, Electricity Available, Natural Gas Available, Phone Available, Sewer Available, Water Available, Cable, Fiber Optic
Community & HOA
Community
- Features: Pool
- Security: Carbon Monoxide Detector(s), Smoke Detector(s)
- Subdivision: Cardinal Grove
HOA
- Has HOA: Yes
- Amenities included: Bar/Lounge, Common Grounds, Community Center, Game Room, Spa/Hot Tub, Jogging Path, Picnic Area, Pool, Recreation Facilities, Tot Lots/Playground, Other
- Services included: Common Area Maintenance, Lawn Care Front, Lawn Care Rear, Lawn Care Side, Management, Pool(s), Recreation Facility, Reserve Funds, Snow Removal, Trash
- HOA fee: $225 monthly
Location
- Region: Lewes
Financial & listing details
- Price per square foot: $281/sqft
- Tax assessed value: $80,600
- Annual tax amount: $170
- Date on market: 6/6/2024
- Listing agreement: Exclusive Right To Sell
- Ownership: Fee Simple
Estimated market value
Not available
Estimated sales range
Not available
Not available
Price history
| Date | Event | Price |
|---|---|---|
| 6/6/2024 | Pending sale | $534,900$281/sqft |
Source:  Bright MLS #DESU2064078 Report a problem Bright MLS #DESU2064078 Report a problem | ||
Public tax history
| Year | Property taxes | Tax assessment |
|---|---|---|
| 2025 | $170 -30.9% | $40,300 +706% |
| 2024 | $246 +0.1% | $5,000 |
| 2023 | $246 | $5,000 |
Find assessor info on the county website
Monthly payment
Est. payment
Payment breakdown
Explore the cost of this home by adjusting the details. Changes won't be saved.Climate risks
Neighborhood: 19958
Nearby schools
Schools provided by the listing agent
- District: Cape Henlopen
Source: Bright MLS. This data may not be complete. We recommend contacting the local school district to confirm school assignments for this home.
Similar homes
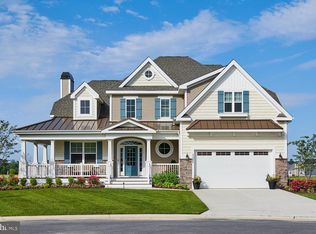
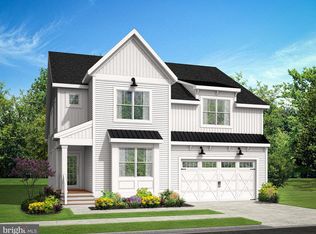
- $625,4004 bd3 ba2.7k sqftNone Available, Lewes, DE 19958New Construction
 MLS ID #DESU2103726, MICHAEL KENNEDY, Compass. Bright MLS
 - $600,0004 bd3 ba2.5k sqftNone Available, Lewes, DE 19958New Construction
 MLS ID #DESU2093784, David Litz, Century 21 Emerald. Bright MLS
 - from $535,4002 bd2 ba1.8k sqftCamden Plan, Brentwood, Lewes, DE 19958New Construction
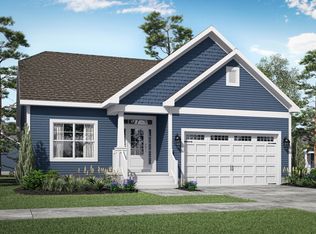 Schell Brothers
 - from $534,9903 bd2 ba1.9k sqftCumberland with Basement Plan, Compass Point, Lewes, DE 19958New Construction
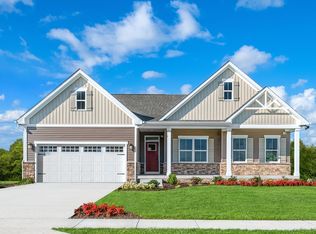 Ryan Homes
 - $529,9003 bd3 ba1.8k sqftNone Available, Harbeson, DE 19951New ConstructionMLS ID #DESU2098552, Josh Wilt, Compass. Bright MLS
- $740,6174 bd4 ba2.8k sqftNone Available, Lewes, DE 19958New ConstructionMLS ID #DESU2080212, David Litz, Century 21 Emerald. Bright MLS
- $697,4003 bd3 ba2.5k sqftNone Available, Lewes, DE 19958New ConstructionMLS ID #DESU2007312, PAUL TOWNSEND, Jack Lingo - Lewes. Bright MLS
- $509,9002 bd2 ba1.4k sqftNone Available, Harbeson, DE 19951New ConstructionMLS ID #DESU2098544, Josh Wilt, Compass. Bright MLS
- $579,9003 bd2 ba1.6k sqftNone Available, Millsboro, DE 19966New ConstructionMLS ID #DESU2108096, Debbie Riley Geist, Coldwell Banker Realty. Bright MLS
- $537,7453 bd2 ba1.7k sqftNone Available, Milton, DE 19968New ConstructionBright MLS
- $609,9003 bd3 ba2k sqftNone Available, Harbeson, DE 19951New ConstructionMLS ID #DESU2104210, Mrs. Doreen Brown, Coldwell Banker Realty. Bright MLS
- $509,9002 bd2 ba1.4k sqftNone Available, Milton, DE 19968New ConstructionMLS ID #DESU2105314, Matt Lunden, Keller Williams Realty. Bright MLS
- $599,9903 bd2 ba1.9k sqftNone Available, Milton, DE 19968New ConstructionMLS ID #DESU2091436, Vitto Pasko, Berkshire Hathaway HomeServices PenFed Realty. Bright MLS
