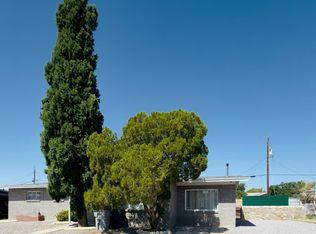
Fully remodeled duplex (ADU) on a spacious 0.30-acre (12,000+ SF) lot in a convenient East El Paso location. This unique property offers two separate living units, making it ideal for owner-occupants, multi-generational living, or investors. The main residence features approximately 1,300 SF with 3 bedrooms, 2 full bathrooms, an open floor plan, refrigerated air, and a beautifully updated kitchen with granite countertops. The detached ADU offers approximately 300 SF with 1 bedroom, 1 bathroom, living area, kitchen, dining space, and refrigerated air. Both units have been completely remodeled with modern finishes. The oversized lot provides ample parking and room for future possibilities. A rare turnkey investment opportunity with excellent income potential.
Under contract
$250,000
194 Ben Swain Dr, El Paso, TX 79915
--beds
0baths
1,600sqft
:
Get pre-qualified$1,885/mo
Multi Family
Built in 1952
-- sqft lot
$248,800 Zestimate®
$156/sqft
$-- HOA
What's special
Open floor planRefrigerated air
- 27 days |
- 284 |
- 20 |
Likely to sell faster than
Zillow last checked:
Listing updated:
Listed by:
Luis F. Contreras 0689257 915-269-0831,
Realty One Group Mendez Burk,
Joshua Enrique Gonzalez 0836259 915-701-4564,
Realty One Group Mendez Burk
Source: GEPAR,MLS#: 947542
Facts & features
Interior
Bedrooms & bathrooms
- Bathrooms: 0
Heating
- 2+ Units
Cooling
- Refrigerated
Appliances
- Included: Range Hood, Gas Water Heater
Interior area
- Total structure area: 1,600
- Total interior livable area: 1,600 sqft
Video & virtual tour
Property
Parking
- Parking features: See Remarks
Lot
- Size: 0.3 Acres
Details
- Parcel number: M45299901004700
- Zoning: R4
- Special conditions: None
Construction
Type & style
- Home type: MultiFamily
- Property subtype: Multi Family
Materials
- Stucco
- Roof: Shingle
Condition
- Year built: 1952
Utilities & green energy
- Water: City
Community & HOA
Community
- Subdivision: Millers Lakeside
Location
- Region: El Paso
Financial & listing details
- Price per square foot: $156/sqft
- Tax assessed value: $168,521
- Annual tax amount: $4,500
- Date on market: 7/14/2026
- Cumulative days on market: 28 days
- Listing terms: Cash,Conventional,FHA,TX Veteran,VA Loan
Estimated market value
$248,800
$236,000 - $261,000
$1,169/mo
Price history
| Date | Event | Price |
|---|---|---|
| 7/22/2026 | Contingent | $250,000$156/sqft |
Source:  GEPAR #947542 Report a problem GEPAR #947542 Report a problem | ||
| 7/14/2026 | Listed for sale | $250,000+75.4%$156/sqft |
Source: GEPAR #947542 Report a problem | ||
| 7/30/2025 | Listing removed | $142,500$89/sqft |
Source: GEPAR #926889 Report a problem | ||
| 7/22/2025 | Listed for sale | $142,500$89/sqft |
Source: GEPAR #926889 Report a problem | ||
Public tax history
| Year | Property taxes | Tax assessment |
|---|---|---|
| 2025 | -- | $150,119 +10% |
| 2024 | $2,074 +6% | $136,472 +10% |
| 2023 | $1,957 -21.1% | $124,065 +10% |
| 2022 | $2,481 -5.1% | $112,786 +10% |
| 2021 | $2,614 +12.2% | $102,533 +10% |
| 2020 | $2,329 +2% | $93,212 |
| 2019 | $2,284 +3.5% | $93,212 +0.8% |
| 2018 | $2,205 +130.2% | $92,496 +5.5% |
| 2017 | $958 +4.3% | $87,713 |
| 2016 | $919 -12.5% | $87,713 |
| 2015 | $1,051 | $87,713 -2.2% |
| 2014 | $1,051 | $89,724 |
| 2013 | -- | $89,724 |
| 2012 | -- | $89,724 +6% |
| 2011 | -- | $84,652 |
| 2010 | -- | $84,652 |
| 2009 | -- | $84,652 |
| 2008 | -- | -- |
| 2007 | -- | -- |
| 2006 | -- | -- |
| 2005 | -- | -- |
| 2004 | -- | -- |
| 2003 | -- | -- |
| 2002 | -- | -- |
| 2001 | -- | -- |
| 2000 | -- | -- |
Find assessor info on the county website
Monthly payment
Est. payment
Payment breakdown
Explore the cost of this home by adjusting the details. Changes won't be saved.Climate risks
Neighborhood: Lakeside
Nearby schools
GreatSchools rating
- 4/10Riverside Elementary SchoolGrades: PK-5Distance: 0.9 mi
- 5/10Riverside Middle SchoolGrades: 6-8Distance: 1.6 mi
- 5/10Riverside High SchoolGrades: 9-12Distance: 1.9 mi
Schools provided by the listing agent
- Elementary: River Dale Elementary
- Middle: Riverside
- High: Riverside
Source: GEPAR. This data may not be complete. We recommend contacting the local school district to confirm school assignments for this home.
- $204,5004 bd2 ba1.4k sqft190 Ben Swain Dr, El Paso, TX 79915Off Market
- $180,7003 bd1 ba1.3k sqft198 Ben Swain Dr, El Paso, TX 79915Off Market
- $187,6003 bd2 ba1.2k sqft7051 Sparrow Dr, El Paso, TX 79915Off Market
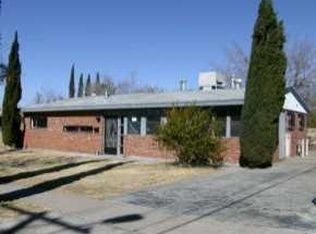
- $218,9003 bd2 ba1.7k sqft7055 Sparrow Dr, El Paso, TX 79915Off Market

- $182,1002 bd1 ba1.9k sqft195 Edith Dr, El Paso, TX 79915Off Market
- $180,9002 bd1 ba1.4k sqft191 Edith Dr, El Paso, TX 79915Off Market
- $183,1003 bd2 ba1.2k sqft7051 Sparrow Rd, El Paso, TX 79915Off Market
- $210,3003 bd2 ba1.7k sqft7052 Sparrow Rd, El Paso, TX 79915Off Market
A local agent can set up tours, give advice and negotiate with sellers.
Similar homes
- $189,9504 bd2 ba1.4k sqft521 Ben Swain Dr, El Paso, TX 79915For Sale
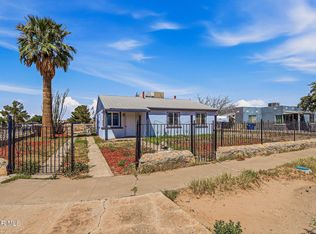
 MLS ID #949009, Bobby Dominic Lopez, ClearView Realty. GEPAR
 - $239,5003 bd2 ba1.5k sqft7632 Franklin Dr, El Paso, TX 79915For Sale
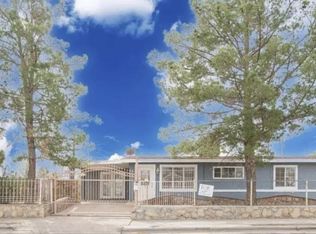 MLS ID #942232, Adriana Castro, Limelight Real Estate Firm. GEPAR
 - $125,0002 bd1 ba881 sqft113 Oriole Way, El Paso, TX 79915For Sale
 MLS ID #949056, Saul Ambriz, ERA Sellers & Buyers Real Esta. GEPAR
 - $198,9004 bd2 ba1.5k sqft1501 Prairie Dr, El Paso, TX 79925For Sale
 MLS ID #948805, Maria J Segovia, Leon Realty Group, LLC. GEPAR
 - $225,0004 bd2 ba2.1k sqft1037 N Clark Dr, El Paso, TX 79905For SaleMLS ID #948053, Edwin Morales Juarez, Home Pros Real Estate Group. GEPAR
- $210,0004 bd2 ba1.3k sqft5205 Flower Dr, El Paso, TX 79905For SaleMLS ID #944164, Sue Jane Woo, Sandy Messer And Associates. GEPAR
- $279,9004 bd2 ba1.4k sqft8327 Sageland Way, El Paso, TX 79907For SaleMLS ID #941156, Bryan Haddad, Investors - B. Haddad & Associ. GEPAR
- $250,9504 bd3 ba1.8k sqft2601 Jefferson Ave, El Paso, TX 79930For SaleMLS ID #948105, Pete David Huerta, Sandra Luna & Associates. GEPAR
- $245,0004 bd3 ba1.4k sqft3912 Stargazer Ct, El Paso, TX 79904For SaleMLS ID #948796, Paul Glenn Smith, Home Pros Real Estate Group. GEPAR
- $275,0004 bd2 ba2.1k sqft1414 Dennis Cir, El Paso, TX 79925For SaleMLS ID #944247, Christian Daniel Pina, MRG REALTY LLC. GEPAR
- $149,0003 bd1 ba1k sqft323 Vivian Dr, El Paso, TX 79915For SaleMLS ID #946278, Elisa Marie Chacon, Limelight Real Estate Firm. GEPAR
- $235,0003 bd2 ba1.3k sqft11531 Meadowbrook Dr, El Paso, TX 79936For SaleMLS ID #947618, Leonardo Morales, PPR-Real Estate Investment Ser. GEPAR
- $216,9993 bd2 ba1.7k sqft9417 Falkirk Ave, El Paso, TX 79925For SaleMLS ID #946062, Martha Isabel Aguayo, The Right Move Real Estate Gro. GEPAR
- $215,0003 bd2 ba1.1k sqft11661 Ochre Bluff Ln, El Paso, TX 79934For SaleMLS ID #948950, Inge McClintock, Haggerty Company. GEPAR
- $167,9003 bd2 ba1.7k sqft604 Encino Dr, El Paso, TX 79905For SaleMLS ID #948748, Xavier Moya, Homes4salestore. GEPAR
- $255,0003 bd2 ba1.7k sqft2929 Doug Ford Dr, El Paso, TX 79935For SaleMLS ID #946780, Yvette Oaxaca, Home Pros Real Estate Group. GEPAR
- $189,0004 bd2 ba1.2k sqft5814 Galaxie Dr, El Paso, TX 79924For SaleMLS ID #949073, Martin Cazares, 24th&Home LLC. GEPAR
- $207,9503 bd1 ba1.1k sqft828 Olson St, El Paso, TX 79903For SaleMLS ID #948116, Yvonne D Gomez, The Broker Sponsor Corporation. GEPAR
- $236,0003 bd3 ba1.4k sqft2908 Gull Lake Pl, El Paso, TX 79936For SaleMLS ID #947909, Berenice Ibarra, MRG REALTY LLC. GEPAR
- $242,0003 bd2 ba1.5k sqft9425 Gschwind St, El Paso, TX 79924For SaleMLS ID #948173, Federico Leonardo Rojo, NStar Realty and Associates. GEPAR
