Fresh updates, a great layout, and an unbeatable location! This move-in ready 4-bedroom, 2 bath home has been refreshed with modern touches while keeping its charm. You'll love the bright living spaces, updated kitchen with white cabinetry and stylish countertops, and spacious bedrooms that give everyone room to spread out.
Stay comfortable year-round with a **brand-new A/C system**, and enjoy the privacy of the fully fenced yard with gated access--perfect for kids, pets, or simply relaxing outside.
One of the best features is the location! Just minutes from Ascarate Park, you'll have easy access to walking trails, fishing, golfing, playgrounds, sports fields, and year-round outdoor recreation. Plus, you're conveniently close to shopping, restaurants, schools, and quick access to loop 375, making your daily commute a breeze.
For sale
$189,950
521 Ben Swain Dr, El Paso, TX 79915
4beds
1,403sqft
:
Get pre-qualified$1,444/mo
Single Family Residence
Built in 1951
7,405 Square Feet Lot
$185,900 Zestimate®
$135/sqft
$-- HOA
What's special
Bright living spacesSpacious bedrooms
- 4 days |
- 454 |
- 40 |
Likely to sell faster than
Zillow last checked:
Listing updated:
Listed by:
Bobby Dominic Lopez 0626412 915-276-0736,
ClearView Realty
Source: GEPAR,MLS#: 949009
Facts & features
Interior
Bedrooms & bathrooms
- Bedrooms: 4
- Bathrooms: 2
- 3/4 bathrooms: 2
Heating
- Forced Air
Cooling
- Evaporative Cooling
Appliances
- Included: Free-Standing Gas Oven, Gas Cooktop, Gas Water Heater, Refrigerator
Features
- Walk-In Closet(s)
- Flooring: Vinyl, Carpet
- Windows: No Treatments
- Has fireplace: No
Interior area
- Total structure area: 1,403
- Total interior livable area: 1,403 sqft
Video & virtual tour
Property
Features
- Patio & porch: Covered, Open
- Exterior features: Back Yard Access
- Pool features: None
- Fencing: Fenced,Back Yard,Front Yard
Lot
- Size: 7,405 Square Feet
- Features: Corner Lot
Details
- Additional structures: Storage
- Parcel number: M45299900205700
- Zoning: R1
- Special conditions: None
Construction
Type & style
- Home type: SingleFamily
- Architectural style: 1 Story
- Property subtype: Single Family Residence
Materials
- Stucco
- Roof: Shingle,Pitched
Condition
- Year built: 1951
Utilities & green energy
- Water: City
Community & HOA
Community
- Subdivision: Millers Lakeside
HOA
- Has HOA: No
- Amenities included: None
- Services included: None
Location
- Region: El Paso
Financial & listing details
- Price per square foot: $135/sqft
- Tax assessed value: $152,185
- Annual tax amount: $4,205
- Date on market: 8/7/2026
- Cumulative days on market: 5 days
- Listing terms: Cash,Conventional,FHA,VA Loan
Estimated market value
$185,900
$177,000 - $195,000
$1,655/mo
Price history
| Date | Event | Price |
|---|---|---|
| 8/7/2026 | Listed for sale | $189,950+2.7%$135/sqft |
Source:  GEPAR #949009 Report a problem GEPAR #949009 Report a problem | ||
| 5/12/2026 | Sold | -- |
Source: Public Record Report a problem | ||
| 11/8/2024 | Sold | -- |
Source: GEPAR #907951 Report a problem | ||
| 10/3/2024 | Pending sale | $184,889$132/sqft |
Source: GEPAR #907951 Report a problem | ||
| 8/31/2024 | Listed for sale | $184,889$132/sqft |
Source: GEPAR #907951 Report a problem | ||
| 12/14/2023 | Sold | -- |
Source: Public Record Report a problem | ||
Public tax history
| Year | Property taxes | Tax assessment |
|---|---|---|
| 2025 | -- | $152,185 +5% |
| 2024 | $3,980 +245.7% | $144,913 +41.7% |
| 2023 | $1,151 +14.8% | $102,300 +10% |
| 2022 | $1,003 +7.3% | $93,000 +10% |
| 2021 | $935 +11% | $84,545 +10% |
| 2020 | $842 -0.1% | $76,859 |
| 2019 | $843 +8.3% | $76,859 +0.8% |
| 2018 | $778 +9.4% | $76,264 +4.8% |
| 2017 | $711 +4.3% | $72,757 |
| 2016 | $682 -9.1% | $72,757 |
| 2015 | $750 | $72,757 -1.7% |
| 2014 | $750 | $74,035 |
| 2013 | -- | $74,035 |
| 2012 | -- | $74,035 -2.5% |
| 2011 | -- | $75,905 |
| 2010 | -- | $75,905 -12% |
| 2009 | -- | $86,287 |
| 2008 | -- | -- |
| 2007 | -- | -- |
| 2006 | -- | -- |
| 2005 | -- | -- |
| 2004 | -- | -- |
| 2003 | -- | -- |
| 2002 | -- | -- |
| 2001 | -- | -- |
| 2000 | -- | -- |
Find assessor info on the county website
Monthly payment
Est. payment
Payment breakdown
Explore the cost of this home by adjusting the details. Changes won't be saved.Climate risks
Neighborhood: Lower Valley
Nearby schools
GreatSchools rating
- 4/10Riverside Elementary SchoolGrades: PK-5Distance: 0.6 mi
- 5/10Riverside Middle SchoolGrades: 6-8Distance: 1.4 mi
- 5/10Riverside High SchoolGrades: 9-12Distance: 1.7 mi
Schools provided by the listing agent
- Elementary: Ysleta
- Middle: Ysleta
- High: Ysleta
Source: GEPAR. This data may not be complete. We recommend contacting the local school district to confirm school assignments for this home.
- $213,0004 bd2 ba1.8k sqft520 Ben Swain Dr, El Paso, TX 79915Off Market
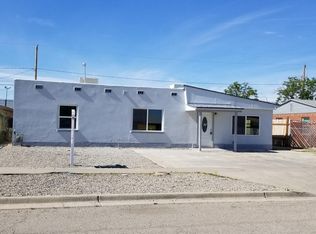
- $184,9003 bd2 ba1.1k sqft516 Ben Swain Dr, El Paso, TX 79915Off Market

- $209,4003 bd2 ba2.6k sqft524 Ben Swain Dr, El Paso, TX 79915Off Market
- $139,6003 bd1 ba1k sqft512 Ben Swain Dr, El Paso, TX 79915Off Market
- $172,9003 bd2 ba1.3k sqft528 Ben Swain Dr, El Paso, TX 79915Off Market
- $161,1003 bd1 ba1.7k sqft508 Ben Swain Dr, El Paso, TX 79915Off Market
- $149,8003 bd1 ba1.2k sqft525 Ben Swain Dr, El Paso, TX 79915Off Market
- $173,3003 bd1 ba1.4k sqft532 Ben Swain Dr, El Paso, TX 79915Off Market
A local agent can set up tours, give advice and negotiate with sellers.
Similar homes
- $189,0003 bd1 ba960 sqft1112 Cimarron St, El Paso, TX 79915For Sale
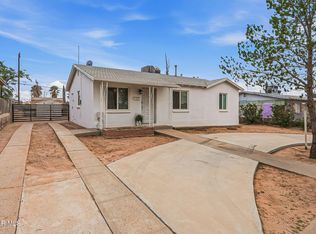
 MLS ID #948150, Nidia E Aguilar, KASA Realty Group. GEPAR
 - $194,9004 bd3 ba1.5k sqft2704 McKinley Ave, El Paso, TX 79930For Sale
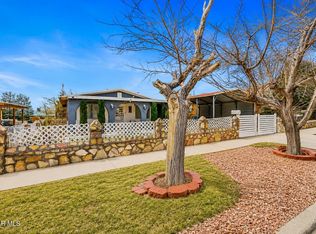 MLS ID #948947, Jese Gonzalez, Keller Williams Realty. GEPAR
 - $149,0003 bd1 ba1k sqft323 Vivian Dr, El Paso, TX 79915For Sale
 MLS ID #946278, Elisa Marie Chacon, Limelight Real Estate Firm. GEPAR
 - $159,9993 bd1 ba1k sqft408 Sycamore Way, El Paso, TX 79915For Sale
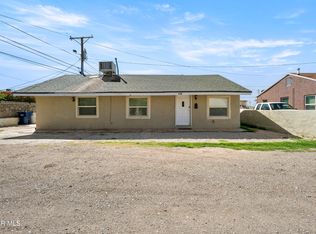 MLS ID #946602, Elizabeth Acosta, Sandy Messer And Associates. GEPAR
 - $260,0003 bd2 ba1.5k sqft8108 Morley Dr, El Paso, TX 79925For SaleMLS ID #949104, David Bagby Cantu, Alpha Omega Real Estate Group LLC. GEPAR
- $185,0003 bd2 ba1.1k sqft6601 Malachite Ct, El Paso, TX 79924For SaleMLS ID #949012, Derek G. Dalition, Keller Williams Realty. GEPAR
- $195,0003 bd2 ba1.1k sqft8401 Mount Baldy Dr, El Paso, TX 79904For SaleMLS ID #948320, Carlos Rey Torres, Home Pros Real Estate Group. GEPAR
- $210,0003 bd2 ba1.2k sqft4749 Tumbleweed Ave, El Paso, TX 79924For SaleMLS ID #949034, Gilberto Ramirez, Home Pros Real Estate Group. GEPAR
- $195,7003 bd2 ba1.3k sqft5112 Jerry Dr, El Paso, TX 79924For SaleMLS ID #948610, Patti Musshorn, Majestic, REALTORS. GEPAR
- $193,0003 bd2 ba1.5k sqft3509 Harrison Ave, El Paso, TX 79930For SaleMLS ID #948428, Derrick Keith Olsen, El Paso Elite Realty. GEPAR
- $239,9503 bd2 ba1.3k sqft3019 Fort Blvd, El Paso, TX 79930For SaleMLS ID #948991, Edgar Navarro, Home Pros Real Estate Group. GEPAR
- $194,9503 bd2 ba1.2k sqft2168 Septiembre Dr, El Paso, TX 79935For SaleMLS ID #946691, Catherine J Few, ACT Realty. GEPAR
- $159,9003 bd2 ba936 sqft5821 Vanguard Ct, El Paso, TX 79924For SaleMLS ID #949071, Naomi Leon, RE/MAX Associates. GEPAR
- $199,9994 bd2 ba1.5k sqft249 Mecca Dr, El Paso, TX 79907For SaleMLS ID #943955, Patti Musshorn, Majestic, REALTORS. GEPAR
- $215,0003 bd1 ba1.2k sqft8404 Mount Whitney Dr, El Paso, TX 79904For SaleMLS ID #948549, Scarlett Mercer, DEN Property Group. GEPAR
- $245,0004 bd3 ba1.3k sqft2610 Jefferson Ave, El Paso, TX 79930For SaleMLS ID #948869, Ricardo Ramos, Cap Rate Real Estate Group. GEPAR
- $185,0004 bd2 ba1k sqft5013 Winthrop Dr, El Paso, TX 79924For SaleMLS ID #947478, Patti Musshorn, Majestic, REALTORS. GEPAR
- $191,9503 bd1 ba1.6k sqft4801 Chisos Ln, El Paso, TX 79904For SaleMLS ID #945425, Alex A Pacheco, Home Pros Real Estate Group. GEPAR
- $210,0003 bd2 ba1.6k sqft5404 Raymond Telles Dr, El Paso, TX 79924For SaleMLS ID #948098, Frank Davis, BorderView Realty. GEPAR
- $199,0003 bd2 ba1.3k sqft3718 Fillmore Ave, El Paso, TX 79930For SaleMLS ID #944033, Jessica Licelda East, Moreno Real Estate Group. GEPAR
