This exceptional 66.5 acre ranch offers the best of Central Texas living and checks every box for the outdoor enthusiast. Conveniently located less than two hours from Austin, and just 10 miles from downtown Goldthwaite.
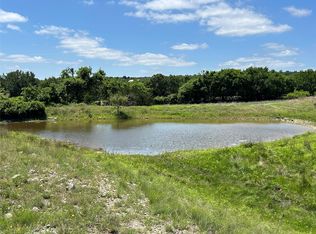
Property is thoughtfully managed to encourage strong native habitat and impressive biodiversity. The terrain offers gently rolling elevation changes with mesa style vantage points that showcase long range views typical of this region. Seasonal ponds collect rainwater and enhance the natural landscape.
The custom loft style three bedroom, two bath home was designed with both comfort and efficiency in mind. Features include an open concept kitchen and living area, wood burning fireplace, and an oversized balcony overlooking the ranch and gorgeous sunsets. Energy efficient upgrades include spray foam insulation, grid tied solar system, Tesla Powerwall home battery, and on demand hot water heater.
Additional improvements include a 2600 sq ft partially insulated metal shop with three overhead garage doors, covered porch, and finished sleeping quarters complete with kitchenette and full bath.
Furnishing included, offering a true turnkey opportunity for the buyer seeking a ready to enjoy ranch retreat, hunters paradise, or country living in the heart of Central Texas.
For sale
$825,000
194 County Road 214, Goldthwaite, TX 76844
3beds
1,639sqft
:
Get pre-qualified$5,346/mo
Farm, Single Family Residence
Built in 2009
65.33 Acres Lot
$787,500 Zestimate®
$503/sqft
$-- HOA
What's special
Wood burning fireplaceTesla powerwall home batteryLong range viewsGrid tied solar systemSeasonal ponds collect rainwaterEnergy efficient upgradesSpray foam insulation
- 148 days |
- 143 |
- 5 |
Zillow last checked:
Listing updated:
Listed by:
Tracy Hollingsworth 0623171 325-277-4923,
Cross H Realty 325-277-4923
Source: NTREIS,MLS#: 21193795
Facts & features
Interior
Bedrooms & bathrooms
- Bedrooms: 3
- Bathrooms: 2
- Full bathrooms: 2
Primary bedroom
- Features: Sitting Area in Primary, Walk-In Closet(s)
- Level: Second
- Dimensions: 0 x 0
Living room
- Features: Fireplace
- Level: First
- Dimensions: 0 x 0
Heating
- Central
Cooling
- Central Air
Appliances
- Included: Dryer, Gas Range, Refrigerator, Tankless Water Heater, Washer
- Laundry: Gas Dryer Hookup, Laundry in Utility Room
Features
- Decorative/Designer Lighting Fixtures, Granite Counters, High Speed Internet, Open Floorplan, Walk-In Closet(s)
- Flooring: Tile, Wood
- Windows: Window Coverings
- Has basement: No
- Number of fireplaces: 1
- Fireplace features: Free Standing, Living Room
Interior area
- Total interior livable area: 1,639 sqft
Video & virtual tour
Property
Parking
- Total spaces: 2
- Parking features: Covered, Garage, Garage Door Opener
- Garage spaces: 2
Features
- Levels: Two
- Stories: 2
- Patio & porch: Balcony, Covered, Deck
- Exterior features: Balcony, Deck, Storage
- Pool features: None
- Fencing: Barbed Wire
Lot
- Size: 65.33 Acres
- Features: Acreage, Hardwood Trees, Pond on Lot, Rolling Slope, Many Trees, Wooded
- Topography: Varied
- Residential vegetation: Pine
Details
- Additional structures: Guest House
- Parcel number: R000007674
- Other equipment: Other
Construction
Type & style
- Home type: SingleFamily
- Architectural style: Detached
- Property subtype: Farm, Single Family Residence
Materials
- Foundation: Slab
- Roof: Metal
Condition
- Year built: 2009
Utilities & green energy
- Electric: Photovoltaics Seller Owned
- Sewer: Septic Tank
- Water: Well
- Utilities for property: Electricity Available, Propane, Septic Available, Water Available
Green energy
- Energy generation: Solar
Community & HOA
Community
- Subdivision: none
HOA
- Has HOA: No
Location
- Region: Goldthwaite
Financial & listing details
- Price per square foot: $503/sqft
- Tax assessed value: $225,300
- Annual tax amount: $3,459
- Date on market: 2/28/2026
- Cumulative days on market: 149 days
- Listing terms: Cash,Conventional,1031 Exchange,Federal Land Bank,Texas Vet
- Electric utility on property: Yes
Estimated market value
$787,500
$748,000 - $827,000
$1,766/mo
Price history
| Date | Event | Price |
|---|---|---|
| 4/22/2026 | Price change | $825,000-2.9%$503/sqft |
Source: NTREIS #21193795 Report a problem | ||
| 2/28/2026 | Listed for sale | $850,000+0.3%$519/sqft |
Source: NTREIS #21193795 Report a problem | ||
| 6/27/2024 | Listing removed | $847,875$517/sqft |
Source: NTREIS #20240667 Report a problem | ||
| 5/22/2023 | Pending sale | $847,875$517/sqft |
Source: NTREIS #20240667 Report a problem | ||
| 5/20/2023 | Listing removed | -- |
Source: NTREIS #20240667 Report a problem | ||
| 5/13/2023 | Contingent | $847,875$517/sqft |
Source: NTREIS #20240667 Report a problem | ||
| 1/17/2023 | Listed for sale | $847,875-5.8%$517/sqft |
Source: NTREIS #20240667 Report a problem | ||
| 1/8/2023 | Listing removed | -- |
Source: Owner Report a problem | ||
| 1/4/2023 | Listed for sale | $900,000+63.6%$549/sqft |
Source: Owner Report a problem | ||
| 1/8/2021 | Listing removed | -- |
Source:  NTREIS Report a problem NTREIS Report a problem | ||
| 11/6/2020 | Pending sale | $550,000$336/sqft |
Source: Capitol Ranch Real Estate, LLC #14461435 Report a problem | ||
| 10/27/2020 | Listed for sale | $550,000$336/sqft |
Source: Capitol Ranch Real Estate, LLC #14461435 Report a problem | ||
Public tax history
| Year | Property taxes | Tax assessment |
|---|---|---|
| 2025 | $3,253 -6.6% | $225,300 -3.1% |
| 2024 | $3,481 +13.9% | $232,510 +14.1% |
| 2023 | $3,055 -18.7% | $203,770 +6.3% |
| 2022 | $3,756 | $191,760 +2.1% |
| 2021 | -- | $187,810 +34.4% |
| 2020 | $1,599 | $139,710 +10.6% |
| 2019 | -- | $126,270 |
| 2018 | -- | $126,270 +15.7% |
| 2017 | -- | $109,150 +2.9% |
| 2016 | -- | $106,060 |
| 2015 | -- | $106,060 +0% |
| 2014 | -- | $106,010 +3.4% |
| 2013 | -- | $102,530 +0.6% |
| 2012 | -- | $101,880 +0.6% |
| 2011 | -- | $101,280 -0.9% |
| 2010 | -- | $102,230 |
Find assessor info on the county website
Monthly payment
Est. payment
Payment breakdown
Explore the cost of this home by adjusting the details. Changes won't be saved.Climate risks
Neighborhood: 76844
Nearby schools
GreatSchools rating
- 4/10Goldthwaite Elementary SchoolGrades: PK-5Distance: 4 mi
- 9/10Goldthwaite Middle SchoolGrades: 6-8Distance: 4.4 mi
- 8/10Goldthwaite High SchoolGrades: 9-12Distance: 4.3 mi
Schools provided by the listing agent
- Elementary: Goldthwaite
- Middle: Goldthwaite
- High: Goldthwaite
- District: Goldthwaite ISD
Source: NTREIS. This data may not be complete. We recommend contacting the local school district to confirm school assignments for this home.
- $783,0002 bd3 ba1.6k sqft194 County Road 214, Goldthwaite, TX 76844Off Market

- $619,200-- bd-- ba1.7k sqft160 County Road 214 #141, Goldthwaite, TX 76844Off Market
- $244,460-- bd-- ba360 sqft173 County Road 214, Goldthwaite, TX 76844Off Market

- $660,200-- bd-- ba360 sqft249 County Road 214, Goldthwaite, TX 76844Off Market
- $1,180-- bd-- ba-- sqft194 County Road 214, Goldthwaite, TX 76844Off Market
- $663,500-- bd-- ba-- sqft140 County Road 214, Goldthwaite, TX 76844Off Market
- $261,600-- bd-- ba-- sqft140 County Road 214, Goldthwaite, TX 76844Off Market
- $620-- bd-- ba-- sqft140 County Road 214, Goldthwaite, TX 76844Off Market
A local agent can set up tours, give advice and negotiate with sellers.
Similar homes
- $825,0004 bd2 ba1.2k sqft730 Us Highway 84 E, Goldthwaite, TX 76844For Sale
 MLS ID #63690108, Dave Murray, Keller Williams Realty Austin. HAR
 - $599,0004 bd2 ba1.5k sqft495 Fm 2005 E, Goldthwaite, TX 76844For Sale
 MLS ID #21276946, Peggy York. NTREIS
 - $849,9004 bd3 ba2.2k sqft305 Willow Oak Dr, Goldthwaite, TX 76844For Sale
 MLS ID #21225780, Audrey Bear. NTREIS
 - $568,5003 bd2 ba2k sqft540 Fm 575, Mullin, TX 76864For Sale
 MLS ID #21130628, Brent Moseley. NTREIS
 - $415,0004 bd2 ba1.8k sqft247 Fm 1029 N, Mullin, TX 76864For SaleMLS ID #21075857, Melissa Gibbard. NTREIS
- $470,0004 bd2 ba1.5k sqft1364 Fm 574 W, Mullin, TX 76864Active
 MLS ID #4823433, Colton Harbert, Capitol Ranch Real Estate. Unlock MLS
 - $540,0003 bd3 ba2.2k sqft1360 W US 84 Highway, Mullin, TX 76864For Sale
 MLS ID #177675, Melissa Selvera, eXp Realty, LLC. HLMLS as distributed by MLS GRID
 - $524,9003 bd2 ba1.3k sqft915 Us Highway 84 Hwy W, Mullin, TX 76864For SaleMLS ID #21287130, Becky Long. NTREIS
- $1,200,0003 bd2 ba1.2k sqft1690 County Road 530, Evant, TX 76525For SaleMLS ID #21282750, Glenda Hall. NTREIS
- $439,5002 bd1 ba1.5k sqft151 Fm 573 S, Mullin, TX 76864For SaleMLS ID #21319343, Buddy Williams. NTREIS
- $540,0003 bd3 ba2.2k sqft1360 Us Highway 84 Hwy W, Mullin, TX 76864ActiveMLS ID #6562596, Melissa Selvera, eXp Realty, LLC. Unlock MLS
- $465,0003 bd2 ba1.6k sqft1795 County Road 2730, Lometa, TX 76853For SaleMLS ID #21309994, Jennifer Huggins. NTREIS
- $444,0004 bd2 ba2k sqft2363 CR 144, San Saba, TX 76877For SaleMLS ID #173816, Zina Rodenbeck, Zina & Co. Real Estate. HLMLS as distributed by MLS GRID
