This stunning 4-bedroom, 3-bath home, built in 2024, blends modern luxury with peaceful country living on 15.250 acres. Step inside to soaring 17-foot ceilings and an open, light-filled layout anchored by a cozy gas log fireplace and elegant built-ins throughout. The chef’s kitchen is designed to impress, featuring quartz countertops, large center island with bar seating, high-end finishes, and a spacious walk-in pantry—perfect for both everyday living and entertaining. Rich hardwood floors flow through the main living areas, while a large utility room and mudroom add both convenience and functionality. The gorgeous primary suite offers a private retreat with ample space and thoughtful design. Every detail in this home has been carefully considered, including structured wiring and an energy-efficient tankless water heater. Outside, enjoy a lovely back patio finished with ceramic tile—ideal for relaxing or hosting guests. The property also includes a 900-square-foot detached shop with half bath, with an attached 22 x 30 carport, providing plenty of space for projects, storage, or equipment. Fresh new sod surrounds the home, while the expansive acreage offers privacy, beauty, and a seasonal creek that enhances the natural landscape. With a wildlife exemption in place for low taxes, this property is as practical as it is picturesque. This property is the whole package!
For sale
$849,900
305 Willow Oak Dr, Goldthwaite, TX 76844
4beds
2,293sqft
:
Get pre-qualified$5,532/mo
Single Family Residence
Built in 2024
15.25 Acres Lot
$815,900 Zestimate®
$371/sqft
$25/mo HOA
What's special
Cozy gas log fireplaceRich hardwood floorsHigh-end finishesElegant built-ins throughoutOpen light-filled layoutQuartz countertopsEnergy-efficient tankless water heater
- 125 days |
- 198 |
- 11 |
Zillow last checked:
Listing updated:
Listed by:
Audrey Bear 0516346,
Bear Real Estate Services 512-556-9321
Source: NTREIS,MLS#: 21225780
Facts & features
Interior
Bedrooms & bathrooms
- Bedrooms: 4
- Bathrooms: 3
- Full bathrooms: 2
- 1/2 bathrooms: 1
Primary bedroom
- Features: Ceiling Fan(s), Walk-In Closet(s)
- Level: First
- Dimensions: 0 x 0
Bedroom
- Features: Ceiling Fan(s)
- Level: First
- Dimensions: 0 x 0
Bedroom
- Features: Ceiling Fan(s), Walk-In Closet(s)
- Level: First
- Dimensions: 0 x 0
Bedroom
- Features: Ceiling Fan(s)
- Level: First
- Dimensions: 0 x 0
Family room
- Features: Ceiling Fan(s), Fireplace
- Level: First
- Dimensions: 0 x 0
Kitchen
- Features: Ceiling Fan(s)
- Level: First
- Dimensions: 0 x 0
Laundry
- Level: First
- Dimensions: 0 x 0
Living room
- Features: Ceiling Fan(s)
- Level: First
- Dimensions: 0 x 0
Heating
- Fireplace(s), Propane, Other
Cooling
- Ceiling Fan(s), Electric
Appliances
- Included: Dishwasher, Gas Range, Refrigerator
- Laundry: Laundry in Utility Room
Features
- Built-in Features, Eat-in Kitchen, Open Floorplan, Pantry, Walk-In Closet(s)
- Flooring: Carpet, Ceramic Tile, Hardwood
- Has basement: No
- Number of fireplaces: 1
- Fireplace features: Family Room, Gas
Interior area
- Total interior livable area: 2,293 sqft
Video & virtual tour
Property
Parking
- Total spaces: 6
- Parking features: Additional Parking, Detached Carport, Boat, RV Access/Parking
- Garage spaces: 4
- Carport spaces: 2
Features
- Levels: One
- Stories: 1
- Patio & porch: Covered
- Pool features: Cabana, None
Lot
- Size: 15.25 Acres
- Features: Acreage
- Residential vegetation: Grassed, Partially Wooded
Details
- Additional structures: Outbuilding
- Parcel number: 11380
- Other equipment: Call Listing Agent
Construction
Type & style
- Home type: SingleFamily
- Architectural style: Craftsman,Farmhouse
- Property subtype: Single Family Residence
- Attached to another structure: Yes
Materials
- Board & Batten Siding, Wood Siding
- Foundation: Slab
- Roof: Composition
Condition
- Year built: 2024
Utilities & green energy
- Water: Community/Coop
- Utilities for property: Water Available
Community & HOA
Community
- Subdivision: Rolling Oaks
HOA
- Has HOA: Yes
- Services included: Trash
- HOA fee: $300 annually
- HOA name: Rolling Oaks Ranch
- HOA phone: 512-734-4712
Location
- Region: Goldthwaite
Financial & listing details
- Price per square foot: $371/sqft
- Tax assessed value: $454,590
- Annual tax amount: $1,695
- Date on market: 4/8/2026
- Cumulative days on market: 133 days
- Listing terms: Cash,Conventional,FHA,VA Loan
Estimated market value
$815,900
$775,000 - $857,000
$2,921/mo
Price history
| Date | Event | Price |
|---|---|---|
| 4/1/2026 | Listed for sale | $849,900$371/sqft |
Source:  Unlock MLS #8706912 Report a problem Unlock MLS #8706912 Report a problem | ||
Public tax history
| Year | Property taxes | Tax assessment |
|---|---|---|
| 2025 | $1,695 +3527.8% | $454,590 +183.9% |
| 2024 | $47 +4.2% | $160,130 |
| 2023 | $45 | $160,130 |
Find assessor info on the county website
Monthly payment
Est. payment
Payment breakdown
Explore the cost of this home by adjusting the details. Changes won't be saved.Climate risks
Neighborhood: 76844
Nearby schools
GreatSchools rating
- 4/10Lometa SchoolGrades: PK-12Distance: 10.8 mi
Schools provided by the listing agent
- Elementary: Goldthwaite
- Middle: Goldthwaite
- High: Goldthwaite
- District: Goldthwaite ISD
Source: NTREIS. This data may not be complete. We recommend contacting the local school district to confirm school assignments for this home.
- $204,90018.19 acres300 W Oak Ave, Comanche, TX 76442Lot/Land

- $415,630-- bd-- ba-- sqft321 County Road 189, Mullin, TX 76864Off Market
- $---- bd-- ba-- sqft60 County Road 429, Goldthwaite, TX 76844Off Market
- $---- bd-- ba-- sqft300 Willow Oaks Dr, Goldthwaite, TX 76844Off Market
- $319,50025.4 acres261 W Rolling Oaks Dr, Goldthwaite, TX 76844Lot/Land
- $299,90022.43 acres257 W Rolling Oaks Dr, Goldthwaite, TX 76844Lot/Land
- $315,00021 acres153 Live Oak Mott Dr, Goldthwaite, TX 76844Lot/Land
- $--11.13 acres405 Valley Oak Dr, Goldthwaite, TX 76844Sold
A local agent can set up tours, give advice and negotiate with sellers.
Similar homes
- $850,0002 bd2 ba2.5k sqft41 County Road 442, Goldthwaite, TX 76844For Sale
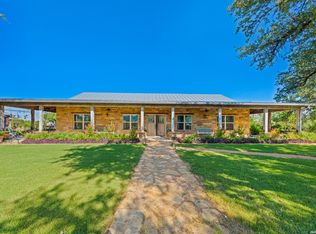
 MLS ID #1967671, Larry Kuebel TREC #780444, All City San Antonio Registered Series. LERA MLS
 - $825,0003 bd2 ba1.6k sqft194 County Road 214, Goldthwaite, TX 76844For Sale
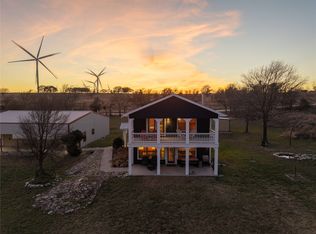 MLS ID #21193795, Tracy Hollingsworth. NTREIS
 - $674,9004 bd3 ba3k sqft33 Quail Ridge Dr, Goldthwaite, TX 76844For Sale
 MLS ID #21290595, Janette Padgett. NTREIS
 - $795,0003 bd2 ba2.5k sqft171 E County Road 333, Goldthwaite, TX 76844For Sale
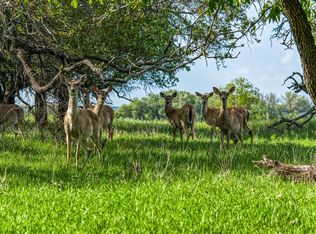 MLS ID #107073, Cody Maxwell. REALSTACK
 - $825,0004 bd2 ba1.2k sqft730 Us Highway 84 E, Goldthwaite, TX 76844For SaleMLS ID #63690108, Dave Murray, Keller Williams Realty Austin. HAR
- $899,0004 bd3 ba2.9k sqft1272 County Road 2102, Lometa, TX 76853For SaleMLS ID #21320159, Vicky Tarver. NTREIS
- $569,0004 bd2 ba1.5k sqft495 Fm 2005 E, Goldthwaite, TX 76844For SaleMLS ID #21276946, Peggy York. NTREIS
- $795,0004 bd2 ba2.2k sqft217 County Road 102, San Saba, TX 76877For SaleMLS ID #21229024, Isaac Diaz. NTREIS
- $869,4003 bd2 ba1.7k sqft645 U.S. Highway 190, San Saba, TX 76877For Sale
 MLS ID #178940, Ricky McKinnerney, Ricky McKinnerney, Broker. HLMLS as distributed by MLS GRID
 - $1,150,0003 bd3 ba2.8k sqft1832 County Road 2699, Lometa, TX 76853Active
 MLS ID #9977366, John Stepan, Ranch Investments. Unlock MLS
 - $1,250,0003 bd2 ba1.6k sqft520 State Highway 16 N, Goldthwaite, TX 76844For SaleMLS ID #21238873, Amy Kitchens. NTREIS
- $444,0004 bd2 ba2k sqft2363 CR 144, San Saba, TX 76877For SaleMLS ID #173816, Zina Rodenbeck, Zina & Co. Real Estate. HLMLS as distributed by MLS GRID
- $605,0004 bd5 ba2.6k sqft872 CR 430, San Saba, TX 76877For SaleMLS ID #178983, Tammy J Burnes-Manning, The Mannings Realty Group- eXp. HLMLS as distributed by MLS GRID
- $625,0005 bd2 ba2.7k sqft151 County Road 133, Richland Springs, TX 76871For SaleMLS ID #21340403, Jennifer Huggins. NTREIS
- $925,0002 bd2 ba1.4k sqft1312 Fm 581 Hwy E, Lometa, TX 76853ActiveMLS ID #7152095, Terri Harris, D H Land Company. Unlock MLS
- $925,0002 bd2 ba1.4k sqft1312 Fm 581, Lometa, TX 76853Active
 MLS ID #615006, Terri Harris, D H Land Company. Central Texas MLS
 - $499,9994 bd3 ba2.9k sqft1115 County Road 2102, Lometa, TX 76853For SaleMLS ID #21202631, Vicky Tarver. NTREIS
- $699,5003 bd3 ba1.8k sqft2304 County Road 200, San Saba, TX 76877ActiveMLS ID #7812583, Blake Edgerton, Reata Ranch Realty, LLC. Unlock MLS
- $498,0004 bd3 ba2.3k sqft4723 County Road 117, San Saba, TX 76877ActiveMLS ID #567267, Georganna Sherbert, Century 21 Premier Realtors. Central Texas MLS
- $450,0003 bd2 ba1.6k sqft1795 County Road 2730, Lometa, TX 76853For SaleMLS ID #21309994, Jennifer Huggins. NTREIS
