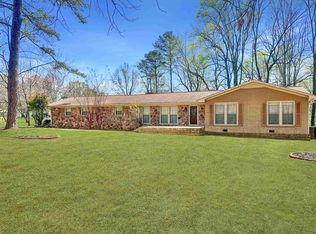
Enjoy a large corner lot in Greenlawn Plantation. Fresh interior/exterior paint welcomes you into a living room w/ vaulted ceiling, gas fireplace & built-in cabinets. Enjoy friends/family in the wood floored dining room & spacious kitchen w/ an abundance of cabinet/ countertops overloooking breakfast room w/ wood floors. The large SECLUDED primary bedroom has tray ceilings & spacious ensuite: double vanities, sep. shower/tub w/ walk-in closet. 2 additional bedrooms, a full bathroom, office & laundry room complete the interior. Don't miss the EXPANSIVE walk-in attic space offering endless possibilities. Outside, discover a private patio, fruit trees & new building.
Under contract
$349,900
194 Greenlawn Dr, Meridianville, AL 35759
3beds
2,203sqft
Single Family Residence
Built in 1990
0.39 Acres Lot
$-- Zestimate®
$159/sqft
$27/mo HOA
What's special
Gas fireplacePrivate patioLaundry roomLarge corner lotWood floored dining roomWalk-in closetSpacious kitchen
- 8 days
- 355
- 28
Zillow last checked:
Listing updated:
Listed by:
Brian May 256-497-6780,
Engel & Volkers Madison
Source: ValleyMLS,MLS#: 21928083
Facts & features
Interior
Bedrooms & bathrooms
- Bedrooms: 3
- Bathrooms: 2
- Full bathrooms: 2
Rooms
- Room types: Foyer, Master Bedroom, Living Room, Bedroom 2, Dining Room, Bedroom 3, Kitchen, Breakfast, Office/Study, Laundry, Breakfast Room, Bathroom 1, Bathroom 2, Bath:Full, Master Bathroom, Bath:EnsuiteFull, Bath:GuestFull
Primary bedroom
- Features: Ceiling Fan(s), Carpet, Window Cov
- Level: First
- Area: 384
- Dimensions: 24 x 16
Bedroom 2
- Features: Ceiling Fan(s), Carpet
- Level: First
- Area: 187
- Dimensions: 17 x 11
Bedroom 3
- Features: Ceiling Fan(s), Carpet, Window Cov
- Level: First
- Area: 156
- Dimensions: 13 x 12
Bathroom 1
- Features: Double Vanity, Tile, Walk-In Closet(s)
- Level: First
- Area: 132
- Dimensions: 11 x 12
Bathroom 2
- Features: Double Vanity, Tile
- Level: First
- Area: 63
- Dimensions: 7 x 9
Dining room
- Features: Chair Rail, Tray Ceiling(s), Window Cov, Wood Floor
- Level: First
- Area: 156
- Dimensions: 13 x 12
Kitchen
- Features: Eat-in Kitchen, Tile, Wood Floor
- Level: First
- Area: 182
- Dimensions: 14 x 13
Living room
- Features: Ceiling Fan(s), Carpet, Fireplace, Vaulted Ceiling(s), Window Cov, Built-in Features
- Level: First
- Area: 285
- Dimensions: 19 x 15
Office
- Features: Window Cov, Wood Floor
- Level: First
- Area: 56
- Dimensions: 7 x 8
Laundry room
- Features: Tile, Utility Sink
- Level: First
- Area: 77
- Dimensions: 7 x 11
Heating
- Central 1
Cooling
- Central 1
Features
- Has basement: No
- Number of fireplaces: 1
- Fireplace features: One
Interior area
- Total interior livable area: 2,203 sqft
Video & virtual tour
Property
Parking
- Parking features: Garage-Two Car, Garage-Attached, Garage Door Opener, Garage Faces Side, Driveway-Concrete
Features
- Levels: One
- Stories: 1
- Patio & porch: Covered Patio, Covered Porch, Front Porch, Patio
- Exterior features: Curb/Gutters, Sidewalk
Lot
- Size: 0.39 Acres
Details
- Parcel number: 0809300001043000
Construction
Type & style
- Home type: SingleFamily
- Architectural style: Ranch,Traditional
- Property subtype: Single Family Residence
Materials
- Foundation: Slab
Condition
- New construction: No
- Year built: 1990
Utilities & green energy
- Sewer: Septic Tank
Community & HOA
Community
- Features: Curbs
- Subdivision: Greenlawn Plantation
HOA
- Has HOA: Yes
- Amenities included: Clubhouse, Tennis Court(s), Pool, Common Grounds
- Services included: Club House, Tennis, Community Pool (OA), Common Grounds
- HOA fee: $325 annually
- HOA name: Greenlawn Plantation
Location
- Region: Meridianville
Financial & listing details
- Price per square foot: $159/sqft
- Date on market: 9/2/2026
Estimated market value
Not available
Estimated sales range
Not available
Not available
Price history
| Date | Event | Price |
|---|---|---|
| 9/11/2026 | Contingent | $349,900$159/sqft |
Source:  ValleyMLS #21928083 Report a problem ValleyMLS #21928083 Report a problem | ||
| 9/2/2026 | Listed for sale | $349,900$159/sqft |
Source: ValleyMLS #21928083 Report a problem | ||
Public tax history
Tax history is unavailable.
Monthly payment
Est. payment
Payment breakdown
Explore the cost of this home by adjusting the details. Changes won't be saved.Climate risks
Neighborhood: 35759
Nearby schools
Schools provided by the listing agent
- Elementary: Lynn Fanning
- Middle: Meridianville
- High: Hazel Green
Source: ValleyMLS. This data may not be complete. We recommend contacting the local school district to confirm school assignments for this home.
- $299,9003 bd2 ba2.2k sqft194 Greenlawn Dr NE, Meridianville, AL 35759Sold

- $376,4003 bd2 ba2k sqft109 Colonnade Drive, Meridianville, AL 35759Off Market
- $362,3003 bd2 ba1.9k sqft107 Colonnade Drive, Meridianville, AL 35759Off Market
- $383,300-- bd1 ba1.9k sqft111 Colonnade Dr, Meridianville, AL 35759Off Market
Similar homes
- $350,0003 bd2 ba2.3k sqft111 Spencer Dr, Meridianville, AL 35759For Sale
 MLS ID #21921495, Ben Nemec. ValleyMLS
 - $350,0004 bd2 ba2.3k sqft140 Rita Ann Way, Meridianville, AL 35759For Sale
 MLS ID #21928214, Karen Harrison. ValleyMLS
 - $359,9004 bd3 ba2.8k sqft298 Meridianville Rd, Meridianville, AL 35759For Sale
 MLS ID #527801, The Josh Rumble Team. Strategic MLS Alliance
 - $344,9004 bd3 ba2.5k sqft147 List Rd, Huntsville, AL 35810New Construction
 ValleyMLS
