Rare opportunity to purchase in Aspen Greens! Less than 2 years young, this home is immaculate and ready for its new owner! Watch the sun rise rise over the mountains from the beautiful and well-lit morning room. The mountain is visible from all 3 floors and the home is awash in abundant natural light, even in most of the bathrooms and in 1 of the 2 walk-in closets in the cathedral-ceilinged primary suite. The main floor is headlined by the huge great room, as the gourmet kitchen, morning room, and living room (complete with real wood-burning fireplace) are all connected without barriers. The kitchen itself was alternatively configured to feature a massive 12-foot island (draped in a quartz counter countertop which could almost double as a small continent), 2 wall ovens, dual pantries, and even a pot filler over the propane cooktop. The basement is also wide open and ready for massive storage or to be finished in to even more functional space. The 3-piece rough-in is already in place and the basement walks out flat to the rear yard, which is fully privacy-fenced with white vinyl fencing and features three gates, one of which is large enough to accommodate a pickup truck. Come see for yourself! IF YOU LIKE WHAT YOU SEE, CALL !!!!!!
Sold for $539,000
$539,000
194 Ladysthumb Cir, Charles Town, WV 25414
4beds
2,520sqft
Single Family Residence
Built in 2023
0.42 Acres Lot
$542,800 Zestimate®
$214/sqft
$2,625 Estimated rent
Home value
$542,800
$478,000 - $613,000
$2,625/mo
Zestimate® history
Owner options
List your home for rent
$2,625/mo
Rent Zestimate®
Find your next renter with Zillow Rental Manager. Plus, with online applications, you can quickly screen prospective tenants – for free.
$2,625/mo
Rent Zestimate®
Refinance and save
$2,694/mo
Est. payment
Refinancing to a lower rate could help reduce your monthly payments and save thousands over the life of the loan.
$2,694/mo
Est. payment
Explore your selling options
Work with a Zillow partner agent
Leverage their expertise and Zillow's premium Showcase listings to get your home seen by more buyers.
Get startedList with your own agent
Get your home in front of millions of buyers by listing it on Zillow.
Learn how to do itSell it yourself
Take full control of how buyers see your home on Zillow by listing For Sale by Owner (FSBO).
List your homeWhat's special
Real wood-burning fireplaceCathedral-ceilinged primary suitePot fillerThree gatesAbundant natural lightHuge great roomGourmet kitchen
Zillow last checked:
Listing updated:
Listed by:
Nick Palkovic 304-261-9791,
Touchstone Realty, LLC
Bought with:
Angie Kutcher, WVS240303486
Path Realty
Source: Bright MLS,MLS#: WVJF2018962
Facts & features
Interior
Bedrooms & bathrooms
- Bedrooms: 4
- Bathrooms: 3
- Full bathrooms: 2
- 1/2 bathrooms: 1
- Main level bathrooms: 1
Basement
- Area: 1158
Heating
- Heat Pump, Electric
Cooling
- Central Air, Heat Pump, Electric
Appliances
- Included: Electric Water Heater
- Laundry: Main Level
Features
- Dry Wall
- Flooring: Luxury Vinyl, Carpet
- Basement: Full,Interior Entry,Exterior Entry,Concrete,Rear Entrance,Rough Bath Plumb,Space For Rooms,Unfinished,Walk-Out Access,Windows
- Number of fireplaces: 1
- Fireplace features: Wood Burning
Interior area
- Total structure area: 3,678
- Total interior livable area: 2,520 sqft
- Finished area above ground: 2,520
- Finished area below ground: 0
Property
Parking
- Total spaces: 2
- Parking features: Garage Faces Front, Garage Door Opener, Inside Entrance, Driveway, Attached
- Attached garage spaces: 2
- Has uncovered spaces: Yes
Accessibility
- Accessibility features: None
Features
- Levels: Three
- Stories: 3
- Patio & porch: Porch
- Exterior features: Sidewalks, Street Lights
- Pool features: None
- Fencing: Full,Back Yard,Privacy,Vinyl
- Has view: Yes
- View description: Mountain(s)
Lot
- Size: 0.42 Acres
- Features: Front Yard, Rear Yard
Details
- Additional structures: Above Grade, Below Grade
- Parcel number: 02 4G006600000000
- Zoning: RESIDENTIAL
- Special conditions: Standard
Construction
Type & style
- Home type: SingleFamily
- Architectural style: Colonial
- Property subtype: Single Family Residence
Materials
- Vinyl Siding
- Foundation: Concrete Perimeter
- Roof: Architectural Shingle
Condition
- Excellent
- New construction: No
- Year built: 2023
Utilities & green energy
- Sewer: Public Sewer
- Water: Public
Community & HOA
Community
- Subdivision: Aspen Greens
HOA
- Has HOA: Yes
- Amenities included: Jogging Path, Common Grounds
- Services included: Common Area Maintenance, Road Maintenance, Snow Removal
- HOA fee: $168 quarterly
- HOA name: ASPEN GREENS POA
Location
- Region: Charles Town
- Municipality: Charles Town
Financial & listing details
- Price per square foot: $214/sqft
- Tax assessed value: $474,900
- Annual tax amount: $3,310
- Date on market: 8/14/2025
- Listing agreement: Exclusive Right To Sell
- Listing terms: Cash,Conventional,FHA,VA Loan
- Ownership: Fee Simple
- Road surface type: Black Top, Paved
Price history
| Date | Event | Price |
|---|---|---|
| 10/9/2025 | Sold | $539,000-2%$214/sqft |
Source:  Bright MLS #WVJF2018962 Report a problem Bright MLS #WVJF2018962 Report a problem | ||
| 8/18/2025 | Contingent | $550,000$218/sqft |
Source: Bright MLS #WVJF2018962 Report a problem | ||
| 8/14/2025 | Listed for sale | $550,000+8%$218/sqft |
Source: Bright MLS #WVJF2018962 Report a problem | ||
| 12/15/2023 | Sold | $509,443$202/sqft |
Source: Bright MLS #WVJF2010276 Report a problem | ||
Public tax history
| Year | Property taxes | Tax assessment |
|---|---|---|
| 2025 | $3,311 +151.2% | $284,900 +406% |
| 2024 | $1,318 +0.2% | $56,300 |
| 2023 | $1,315 | $56,300 |
Find assessor info on the county website
Neighborhood: 25414
Nearby homes
- $548,1634 bd3 ba3k sqft182 Ladysthumb Cir, Charles Town, WV 25414Sold

- $559,8634 bd3 ba4k sqft177 Ladysthumb Cir, Charles Town, WV 25414Sold

- $610,9294 bd4 ba4.4k sqft210 Ladysthumb Cir, Charles Town, WV 25414Sold
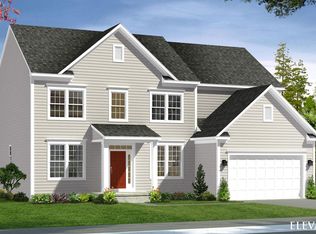
- $556,0004 bd4 ba3.1k sqft215 Ladysthumb Cir, Charles Town, WV 25414Sold
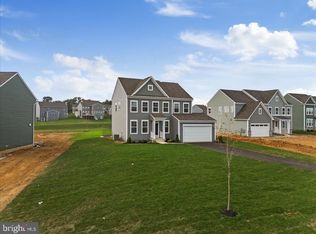
- $509,4174 bd4 ba2.6k sqft27 Owlclover Ct, Charles Town, WV 25414Sold
- $651,2334 bd4 ba4.1k sqft28 Owlclover Ct, Charles Town, WV 25414Sold
- $559,9904 bd3 ba3k sqft217 Ladysthumb Cir, Charles Town, WV 25414Sold
- $499,9484 bd3 ba2.4k sqft30 Owlclover Ct, Charles Town, WV 25414Sold
Nearby schools
GreatSchools rating
- 4/10Driswood Elementary SchoolGrades: PK-5Distance: 0.9 mi
- 6/10Wildwood Middle SchoolGrades: 6-8Distance: 2 mi
- 7/10Jefferson High SchoolGrades: 9-12Distance: 1.7 mi
Schools provided by the listing agent
- Elementary: Driswood
- Middle: Wildwood
- High: Jefferson
- District: Jefferson County Schools
Source: Bright MLS. This data may not be complete. We recommend contacting the local school district to confirm school assignments for this home.
Get a cash offer in 3 minutes
Find out how much your home could sell for in as little as 3 minutes with a no-obligation cash offer.
Estimated market value
$542,800
Get a cash offer in 3 minutes
Find out how much your home could sell for in as little as 3 minutes with a no-obligation cash offer.
Estimated market value
$542,800
- West Virginia
- Jefferson County
- Charles Town
- 25414
- 194 Ladysthumb Cir
Nearby cities
Nearby zip codes
Other Charles Town Topics
