Discover a fantastic opportunity in the sought-after Aspen Greens community with this brand-new home filled with tons of builder upgrades- too many to list- you MUST come see them ALL! Boasting 4 bedrooms and 4 bathrooms, it offers plenty of space for a growing family or hosting guests- 4 foot rear extension upgrade was purchased with this home. The kitchen is a standout, featuring a gourmet package to include upgraded stainless-steel appliances, upgraded cabinetry, quartz countertops, and a modern wall oven and cooktop with designer hood that any chef will adore. On the main level, you'll find sleek and durable luxury vinyl plank (LVP) flooring, while the bedrooms upstairs are adorned with plush carpeting for comfort. Bedroom level laundry room with closet and wash sink for convenience. Work from home in your private front office with chair rail, crown molding, French doors, and is already pre-wired for internet and cable- ready to go from day 1! The basement is already finished, with the option to use it as a fifth bedroom, office, or more. This home has never been lived in, ensuring a fresh start in a modern, stylish space. Don't miss out on this unique opportunity to own a turnkey home in Aspen Greens just waiting for you to call your own!
Sold for $556,000
$556,000
215 Ladysthumb Cir, Charles Town, WV 25414
4beds
3,113sqft
Single Family Residence
Built in 2023
0.42 Acres Lot
$566,500 Zestimate®
$179/sqft
$2,808 Estimated rent
Home value
$566,500
$538,000 - $595,000
$2,808/mo
Zestimate® history
Owner options
List your home for rent
$2,808/mo
Rent Zestimate®
Find your next renter with Zillow Rental Manager. Plus, with online applications, you can quickly screen prospective tenants – for free.
$2,808/mo
Rent Zestimate®
Refinance and save
$2,665/mo
Est. payment
Refinancing to a lower rate could help reduce your monthly payments and save thousands over the life of the loan.
$2,665/mo
Est. payment
Explore your selling options
Work with a Zillow partner agent
Leverage their expertise and Zillow's premium Showcase listings to get your home seen by more buyers.
Get startedList with your own agent
Get your home in front of millions of buyers by listing it on Zillow.
Learn how to do itSell it yourself
Take full control of how buyers see your home on Zillow by listing For Sale by Owner (FSBO).
List your homeWhat's special
French doorsDesigner hoodChair railPlush carpetingPrivate front officeWash sinkCrown molding
Zillow last checked:
Listing updated:
Listed by:
Bill Dixon 207-415-6833,
Dandridge Realty Group, LLC,
Co-Listing Agent: Elizabeth D. Mcdonald 304-885-7645,
Dandridge Realty Group, LLC
Bought with:
Chloe Powell, WVS220302427
Hunt Country Sotheby's International Realty
Source: Bright MLS,MLS#: WVJF2009380
Facts & features
Interior
Bedrooms & bathrooms
- Bedrooms: 4
- Bathrooms: 4
- Full bathrooms: 3
- 1/2 bathrooms: 1
- Main level bathrooms: 1
Rooms
- Room types: Primary Bedroom, Bedroom 2, Bedroom 3, Bedroom 4, Kitchen, Family Room, Foyer, Laundry, Office, Recreation Room, Utility Room, Bathroom 2, Bathroom 3, Primary Bathroom, Half Bath
Basement
- Area: 716
Heating
- Heat Pump, Electric
Cooling
- Central Air, Electric
Appliances
- Included: Microwave, Dishwasher, Disposal, Ice Maker, Refrigerator, Oven, Cooktop, Stainless Steel Appliance(s), Electric Water Heater
- Laundry: Hookup, Upper Level, Laundry Room
Features
- Combination Kitchen/Dining, Crown Molding, Chair Railings, Dining Area, Family Room Off Kitchen, Open Floorplan, Eat-in Kitchen, Kitchen - Gourmet, Kitchen Island, Kitchen - Table Space, Pantry, Primary Bath(s), Recessed Lighting, Soaking Tub, Store/Office, Bathroom - Tub Shower, Upgraded Countertops, Walk-In Closet(s)
- Flooring: Carpet, Luxury Vinyl
- Basement: Connecting Stairway,Finished
- Has fireplace: No
Interior area
- Total structure area: 3,113
- Total interior livable area: 3,113 sqft
- Finished area above ground: 2,397
- Finished area below ground: 716
Property
Parking
- Total spaces: 8
- Parking features: Garage Faces Front, Driveway, Attached
- Attached garage spaces: 2
- Uncovered spaces: 6
Accessibility
- Accessibility features: None
Features
- Levels: Three
- Stories: 3
- Exterior features: Lighting
- Pool features: None
- Has view: Yes
- View description: Garden
Lot
- Size: 0.42 Acres
- Features: Cleared, Front Yard, Rear Yard, SideYard(s), Landscaped, Level
Details
- Additional structures: Above Grade, Below Grade
- Parcel number: NO TAX RECORD
- Zoning: 101
- Special conditions: Standard
Construction
Type & style
- Home type: SingleFamily
- Architectural style: Colonial
- Property subtype: Single Family Residence
Materials
- Vinyl Siding
- Foundation: Permanent
- Roof: Shingle
Condition
- Excellent
- New construction: No
- Year built: 2023
Utilities & green energy
- Sewer: Public Sewer
- Water: Public
Community & HOA
Community
- Security: Security System
- Subdivision: Aspen Greens
HOA
- Has HOA: Yes
- HOA fee: $60 monthly
Location
- Region: Charles Town
Financial & listing details
- Price per square foot: $179/sqft
- Tax assessed value: $486,500
- Annual tax amount: $3,392
- Date on market: 10/6/2023
- Listing agreement: Exclusive Right To Sell
- Listing terms: Cash,Conventional,FHA,USDA Loan,VA Loan
- Ownership: Fee Simple
Price history
| Date | Event | Price |
|---|---|---|
| 12/21/2023 | Sold | $556,000-3.3%$179/sqft |
Source:  Bright MLS #WVJF2009380 Report a problem Bright MLS #WVJF2009380 Report a problem | ||
| 10/25/2023 | Contingent | $575,000$185/sqft |
Source: Bright MLS #WVJF2009380 Report a problem | ||
| 10/6/2023 | Listed for sale | $575,000+13.5%$185/sqft |
Source: Bright MLS #WVJF2009380 Report a problem | ||
| 9/27/2023 | Sold | $506,604$163/sqft |
Source: Bright MLS #WVJF2009706 Report a problem | ||
Public tax history
| Year | Property taxes | Tax assessment |
|---|---|---|
| 2025 | $3,392 +77.4% | $291,900 +78.8% |
| 2024 | $1,912 +36.6% | $163,300 +172.6% |
| 2023 | $1,399 | $59,900 |
Find assessor info on the county website
Neighborhood: 25414
Nearby homes
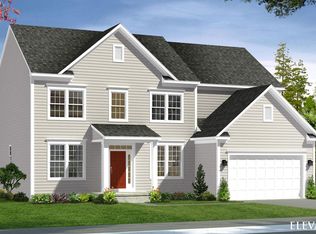
- $610,9294 bd4 ba4.4k sqft210 Ladysthumb Cir, Charles Town, WV 25414Sold
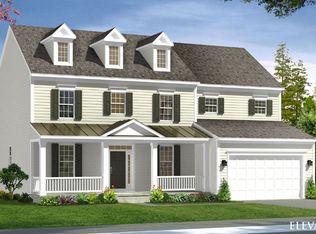
- $647,9004 bd4 ba4.2k sqftLadysthumb Cir HOMESITE 64, Charles Town, WV 25414Off Market
- $548,1634 bd3 ba3k sqft182 Ladysthumb Cir, Charles Town, WV 25414Sold

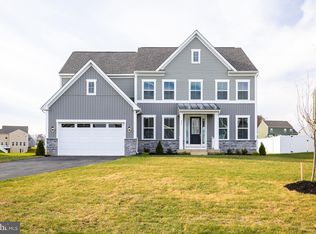
- $559,9904 bd3 ba3k sqft217 Ladysthumb Cir, Charles Town, WV 25414Sold
- $539,0004 bd3 ba2.5k sqft194 Ladysthumb Cir, Charles Town, WV 25414Sold
- $559,8634 bd3 ba4k sqft177 Ladysthumb Cir, Charles Town, WV 25414Sold
- $535,7004 bd2 ba3.3k sqft211 Ladysthumb Cir, Charles Town, WV 25414Off Market
- $582,9004 bd2 ba4.2k sqft222 Ladysthumb Cir, Charles Town, WV 25414Off Market
Nearby schools
GreatSchools rating
- 4/10Driswood Elementary SchoolGrades: PK-5Distance: 0.9 mi
- 6/10Wildwood Middle SchoolGrades: 6-8Distance: 1.9 mi
- 7/10Jefferson High SchoolGrades: 9-12Distance: 1.7 mi
Schools provided by the listing agent
- Elementary: Driswood
- Middle: Wildwood
- High: Jefferson
- District: Jefferson County Schools
Source: Bright MLS. This data may not be complete. We recommend contacting the local school district to confirm school assignments for this home.
Get a cash offer in 3 minutes
Find out how much your home could sell for in as little as 3 minutes with a no-obligation cash offer.
Estimated market value
$566,500
Get a cash offer in 3 minutes
Find out how much your home could sell for in as little as 3 minutes with a no-obligation cash offer.
Estimated market value
$566,500
- West Virginia
- Jefferson County
- Charles Town
- 25414
- 215 Ladysthumb Cir
Nearby cities
Nearby zip codes
Other Charles Town Topics
