4 Beds 3.5 Baths Castlerock II - COMP Listing Our top selling plan in Aspen Greens! This home has A morning room and 4' extension that gives you a beautiful luxury kitchen with 12' island. Goument kitchen with stainless steel appliances with upgraded cabinets. this home has an alternate second floor with a massive owners bathroom and sitting room. *Photos may not be of actual home. Photos may be of similar home/floorplan if home is under construction or if this is a base price listing.
Sold for $610,929
$610,929
210 Ladysthumb Cir, Charles Town, WV 25414
4beds
4,423sqft
Single Family Residence
Built in 2023
0.34 Acres Lot
$634,200 Zestimate®
$138/sqft
$3,416 Estimated rent
Home value
$634,200
$602,000 - $666,000
$3,416/mo
Zestimate® history
Owner options
List your home for rent
$3,416/mo
Rent Zestimate®
Find your next renter with Zillow Rental Manager. Plus, with online applications, you can quickly screen prospective tenants – for free.
$3,416/mo
Rent Zestimate®
Refinance and save
$3,709/mo
Est. payment
Refinancing to a lower rate could help reduce your monthly payments and save thousands over the life of the loan.
$3,709/mo
Est. payment
Explore your selling options
Work with a Zillow partner agent
Leverage their expertise and Zillow's premium Showcase listings to get your home seen by more buyers.
Get startedList with your own agent
Get your home in front of millions of buyers by listing it on Zillow.
Learn how to do itSell it yourself
Take full control of how buyers see your home on Zillow by listing For Sale by Owner (FSBO).
List your homeWhat's special
Zillow last checked:
Listing updated:
Listed by:
NON MEMBER 844-552-7444,
Non Subscribing Office
Bought with:
April Leonard, RMR005698
Cardinal Realty Group Inc.
Source: Bright MLS,MLS#: WVJF2009714
Facts & features
Interior
Bedrooms & bathrooms
- Bedrooms: 4
- Bathrooms: 4
- Full bathrooms: 3
- 1/2 bathrooms: 1
- Main level bathrooms: 1
Rooms
- Room types: Living Room, Dining Room, Primary Bedroom, Bedroom 2, Bedroom 3, Bedroom 4, Kitchen, Family Room, Basement, Foyer, Breakfast Room, Study
Basement
- Area: 704
Heating
- Heat Pump, Electric
Cooling
- Central Air, Programmable Thermostat, Electric
Appliances
- Included: Refrigerator, Microwave, Dishwasher, Stainless Steel Appliance(s), Disposal, Cooktop, Double Oven, Oven, Washer, Dryer, Electric Water Heater
Features
- Breakfast Area, Combination Kitchen/Living, Combination Kitchen/Dining, Dining Area, Family Room Off Kitchen, Floor Plan - Traditional, Formal/Separate Dining Room, Eat-in Kitchen, Kitchen Island, Pantry, Recessed Lighting, Kitchen - Gourmet
- Basement: Walk-Out Access,Finished
- Has fireplace: No
Interior area
- Total structure area: 4,423
- Total interior livable area: 4,423 sqft
- Finished area above ground: 3,719
- Finished area below ground: 704
Property
Parking
- Total spaces: 2
- Parking features: Garage Faces Front, Attached
- Attached garage spaces: 2
Accessibility
- Accessibility features: None
Features
- Levels: Three
- Stories: 3
- Exterior features: Sidewalks
- Pool features: None
Lot
- Size: 0.34 Acres
Details
- Additional structures: Above Grade, Below Grade
- Parcel number: NO TAX RECORD
- Zoning: RESIDENTIAL
- Special conditions: Standard
Construction
Type & style
- Home type: SingleFamily
- Architectural style: Colonial
- Property subtype: Single Family Residence
Materials
- Vinyl Siding
- Foundation: Concrete Perimeter, Slab
- Roof: Architectural Shingle
Condition
- Excellent
- New construction: Yes
- Year built: 2023
Details
- Builder model: CASTLEROCK II
- Builder name: DRB Homes
Utilities & green energy
- Sewer: Public Sewer
- Water: Public
Community & HOA
Community
- Subdivision: Aspen Greens
HOA
- Has HOA: Yes
- Amenities included: Common Grounds, Jogging Path, Picnic Area
- HOA fee: $60 monthly
Location
- Region: Charles Town
- Municipality: Charles Town
Financial & listing details
- Price per square foot: $138/sqft
- Tax assessed value: $624,100
- Annual tax amount: $4,351
- Date on market: 10/28/2023
- Listing agreement: Exclusive Right To Sell
- Ownership: Fee Simple
Price history
| Date | Event | Price |
|---|---|---|
| 9/29/2023 | Sold | $610,929$138/sqft |
Source:  Bright MLS #WVJF2009714 Report a problem Bright MLS #WVJF2009714 Report a problem | ||
Public tax history
| Year | Property taxes | Tax assessment |
|---|---|---|
| 2025 | $4,351 +64.8% | $374,400 +66% |
| 2024 | $2,640 +111.6% | $225,500 +322.3% |
| 2023 | $1,247 | $53,400 |
Find assessor info on the county website
Neighborhood: 25414
Nearby homes
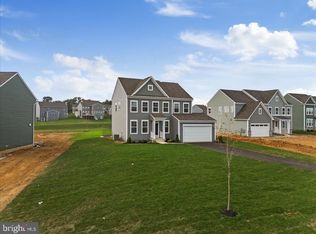
- $556,0004 bd4 ba3.1k sqft215 Ladysthumb Cir, Charles Town, WV 25414Sold
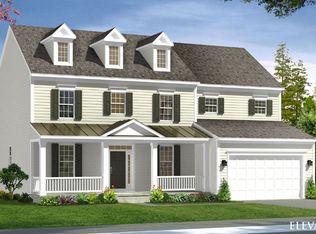
- $662,4004 bd4 ba4.2k sqftLadysthumb Cir HOMESITE 64, Charles Town, WV 25414Off Market
- $585,6004 bd2 ba4.2k sqft222 Ladysthumb Cir, Charles Town, WV 25414Off Market
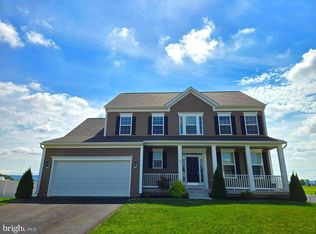
- $539,0004 bd3 ba2.5k sqft194 Ladysthumb Cir, Charles Town, WV 25414Sold
- $548,1634 bd3 ba3k sqft182 Ladysthumb Cir, Charles Town, WV 25414Sold
- $540,0004 bd2 ba3.3k sqft211 Ladysthumb Cir, Charles Town, WV 25414Off Market
- $559,9904 bd3 ba3k sqft217 Ladysthumb Cir, Charles Town, WV 25414Sold
- $499,2574 bd3 ba2k sqft196 Ladysthumb Cir, Charles Town, WV 25414Sold
Nearby schools
GreatSchools rating
- 4/10Driswood Elementary SchoolGrades: PK-5Distance: 0.9 mi
- 6/10Wildwood Middle SchoolGrades: 6-8Distance: 1.9 mi
- 7/10Jefferson High SchoolGrades: 9-12Distance: 1.7 mi
Schools provided by the listing agent
- Elementary: Driswood
- Middle: Wildwood
- High: Jefferson
- District: Jefferson County Schools
Source: Bright MLS. This data may not be complete. We recommend contacting the local school district to confirm school assignments for this home.
Get a cash offer in 3 minutes
Find out how much your home could sell for in as little as 3 minutes with a no-obligation cash offer.
Estimated market value
$634,200
Get a cash offer in 3 minutes
Find out how much your home could sell for in as little as 3 minutes with a no-obligation cash offer.
Estimated market value
$634,200
- West Virginia
- Jefferson County
- Charles Town
- 25414
- 210 Ladysthumb Cir
Nearby cities
Nearby zip codes
Other Charles Town Topics
