Welcome to 194 Merrymeeting Road, a charming semi-detached home in the center of the city that has seen numerous upgrades in recent years! Step inside to the bright and cozy living room that flows into the renovated eat-in kitchen, complete with plenty of cabinetry and direct access to the main floor laundry room and access to the backyard — perfect for morning coffee, entertaining, or a quiet evening outside. Upstairs, you’ll find three bedrooms and a full bathroom. Full of warmth and move-in ready, this downtown gem puts you just steps from MUN and Health Sciences Center, local shops, cafés, and restaurants — a wonderful place to call home!
For sale
C$219,900
194 Merrymeeting Road, St. John's, NL A1C2W5
3beds
1,100sqft
Retail, Townhouse, Single Family Residence
Built in 1940
1,127 Square Feet Lot
$-- Zestimate®
C$200/sqft
C$-- HOA
What's special
Renovated eat-in kitchenPlenty of cabinetryAccess to the backyardThree bedrooms
- 8 hours |
- 14 |
- 2 |
Zillow last checked:
Listing updated:
Listed by:
Josh Stokes,
Keller Williams Platinum Realty,
Travis Pickford,
Keller Williams Platinum Realty
Source: Newfoundland and Labrador AR,MLS®#: 1301380
Facts & features
Interior
Bedrooms & bathrooms
- Bedrooms: 3
- Bathrooms: 1
- Full bathrooms: 1
Bedroom
- Level: Second
- Area: 91.12 Square Feet
- Dimensions: 13.4 x 6.8
Bedroom
- Level: Second
- Area: 105.06 Square Feet
- Dimensions: 10.3 x 10.2
Bathroom
- Level: Second
- Area: 47.04 Square Feet
- Dimensions: 8.11 x 5.8
Other
- Level: Second
- Area: 114.43 Square Feet
- Dimensions: 10.3 x 11.11
Eat in kitchen
- Level: Main
- Area: 156.78 Square Feet
- Dimensions: 13.4 x 11.7
Laundry
- Level: Main
- Area: 139.36 Square Feet
- Dimensions: 13.4 x 10.4
Living room
- Level: Main
- Area: 159.46 Square Feet
- Dimensions: 13.4 x 11.9
Heating
- Electric
Cooling
- Electric
Appliances
- Included: Dishwasher, Refrigerator, Microwave, Stove, Washer, Dryer
Features
- Flooring: Cushion/Tile/Lino, Laminate, Mixed
- Basement: Crawl Space
Interior area
- Total structure area: 1,100
- Total interior livable area: 1,100 sqft
Property
Parking
- Parking features: None
- Has uncovered spaces: Yes
Features
- Levels: Two
- Patio & porch: Patio
Lot
- Size: 1,127 Square Feet
- Dimensions: 23 x 49
- Features: Central Location, Recreation Nearby, Shopping Nearby, Bus Service, Under 0.5 Acres
Details
- Zoning description: Res
Construction
Type & style
- Home type: SingleFamily
- Property subtype: Retail, Townhouse, Single Family Residence
Materials
- Vinyl Siding
- Foundation: Concrete
- Roof: Fiberglass
Condition
- 50+ Yrs Old
- Year built: 1940
Utilities & green energy
- Sewer: Public Sewer
- Water: Public
- Utilities for property: Cable Connected, Electricity Connected
Community & HOA
Location
- Region: St Johns
Financial & listing details
- Price per square foot: C$200/sqft
- Annual tax amount: C$1,665
- Date on market: 8/25/2026
Price history
Price history is unavailable.
Public tax history
Tax history is unavailable.
Climate risks
Neighborhood: A1C
Nearby schools
GreatSchools rating
No schools nearby
We couldn't find any schools near this home.
Schools provided by the listing agent
- District: St. John's
Source: Newfoundland and Labrador AR. This data may not be complete. We recommend contacting the local school district to confirm school assignments for this home.
- C$399,9007 bd3 ba3k sqft146 Freshwater Rd, St. John's, NL A1C2N9For Sale

- C$965,0003 bd1 ba660 sqft104 Freshwater Rd #100, St. John's, NL A1C2N7Pending
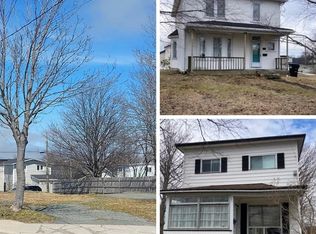
- C$169,9003 bd1 ba1.2k sqft144 Merrymeeting Rd, St. John's, NL A1C2W4For Sale
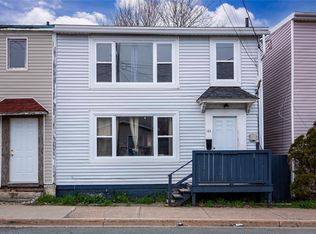
- C$299,0006 bd3 ba2k sqft78 Goodridge St #76, St. John's, NL A1C2Y9For Sale

- C$379,9002 bd3 ba1.3k sqft34 Freshwater Rd, St. John's, NL A1C2N3For Sale
- C$--1 bd2 ba570 sqft50 Keane Pl #779869, St. John's, NL A1C6E9Off Market
- C$--1 bd1 ba570 sqft50 Keane Pl #779868, St. John's, NL A1C6E9Off Market
- C$--2 bd1 ba720 sqft50 Keane Pl #779870, St. John's, NL A1C6E9Off Market
Similar homes
- C$209,9003 bd2 ba1.4k sqft429 Southside Road, St.Johns, NL A1E1A2For Sale
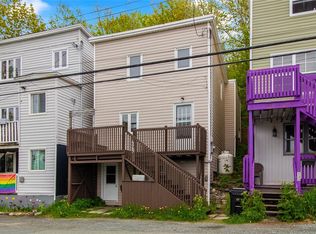 MLS ID #1301356, Alexandra Yetman, eXp Realty. Newfoundland and Labrador AR
 - C$220,0003 bd2 ba946 sqft91 Campbell Avenue, St. John's, NL A1E2Z5For Sale
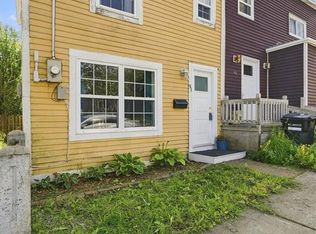 MLS ID #1301358, Melissa Best, BlueKey Realty Inc.. Newfoundland and Labrador AR
 - C$169,9003 bd1 ba1.2k sqft144 Merrymeeting Road, St. John's, NL A1C2W4For SaleMLS ID #1299642, Balamurali Balasubramani, Century 21 Seller`s Choice Inc.. Newfoundland and Labrador AR
- C$250,0003 bd1 ba1.5k sqft34 Graves Street, St. John's, NL A1B3C5For Sale
 MLS ID #1301105, Michael Abbott, RE/MAX Realty Specialists. Newfoundland and Labrador AR
 - C$179,0003 bd1 ba909 sqft23 Campbell Avenue, St. John's, NL A1E2Z3For SaleMLS ID #1302156, Melissa Best, BlueKey Realty Inc.. Newfoundland and Labrador AR
- C$249,9003 bd1 ba1.6k sqft24 Nascopie Crescent, St. John's, NL A1B3W5For SaleMLS ID #1301791, Jacqueline Kavanagh, Royal LePage Vision Realty. Newfoundland and Labrador AR
- C$269,9002 bd1 ba849 sqft69 Kings Road, St. John's, NL A1C3P7For SaleMLS ID #1302154, Adam Healey, BlueKey Realty Inc.. Newfoundland and Labrador AR
- C$250,0003 bd1 ba1.5k sqft75 Munden Drive, Mount Pearl, NL A1N3A5For SaleMLS ID #1302303, Gennie Rose, BlueKey Realty Inc.. Newfoundland and Labrador AR
- C$325,0003 bd2 ba1.1k sqft6 Mount Cashel Road, St. John's, NL A1A1X7For SaleMLS ID #1302196, Conor Stack, RE/MAX Infinity Realty Inc. - Sheraton Hotel. Newfoundland and Labrador AR
- C$239,9003 bd2 ba1.3k sqft182 Farrell Drive, Mount Pearl, NL A1N3G3For SaleMLS ID #1302337, Dave O'reilly, Hanlon Realty. Newfoundland and Labrador AR
- C$275,0003 bd2 ba1.2k sqft64 Brazil Street, St. John's, NL A1C4V2For SaleMLS ID #1301055, Jason Mac, Keller Williams Platinum Realty. Newfoundland and Labrador AR
- C$195,0002 bd1 ba968 sqft117 Queens Road UNIT 12, St John's, NL A1C2B2For SaleMLS ID #1302002, Jay Haynes, BlueKey Realty Inc.. Newfoundland and Labrador AR
- C$189,9003 bd1 ba890 sqft5 Griffins Lane, St. John's, NL A1G1M4For SaleMLS ID #1301260, Andrew Osmond, BlueKey Realty Inc.. Newfoundland and Labrador AR
- C$204,5002 bd1 ba710 sqft111 Linden Place UNIT 51, St. John’s, NL A1B2S9For SaleMLS ID #1301868, Reagan Dilny, RE/MAX Infinity Realty Inc. - Sheraton Hotel. Newfoundland and Labrador AR
- C$229,9002 bd1 ba800 sqft13 McFarlane Street, St. John's, NL A1C4T5For SaleMLS ID #1299568, Ryan Elliott, Royal LePage Vision Realty. Newfoundland and Labrador AR
- C$275,0003 bd1 ba1.6k sqft36 BAY BULLS Road, St. John's, NL A1G1A3For SaleMLS ID #1301537, Shelley Holden, Hanlon Realty. Newfoundland and Labrador AR
- C$290,0003 bd1 ba1.4k sqft54 Belvedere Street, St. John's, NL A1C3A5For SaleMLS ID #1301219, Andrew Collingwood, Royal LePage Property Consultants Limited. Newfoundland and Labrador AR
- C$190,0002 bd1 ba680 sqft78 Thorburn Road UNIT 304, St. John's, NL A1B3T4For SaleMLS ID #1302105, Jay Schwartz, Royal LePage Vision Realty. Newfoundland and Labrador AR
- C$275,0003 bd2 ba966 sqft410 Empire Avenue, St. John's, NL A1B1A6For SaleMLS ID #1299356, Catherine Murphy, RE/MAX Realty Specialists. Newfoundland and Labrador AR
- C$329,0003 bd1 ba1.2k sqft39 Spencer Street, St John's, NL A1C4H1New ConstructionMLS ID #1298237, Marquita Joy, Century 21 Seller`s Choice Inc.. Newfoundland and Labrador AR
