Beautiful new construction townhome in the heart of Morgan! This thoughtfully designed 3-bedroom, 2.5-bath home offers modern living with high-end finishes throughout. Enjoy an open and inviting main level featuring durable LVP flooring, quartz countertops, soft-close cabinetry, a pantry, and a full suite of LG stainless kitchen appliances-including refrigerator, gas range, microwave, and dishwasher. Upstairs, you'll find spacious bedrooms with walk-in closets, plush carpet, ceiling fans, and a convenient laundry room. Bathrooms and laundry areas feature stylish tile flooring, while recessed lighting enhances the bright, contemporary feel throughout the home. Built for comfort and efficiency with a Trane high-efficiency furnace and A/C, plus a 40-gallon water heater. The 2-car garage is prepped for a 50-amp EV charger, adding future-ready convenience. Exterior highlights include durable Hardie board and stone finishes, a covered front porch, and a covered rear entry. Enjoy low-maintenance living with fully landscaped yards and snow removal all handled by the HOA. High-speed fiber optic internet available. Includes builder warranty for added peace of mind. More units are available, contact agent for more information. Taxes are based off of lot only. Sq. footage per plans; Property facts are provided as a courtesy; Buyer to verify all information.
For sale
Price cut: $15K (6/2)
$400,000
194 N 300 E #2, Morgan, UT 84050
3beds
1,470sqft
Townhouse
Built in 2025
1,306 Square Feet Lot
$399,200 Zestimate®
$272/sqft
$90/mo HOA
What's special
Fully landscaped yardsDurable lvp flooringCovered rear entryCeiling fansCovered front porchSoft-close cabinetryRecessed lighting
- 70 days |
- 122 |
- 7 |
Zillow last checked:
Listing updated:
Listed by:
Brennan Norman 801-829-8794,
RE/MAX Associates
Source: UtahRealEstate.com,MLS#: 2154803
Loading...
Facts & features
Interior
Bedrooms & bathrooms
- Bedrooms: 3
- Bathrooms: 3
- Full bathrooms: 2
- 1/2 bathrooms: 1
- Partial bathrooms: 1
Rooms
- Room types: Master Bathroom
Primary bedroom
- Level: Second
Heating
- Forced Air, Central
Cooling
- Central Air
Appliances
- Included: Microwave, Refrigerator, Disposal, Gas Range, Free-Standing Range
Features
- Walk-In Closet(s)
- Flooring: Carpet, Tile
- Basement: None
- Has fireplace: No
Interior area
- Total structure area: 1,470
- Total interior livable area: 1,470 sqft
- Finished area above ground: 1,470
Property
Parking
- Total spaces: 2
- Parking features: Garage
- Garage spaces: 2
Features
- Stories: 2
- Patio & porch: Covered, Covered Patio
- Exterior features: Lighting
Lot
- Size: 1,306 Square Feet
- Features: Curb & Gutter
Details
- Parcel number: 0000936567
- Zoning description: Multi-Family
Construction
Type & style
- Home type: Townhouse
- Property subtype: Townhouse
Materials
- Stone, Cement Siding
- Roof: Asphalt
Condition
- Blt./Standing
- New construction: No
- Year built: 2025
Utilities & green energy
- Sewer: Public Sewer, Sewer: Public
- Water: Culinary
- Utilities for property: Natural Gas Connected, Electricity Connected, Sewer Connected, Water Connected
Community & HOA
Community
- Subdivision: Mountain Horizon
HOA
- Has HOA: Yes
- Amenities included: Snow Removal
- HOA fee: $90 monthly
- HOA name: North HOA
- HOA phone: 435-774-2005
Location
- Region: Morgan
Financial & listing details
- Price per square foot: $272/sqft
- Annual tax amount: $474
- Date on market: 5/1/2026
- Listing terms: Cash,Conventional,FHA,VA Loan
- Inclusions: Microwave, Range, Refrigerator
- Acres allowed for irrigation: 0
- Electric utility on property: Yes
Estimated market value
$399,200
$379,000 - $419,000
$2,077/mo
Price history
| Date | Event | Price |
|---|---|---|
| 6/2/2026 | Price change | $400,000-3.6%$272/sqft |
Source:  UtahRealEstate.com #2154803 Report a problem UtahRealEstate.com #2154803 Report a problem | ||
| 5/1/2026 | Listed for sale | $415,000$282/sqft |
Source: UtahRealEstate.com #2154803 Report a problem | ||
Public tax history
Tax history is unavailable.
Monthly payment
Est. payment$--/mo
Payment breakdown
Explore the cost of this home by adjusting the details. Changes won't be saved.All calculations are estimates and provided by Zillow, Inc. for informational purposes only. Actual amounts may vary.
HOA fees may include property taxes on listings classified as Co-Ops. Contact the listing agent and/or owner for fee details.
Mortgage interest rates are dependent on a number of factors, including credit score, down payment, and repayment length. Interest rate data provided by Zillow Group Marketplace, Inc. as of 1/1/1970 from various mortgage lenders with which we have lead or other similar arrangements; the Estimated Payment is an average of those rates.
See how much you could borrow to make a competitive offer.
Climate risks
Neighborhood: 84050
Nearby schools
GreatSchools rating
- 5/10Morgan Middle SchoolGrades: 5-8Distance: 0.4 mi
- 8/10Morgan High SchoolGrades: 9-12Distance: 0.4 mi
- 6/10Morgan SchoolGrades: K-4Distance: 0.5 mi
Schools provided by the listing agent
- Elementary: Morgan
- Middle: Morgan
- High: Morgan
- District: Morgan
Source: UtahRealEstate.com. This data may not be complete. We recommend contacting the local school district to confirm school assignments for this home.
- $396,1003 bd3 ba1.5k sqft194 N 300 E #3-4-2, Morgan, UT 84050Off Market
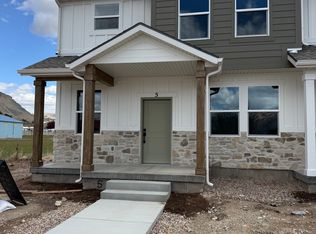
- $396,1003 bd3 ba1.5k sqft194 N 300 E #4, Morgan, UT 84050Off Market

- $396,1003 bd3 ba1.5k sqft194 N 300 E #5, Morgan, UT 84050Off Market
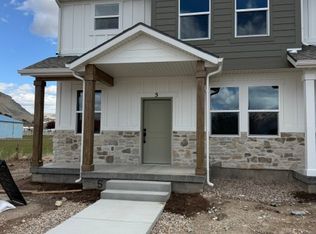
- $396,1003 bd3 ba1.5k sqft188 N 300 E #3, Morgan, UT 84050Off Market

- $396,1003 bd3 ba1.5k sqft188 N 300 E #4, Morgan, UT 84050Off Market
- $2,0003 bd3 ba1.5k sqft188 N 300 E #2, Morgan, UT 84050For Rent
- $555,0004 bd3 ba2.2k sqft195 N 300 E, Morgan, UT 84050For Sale
- $400,400-- bd1 ba1k sqft298 E 300 N, Morgan, UT 84050Off Market
A local agent can set up tours, give advice and negotiate with sellers.
Similar homes
- $429,9003 bd3 ba1.5k sqft798 E Ruby Dr, Morgan, UT 84050For Sale

 MLS ID #2160021, Justin Scott, ERA Brokers Consolidated (Ogden). UtahRealEstate.com
 - $419,0003 bd3 ba1.5k sqft1414 S 800 W APT 5-3, Woods Cross, UT 84087For Sale
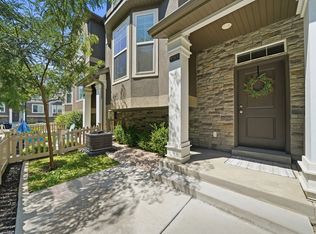 MLS ID #2169744, Jeffrey Stirland, Signature Group Real Estate (Draper). UtahRealEstate.com
 - $579,0003 bd3 ba1.6k sqft5846 N Jeeder Dr, Morgan, UT 84050For Sale
 MLS ID #2171020, Elizabeth Covington, Equity Real Estate (Select). UtahRealEstate.com
 - $435,0003 bd3 ba1.7k sqft4991 S 475 W, Washington Terrace, UT 84405For Sale
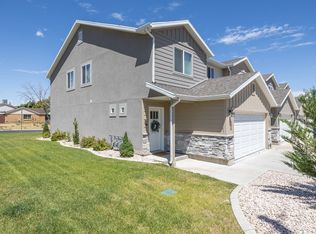 MLS ID #2170390, Victoria Rubio, Equity Real Estate (Select). UtahRealEstate.com
 - $425,0003 bd3 ba1.6k sqft892 W Ibis Xing N, Farmington, UT 84025For SaleMLS ID #2164593, Michael Jensen, MJensen Real Estate. UtahRealEstate.com
- $415,0002 bd2 ba1.3k sqft1154 N Meridian Ln W #131, North Salt Lake, UT 84054For SaleMLS ID #2170549, Julie Blum, Brighton Realty LLC. UtahRealEstate.com
- $420,0003 bd3 ba1.6k sqft469 E Alice Way, Layton, UT 84041For SaleMLS ID #2164635, Carrie Carroll, Equity Real Estate (Select). UtahRealEstate.com
- $384,5003 bd2 ba1.4k sqft937 E Hercules Ct, Layton, UT 84040For SaleMLS ID #2169182, Wendy Lawrence, Presidio Real Estate (River Heights). UtahRealEstate.com
- $409,9003 bd3 ba1.6k sqft3139 N 3150 E #119, Layton, UT 84040For SaleMLS ID #2167597, Flint Barber, Brough Realty 2 LLC. UtahRealEstate.com
- $460,0003 bd3 ba1.8k sqft620 N Orchard Dr Unit 45, North Salt Lake, UT 84054For SaleMLS ID #2170725, Darrin Bell, KW Utah Realtors Keller Williams. UtahRealEstate.com
- $385,0003 bd3 ba1.7k sqft468 E London Way, Clearfield, UT 84015For SaleMLS ID #2169007, Fabian Amarillo, KW Success Keller Williams Realty (Layton). UtahRealEstate.com
- $400,0003 bd4 ba1.6k sqft182 W 300 N APT 4, Bountiful, UT 84010For SaleMLS ID #2156156, ELIZABETH MOLDENHAUER, EXP Realty, LLC. UtahRealEstate.com
- $374,9003 bd3 ba1.4k sqft2082 N Evans Cove Loop, Layton, UT 84041For SaleMLS ID #2152524, Kelly Shore, Fathom Realty (Northern Utah). UtahRealEstate.com
- $379,9003 bd3 ba1.4k sqft2186 N 525 W, Layton, UT 84041For SaleMLS ID #2143540, Joel Hair, Ulrich REALTORS, Inc.. UtahRealEstate.com
- $424,9993 bd3 ba1.8k sqft370 W Knights Ln, Layton, UT 84041For SaleMLS ID #2158621, Jasson R. Ackett, RE/MAX Associates. UtahRealEstate.com
- $387,0003 bd3 ba1.5k sqft6483 S Aspen Ln, South Weber, UT 84405For SaleMLS ID #2164068, Conner Jorgensen, Coldwell Banker Realty (Union Heights). UtahRealEstate.com
- $380,0003 bd2 ba1.3k sqft2792 N Fighting Falcon St, Layton, UT 84040For SaleMLS ID #2149623, Semisi Livai, Equity Real Estate (South Valley). UtahRealEstate.com
- $359,0003 bd2 ba1.1k sqft438 Rosewood Ln APT 12, Layton, UT 84041For SaleMLS ID #2165197, Laura Christensen, Country West Construction LLC. UtahRealEstate.com
- $383,0003 bd2 ba1.3k sqft2806 N Fighting Falcon St, Layton, UT 84040For SaleMLS ID #2166735, Tracee Saress Todd, Equity Real Estate (Select). UtahRealEstate.com
- $384,9003 bd3 ba1.5k sqft1809 E Whitetail Dr, Layton, UT 84040For SaleMLS ID #2146120, Elisa Johnson, RE/MAX Associates. UtahRealEstate.com
- Utah
- Morgan County
- Morgan
- 84050
- 194 N 300 E Unit 2
Nearby cities
Nearby zip codes
Other Morgan Topics
