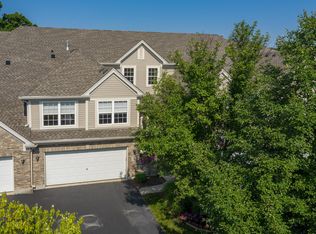
Location! Location! Location! In Premier Luxury Townhome Community, "River Mist on the Fox"! Total of Only 80 Townhomes on Serene 24 Acre, Vacation Like, Private Setting w/100+ Year Old Trees, Walking Path by the River & Millstone Park! Home Overlooks Pond & Landscaped Open Space Maintained By HOA. Home Amenities Include Crown Moldings, Upgraded Lighting Throughout. Dining Room w/Custom Crystal Chandelier, Dramatic Living Room w/Gas Log Fireplace & Custom Mantle Overlooks Dedicated Open Space & Inviting Deck for Watching Sunsets & Entertaining! Gourmet Kitchen for Preparing Those Special Meals for Friends & Family...Features Granite Countertops, Breakfast Bar, Abundance of Upgraded Cabinetry, Kenmore Elite Stainless Appliance! Expansive Windows Throughout & Architectural Interest Abound in this Light/Bright Luxury Town Home! Decadent Master Suite w/Luxury Walk-In Closet & Master Bath w/Updated Dual Vanities w/Granite Counter, Large Shower & Separate Soaker Tub! The Mid-Level Features 2nd & 3rd Bedrooms w/Full Hall Bathroom. Full Basement w/Abundance of Shelving for Storage or Ready to Finish. A Beautiful Deck to Enjoy Your Morning Coffee or Evening Glass of Wine While Enjoying the Nature Prairie Preserve that is Ecologically Maintained by HOA & Recognized By the Conservation Foundation! Oswego 308 Schools! Just Kick Back & Relax! HOA Maintains Exterior of the Home, Maintains Landscaping & Does Snow Removal! Come View This Amazing Home, You Won't Be Disappointed!
Closed
$340,000
194 River Mist Dr, Oswego, IL 60543
3beds
2,023sqft
Townhouse, Single Family Residence
Built in 2003
2,016 Square Feet Lot
$371,300 Zestimate®
$168/sqft
$2,685 Estimated rent
Home value
$371,300
$353,000 - $390,000
$2,685/mo
Zestimate® history
Owner options
List your home for rent
$2,685/mo
Rent Zestimate®
Find your next renter with Zillow Rental Manager. Plus, with online applications, you can quickly screen prospective tenants – for free.
$2,685/mo
Rent Zestimate®
Refinance and save
$2,842/mo
Est. payment
Refinancing to a lower rate could help reduce your monthly payments and save thousands over the life of the loan.
$2,842/mo
Est. payment
Explore your selling options
Work with a Zillow partner agent
Leverage their expertise and Zillow's premium Showcase listings to get your home seen by more buyers.
Get startedList with your own agent
Get your home in front of millions of buyers by listing it on Zillow.
Learn how to do itSell it yourself
Take full control of how buyers see your home on Zillow by listing For Sale by Owner (FSBO).
List your homeWhat's special
Zillow last checked:
Listing updated:
Listed by:
Terry Anderson 630-294-6378,
john greene, Realtor,
Barbara Anderson,
john greene, Realtor
Bought with:
Abhijit Leekha
Property Economics Inc.
Source: MRED as distributed by MLS GRID,MLS#: 11901403
Facts & features
Interior
Bedrooms & bathrooms
- Bedrooms: 3
- Bathrooms: 3
- Full bathrooms: 2
- 1/2 bathrooms: 1
Rooms
- Room types: Storage
Primary bedroom
- Features: Flooring (Carpet), Window Treatments (Shades, Window Treatments), Bathroom (Full)
- Level: Third
- Area: 216 Square Feet
- Dimensions: 18X12
Bedroom 2
- Features: Flooring (Carpet), Window Treatments (Shades)
- Level: Second
- Area: 140 Square Feet
- Dimensions: 14X10
Bedroom 3
- Features: Flooring (Carpet), Window Treatments (Shades)
- Level: Second
- Area: 140 Square Feet
- Dimensions: 14X10
Dining room
- Features: Flooring (Hardwood), Window Treatments (Shades, Window Treatments)
- Level: Main
- Area: 168 Square Feet
- Dimensions: 14X12
Kitchen
- Features: Kitchen (Eating Area-Breakfast Bar, Pantry-Closet, Granite Counters, SolidSurfaceCounter, Updated Kitchen), Flooring (Carpet)
- Level: Main
- Area: 140 Square Feet
- Dimensions: 14X10
Laundry
- Features: Flooring (Other)
- Level: Third
- Area: 60 Square Feet
- Dimensions: 10X6
Living room
- Features: Flooring (Carpet), Window Treatments (Shades, Window Treatments)
- Level: Main
- Area: 345 Square Feet
- Dimensions: 23X15
Storage
- Features: Flooring (Other)
- Level: Basement
- Area: 840 Square Feet
- Dimensions: 30X28
Heating
- Natural Gas, Forced Air
Cooling
- Central Air
Appliances
- Included: Microwave, Dishwasher, Refrigerator, Washer, Dryer, Disposal, Stainless Steel Appliance(s), Water Softener Rented
- Laundry: Washer Hookup, In Unit
Features
- Cathedral Ceiling(s), Storage, Built-in Features, Walk-In Closet(s), High Ceilings, Open Floorplan, Special Millwork
- Windows: Screens
- Basement: Unfinished,Storage Space,Full
- Number of fireplaces: 1
- Fireplace features: Gas Log, Living Room
Interior area
- Total structure area: 841
- Total interior livable area: 2,023 sqft
Property
Parking
- Total spaces: 2
- Parking features: Asphalt, Garage Door Opener, On Site, Garage Owned, Attached, Garage
- Attached garage spaces: 2
- Has uncovered spaces: Yes
Accessibility
- Accessibility features: No Disability Access
Features
- Patio & porch: Deck
- Has view: Yes
- View description: Water
- Has water view: Yes
- Water view: Water
Lot
- Size: 2,016 Square Feet
- Dimensions: 28X72
- Features: Nature Preserve Adjacent, Landscaped, Mature Trees, Backs to Trees/Woods
Details
- Parcel number: 0308361004
- Special conditions: None
- Other equipment: Ceiling Fan(s), Sump Pump
Construction
Type & style
- Home type: Townhouse
- Property subtype: Townhouse, Single Family Residence
Materials
- Vinyl Siding, Brick
- Foundation: Concrete Perimeter
- Roof: Asphalt
Condition
- New construction: No
- Year built: 2003
Details
- Builder model: HAWTHORNE
Utilities & green energy
- Electric: Circuit Breakers
- Sewer: Public Sewer
- Water: Public
Community & HOA
Community
- Features: Sidewalks, Street Lights
- Security: Carbon Monoxide Detector(s)
- Subdivision: River Mist On The Fox
HOA
- Has HOA: Yes
- Amenities included: Park
- Services included: Insurance, Exterior Maintenance, Lawn Care, Snow Removal
- HOA fee: $320 monthly
Location
- Region: Oswego
Financial & listing details
- Price per square foot: $168/sqft
- Tax assessed value: $301,074
- Annual tax amount: $6,346
- Date on market: 10/5/2023
- Listing terms: FHA
- Ownership: Fee Simple w/ HO Assn.
Price history
| Date | Event | Price |
|---|---|---|
| 12/6/2023 | Sold | $340,000-2.9%$168/sqft |
Source:  MRED as distributed by MLS GRID #11901403 Report a problem MRED as distributed by MLS GRID #11901403 Report a problem | ||
| 10/24/2023 | Contingent | $349,990$173/sqft |
Source: MRED as distributed by MLS GRID #11901403 Report a problem | ||
| 10/7/2023 | Price change | $349,990-2.8%$173/sqft |
Source: MRED as distributed by MLS GRID #11901403 Report a problem | ||
| 9/22/2023 | Price change | $359,990-2.7%$178/sqft |
Source: MRED as distributed by MLS GRID #11849282 Report a problem | ||
| 9/14/2023 | Price change | $369,990-1.3%$183/sqft |
Source: MRED as distributed by MLS GRID #11849282 Report a problem | ||
| 8/10/2023 | Listed for sale | $374,990+70.1%$185/sqft |
Source: MRED as distributed by MLS GRID #11849282 Report a problem | ||
| 6/10/2003 | Sold | $220,500$109/sqft |
Source: Public Record Report a problem | ||
Public tax history
| Year | Property taxes | Tax assessment |
|---|---|---|
| 2024 | $7,593 +5.7% | $100,358 +14% |
| 2023 | $7,185 +14% | $88,033 +9% |
| 2022 | $6,300 +2.1% | $80,764 +5% |
| 2021 | $6,168 +0.2% | $76,918 +1% |
| 2020 | $6,157 +10.6% | $76,156 |
| 2019 | $5,568 | $76,156 +4.7% |
| 2018 | $5,568 -2.5% | $72,703 +9% |
| 2017 | $5,710 +3.3% | $66,700 +4% |
| 2016 | $5,527 +90.7% | $64,134 |
| 2015 | $2,898 | $64,134 +3% |
| 2014 | $2,898 | $62,266 -1% |
| 2013 | -- | $62,895 -2% |
| 2012 | -- | $64,198 -16.7% |
| 2011 | -- | $77,031 -5% |
| 2010 | -- | $81,085 -2% |
| 2009 | -- | $82,759 +1.9% |
| 2008 | -- | $81,216 -5.2% |
| 2007 | -- | $85,708 |
| 2006 | $6,078 | $85,708 -0.4% |
| 2005 | -- | $86,095 +6.5% |
| 2004 | $5,853 +14961.1% | $80,841 +118.1% |
| 2003 | $39 | $37,073 +7314.6% |
| 2002 | $39 | $500 |
| 2001 | -- | -- |
Find assessor info on the county website
Neighborhood: 60543
Nearby homes
- $358,7003 bd4 ba2k sqft192 River Mist Dr, Oswego, IL 60543Off Market
- $365,2002 bd2 ba1.9k sqft196 River Mist Dr, Oswego, IL 60543Off Market

- $406,600-- bd-- ba-- sqft190 River Mist Dr, Oswego, IL 60543Off Market
- $393,9893 bd4 ba1.9k sqft186 River Mist Dr, Oswego, IL 60543For Sale

- $413,200-- bd-- ba-- sqft184 River Mist Dr, Oswego, IL 60543Off Market
- $375,5002 bd4 ba1.9k sqft182 River Mist Dr, Oswego, IL 60543Off Market
- $405,1002 bd2 ba2k sqft197 River Mist Dr, Oswego, IL 60543Off Market
- $395,0003 bd4 ba2.7k sqft195 River Mist Dr, Oswego, IL 60543Sold
Nearby schools
GreatSchools rating
- 8/10Fox Chase Elementary SchoolGrades: K-5Distance: 0.4 mi
- 6/10Traughber Jr High SchoolGrades: 6-8Distance: 2 mi
- 8/10Oswego High SchoolGrades: 9-12Distance: 1 mi
Schools provided by the listing agent
- Elementary: Southbury Elementary School
- Middle: Thompson Junior High School
- High: Oswego High School
- District: 308
Source: MRED as distributed by MLS GRID. This data may not be complete. We recommend contacting the local school district to confirm school assignments for this home.
Get a cash offer in 3 minutes
Find out how much your home could sell for in as little as 3 minutes with a no-obligation cash offer.
Estimated market value
$371,300
Get a cash offer in 3 minutes
Find out how much your home could sell for in as little as 3 minutes with a no-obligation cash offer.
Estimated market value
$371,300
- Illinois
- Kendall County
- Oswego
- 60543
- 194 River Mist Dr
Nearby cities
Nearby neighborhoods
Nearby zip codes
Other Oswego Topics
