SELLER OFFERING ONE YEAR PAID HOA CREDIT AT CLOSING!! Experience the perfect blend of low-maintenance living and spacious comfort at 186 River Mist Drive, nestled in the desirable River Mist on the Fox community. This move-in-ready townhome boasts three levels of meticulously designed living space, ideal for today's versatile lifestyle. Whether you're setting up a home office, hosting friends, creating a recreation haven, or simply seeking additional room to relax, this home adapts to your every need. Each floor is equipped with its own full bathroom, adding a layer of privacy and convenience for both residents and guests. The main level enchants with its vaulted ceilings, abundant natural light, and an open-concept design that effortlessly combines everyday living with easy entertaining. The kitchen is a cook's dream, featuring stainless steel appliances, ample workspace, and a butcher's pantry for added organization and storage. Retreat to the private primary suite, strategically separated from the main living area. It features a spa-like bathroom complete with a large soaking tub and a separate walk-in shower-perfect for unwinding after a long day. On the upper level, discover a spacious second bedroom, a full bath, a convenient laundry area, and an expansive loft with its own office space, ideal for remote work, studying, or relaxing. The versatile lower level offers limitless possibilities. Currently set up as a stunning entertainment area with its own full bathroom, it could easily serve as a third bedroom, guest suite, home gym, media room, or playroom, depending on your requirements. Step outside to enjoy the custom Ipe wood deck, celebrated for its beauty, durability, and low-maintenance charm. With a newer HVAC system, a HOA-maintained roof, and exterior maintenance covered by the HOA, you'll enjoy more time embracing life and less time on home upkeep. Additional modern conveniences include motorized window treatments throughout. For those seeking a turnkey experience, most furnishings can be included for an additional negotiated price. Located just minutes from vibrant downtown Oswego, the Fox River, dining, shopping, parks, and walking trails, this residence offers an unparalleled combination of space, flexibility, convenience, and low-maintenance living. Why settle for ordinary when extraordinary awaits? Embrace the freedom to live as you desire with three levels of adaptable living spaces and three full bathrooms. Welcome home.
Contingent
Price cut: $10 (7/15)
$393,989
186 River Mist Dr, Oswego, IL 60543
3beds
1,994sqft
:
Get pre-qualified$3,202/mo
Townhouse, Single Family Residence
Built in 2004
2,614 Square Feet Lot
$386,400 Zestimate®
$198/sqft
$393/mo HOA
What's special
Spacious second bedroomMotorized window treatments throughoutAbundant natural lightPrivate primary suiteOpen-concept designAdaptable living spacesVaulted ceilings
- 103 days |
- 540 |
- 22 |
Zillow last checked:
Listing updated:
Listed by:
Tiffany Wigsmoen (630)687-4119,
Keller Williams Infinity
Source: MRED as distributed by MLS GRID,MLS#: 12599739
Facts & features
Interior
Bedrooms & bathrooms
- Bedrooms: 3
- Bathrooms: 4
- Full bathrooms: 3
- 1/2 bathrooms: 1
Rooms
- Room types: No additional rooms
Primary bedroom
- Features: Flooring (Carpet), Bathroom (Full)
- Level: Second
- Area: 260 Square Feet
- Dimensions: 20X13
Bedroom 2
- Features: Flooring (Carpet)
- Level: Third
- Area: 170 Square Feet
- Dimensions: 17X10
Bedroom 3
- Features: Flooring (Carpet)
- Level: Basement
- Area: 150 Square Feet
- Dimensions: 10X15
Dining room
- Level: Main
- Area: 144 Square Feet
- Dimensions: 12X12
Kitchen
- Level: Main
- Area: 132 Square Feet
- Dimensions: 12X11
Laundry
- Level: Third
- Area: 48 Square Feet
- Dimensions: 8X6
Living room
- Level: Main
- Area: 345 Square Feet
- Dimensions: 23X15
Heating
- Natural Gas
Cooling
- Central Air
Appliances
- Laundry: In Unit
Features
- Basement: Finished,Full
Interior area
- Total structure area: 0
- Total interior livable area: 1,994 sqft
Property
Parking
- Total spaces: 2
- Parking features: Yes, Garage Owned, Attached, Garage
- Attached garage spaces: 2
Accessibility
- Accessibility features: No Disability Access
Lot
- Size: 2,614 Square Feet
Details
- Parcel number: 0308361007
- Special conditions: None
Construction
Type & style
- Home type: Townhouse
- Property subtype: Townhouse, Single Family Residence
Materials
- Brick
Condition
- New construction: No
- Year built: 2004
Utilities & green energy
- Sewer: Public Sewer
- Water: Public
Community & HOA
Community
- Subdivision: River Mist On The Fox
HOA
- Has HOA: Yes
- Services included: Insurance, Exterior Maintenance, Lawn Care, Scavenger, Snow Removal
- HOA fee: $393 monthly
Location
- Region: Oswego
Financial & listing details
- Price per square foot: $198/sqft
- Tax assessed value: $331,380
- Annual tax amount: $8,004
- Date on market: 4/17/2026
- Ownership: Fee Simple w/ HO Assn.
Estimated market value
$386,400
$367,000 - $406,000
$2,847/mo
Price history
| Date | Event | Price |
|---|---|---|
| 7/24/2026 | Contingent | $393,989$198/sqft |
Source:  MRED as distributed by MLS GRID #12599739 Report a problem MRED as distributed by MLS GRID #12599739 Report a problem | ||
| 7/15/2026 | Price change | $393,9890%$198/sqft |
Source: MRED as distributed by MLS GRID #12599739 Report a problem | ||
| 5/20/2026 | Price change | $393,9990%$198/sqft |
Source: MRED as distributed by MLS GRID #12599739 Report a problem | ||
| 5/14/2026 | Price change | $394,000-1.3%$198/sqft |
Source: MRED as distributed by MLS GRID #12599739 Report a problem | ||
| 4/17/2026 | Listed for sale | $399,000+62.9%$200/sqft |
Source: MRED as distributed by MLS GRID #12599739 Report a problem | ||
| 9/28/2017 | Sold | $245,000-21.5%$123/sqft |
Source: Public Record Report a problem | ||
| 12/7/2007 | Sold | $312,000+10.2%$156/sqft |
Source: Public Record Report a problem | ||
| 10/14/2004 | Sold | $283,000$142/sqft |
Source: Public Record Report a problem | ||
Public tax history
| Year | Property taxes | Tax assessment |
|---|---|---|
| 2024 | $8,004 +6.4% | $110,460 +14% |
| 2023 | $7,523 +0.5% | $96,895 +9% |
| 2022 | $7,485 +1.7% | $88,895 +5% |
| 2021 | $7,360 +0.1% | $84,662 +1% |
| 2020 | $7,354 +4% | $83,823 +4.3% |
| 2019 | $7,072 | $80,397 +4.8% |
| 2018 | $7,072 +7.1% | $76,751 +9% |
| 2017 | $6,603 +2.9% | $70,414 +4% |
| 2016 | $6,418 -4.7% | $67,705 |
| 2015 | $6,731 | $67,705 +3% |
| 2014 | $6,731 | $65,733 -1% |
| 2013 | -- | $66,397 -2% |
| 2012 | -- | $67,772 -15.5% |
| 2011 | -- | $80,234 -5% |
| 2010 | -- | $84,457 -2% |
| 2009 | -- | $86,200 +1.9% |
| 2008 | -- | $84,592 -5.2% |
| 2007 | -- | $89,270 |
| 2006 | $6,347 | $89,270 -0.4% |
| 2005 | -- | $89,673 +14920.6% |
| 2004 | $46 +18.6% | $597 +9.9% |
| 2003 | $39 | $543 +8.6% |
| 2002 | $39 | $500 |
| 2001 | -- | -- |
Find assessor info on the county website
Monthly payment
Est. payment
Payment breakdown
Explore the cost of this home by adjusting the details. Changes won't be saved.Climate risks
Neighborhood: 60543
Nearby schools
GreatSchools rating
- 8/10Fox Chase Elementary SchoolGrades: K-5Distance: 0.4 mi
- 6/10Traughber Jr High SchoolGrades: 6-8Distance: 2 mi
- 8/10Oswego High SchoolGrades: 9-12Distance: 1 mi
Schools provided by the listing agent
- Elementary: Southbury Elementary School
- Middle: Thompson Junior High School
- High: Oswego High School
- District: 308
Source: MRED as distributed by MLS GRID. This data may not be complete. We recommend contacting the local school district to confirm school assignments for this home.
- $413,200-- bd-- ba-- sqft184 River Mist Dr, Oswego, IL 60543Off Market
- $404,400-- bd-- ba-- sqft190 River Mist Dr, Oswego, IL 60543Off Market
- $374,0002 bd4 ba1.9k sqft182 River Mist Dr, Oswego, IL 60543Off Market

- $358,7003 bd4 ba2k sqft192 River Mist Dr, Oswego, IL 60543Off Market
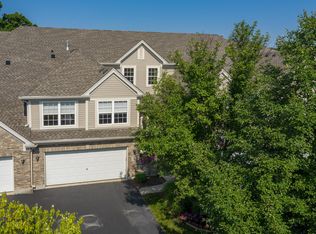
- $376,5004 bd4 ba1.9k sqft180 River Mist Dr, Oswego, IL 60543Off Market
- $340,0003 bd3 ba2k sqft194 River Mist Dr, Oswego, IL 60543Sold
- $378,8003 bd3 ba2.4k sqft176 River Mist Dr, Oswego, IL 60543Off Market
- $363,6002 bd2 ba1.9k sqft196 River Mist Dr, Oswego, IL 60543Off Market
A local agent can set up tours, give advice and negotiate with sellers.
Similar homes
- $340,0003 bd3 ba2k sqft263 Lakeshore Dr, Oswego, IL 60543Active
 MLS ID #12688501, Rich Ayers, ABR,CRB,CRS,GRI, Ayers Realty Group. MRED as distributed by MLS GRID
 - $315,0003 bd3 ba1.6k sqft215 Grays Dr, Oswego, IL 60543Active
 MLS ID #12669940, Gina Bogus, Berkshire Hathaway HomeServices American Heritage. MRED as distributed by MLS GRID
 - $334,9003 bd3 ba2k sqft464 Gloria Ln, Oswego, IL 60543Active
 MLS ID #12697052, Vitali Kniazkov, Coldwell Banker Realty. MRED as distributed by MLS GRID
 - $299,9003 bd2 ba1.4k sqft66 Wingate Dr, Oswego, IL 60543New
 MLS ID #12718915, Chris Grano, Keller Williams Infinity. MRED as distributed by MLS GRID
 - $384,0002 bd2 ba1.5k sqft574 Sudbury Cir, Oswego, IL 60543ActiveMLS ID #12637659, Kimberly Grant, CSC, john greene, Realtor. MRED as distributed by MLS GRID
- $450,0004 bd3 ba2.6k sqft4429 Bickford Ave, Oswego, IL 60543ActiveMLS ID #12629601, Kimberly Grant, CSC, john greene, Realtor. MRED as distributed by MLS GRID
- $385,0003 bd3 ba1.9k sqft1644 Windward Ave, Naperville, IL 60563ActiveMLS ID #12707016, Mine Beevis, john greene, Realtor. MRED as distributed by MLS GRID
- $485,9004 bd3 ba2.2k sqft534 Chestnut Dr, Oswego, IL 60543ActiveMLS ID #12576866, Jeannie Lamarre, Keller Williams Inspire. MRED as distributed by MLS GRID
- $559,0004 bd4 ba2.7k sqft321 Parker Pl, Oswego, IL 60543NewMLS ID #12715471, Chandra Kurupati, Keller Williams Infinity. MRED as distributed by MLS GRID
- $389,9002 bd4 ba1.8k sqft12721 Wild Rye Ct #C, Plainfield, IL 60585ActiveMLS ID #12677619, Roxanne Lang, john greene, Realtor. MRED as distributed by MLS GRID
- $420,0003 bd3 ba1.9k sqft3250 Cool Springs Ct, Naperville, IL 60564ActiveMLS ID #12713062, Puneet Kapoor, Keller Williams Infinity. MRED as distributed by MLS GRID
- $499,9005 bd3 ba2.8k sqft432 Bluegrass Pkwy, Oswego, IL 60543Price ChangeMLS ID #12702588, Michelle Sather, ABR,GRI,PSA,RENE,SFR,SRS, Michelle Sather Realtor. MRED as distributed by MLS GRID
- $499,9975 bd4 ba2.1k sqft398 Essex Dr, Oswego, IL 60543Price ChangeMLS ID #12676320, Max D Shallow, RE/MAX Professionals Select. MRED as distributed by MLS GRID
- $375,0002 bd2 ba1.5k sqft1901 Lakeside Dr, Montgomery, IL 60538ActiveMLS ID #12693954, Brian Hilgen, Legacy Properties, A Sarah Leonard Company, LLC. MRED as distributed by MLS GRID
- $434,9003 bd3 ba1.9k sqft4467 Monroe Ct, Naperville, IL 60564ActiveMLS ID #12700602, Brett McIntyre, CNC,e-PRO,GRI,RENE, john greene, Realtor. MRED as distributed by MLS GRID
- $344,9993 bd3 ba2.3k sqft16107 Huron St, Crest Hill, IL 60403NewMLS ID #12719027, Cendy Mantz, Crosstown Realtors, Inc. MRED as distributed by MLS GRID
- $319,9003 bd2 ba1.4k sqft54 Rolling Oaks Rd #C, Sugar Grove, IL 60554ActiveMLS ID #12712321, Melissa Garcia, Legacy Properties, A Sarah Leonard Company, LLC. MRED as distributed by MLS GRID
- $450,0005 bd3 ba2.4k sqft2782 Hobbs Ct, Yorkville, IL 60560ActiveMLS ID #12684828, Amy Gugliuzza, Redfin Corporation. MRED as distributed by MLS GRID
- $429,0003 bd3 ba1.8k sqft337 N Commerce St, Aurora, IL 60504ActiveMLS ID #12679084, Piyusha Samani, Real People Realty. MRED as distributed by MLS GRID
- $324,9002 bd3 ba1.3k sqft10 W Windsor Ct, Sugar Grove, IL 60554NewMLS ID #12719324, Cathy Peters, ABR, Keller Williams Innovate - Aurora. MRED as distributed by MLS GRID
