Tucked away in one of Shelton's best-kept secrets, this quiet and private end-unit ranch-style condominium offers the ease of one-level living in a secluded community that few even know exists. This desirable home features 2 bedrooms, 2 full bathrooms, an attached one-car garage, and a spacious living room centered around a cozy gas fireplace and vaulted ceilings. The full unfinished basement with impressive 8-foot ceilings provides exceptional storage and incredible potential to create additional finished living space, whether for a family room, home office, gym, or media room. Enjoy the privacy of an end unit, low-maintenance living, and a peaceful setting, all while being just minutes from shopping, dining, and major commuter routes.
Accepting backups
$475,000
194 Summerfield Gardens #194, Shelton, CT 06484
2beds
1,474sqft
:
Get pre-qualified$3,549/mo
Condominium
Built in 1997
-- sqft lot
$-- Zestimate®
$322/sqft
$540/mo HOA
What's special
Cozy gas fireplaceVaulted ceilingsPeaceful settingQuiet and private end-unitAttached one-car garage
- 24 days |
- 1,096 |
- 49 |
Likely to sell faster than
Zillow last checked:
Listing updated:
Listed by:
Angela Casablanca (203)395-0556,
BHGRE Gaetano Marra Homes 203-627-8726
Source: Smart MLS,MLS#: 24188209
Facts & features
Interior
Bedrooms & bathrooms
- Bedrooms: 2
- Bathrooms: 2
- Full bathrooms: 2
Primary bedroom
- Features: Full Bath, Stall Shower, Whirlpool Tub, Walk-In Closet(s), Wall/Wall Carpet
- Level: Main
- Area: 221 Square Feet
- Dimensions: 17 x 13
Bedroom
- Features: Wall/Wall Carpet
- Level: Main
- Area: 157.95 Square Feet
- Dimensions: 13.5 x 11.7
Bathroom
- Features: Tub w/Shower, Tile Floor
- Level: Main
- Area: 35.5 Square Feet
- Dimensions: 5 x 7.1
Dining room
- Features: Balcony/Deck, Sliders, Wall/Wall Carpet
- Level: Main
- Area: 143 Square Feet
- Dimensions: 11 x 13
Kitchen
- Features: Tile Floor
- Level: Main
- Area: 191.71 Square Feet
- Dimensions: 16.11 x 11.9
Living room
- Features: Bay/Bow Window, Vaulted Ceiling(s), Ceiling Fan(s), Gas Log Fireplace, Wall/Wall Carpet
- Level: Main
- Area: 304.29 Square Feet
- Dimensions: 16.1 x 18.9
Heating
- Forced Air, Natural Gas
Cooling
- Central Air
Appliances
- Included: Gas Range, Microwave, Refrigerator, Dishwasher, Washer, Dryer, Water Heater
- Laundry: Main Level
Features
- Basement: Full,Unfinished
- Attic: None
- Number of fireplaces: 1
- Common walls with other units/homes: End Unit
Interior area
- Total structure area: 1,474
- Total interior livable area: 1,474 sqft
- Finished area above ground: 1,474
Video & virtual tour
Property
Parking
- Total spaces: 1
- Parking features: Attached
- Attached garage spaces: 1
Features
- Stories: 1
- Patio & porch: Deck
- Has private pool: Yes
- Pool features: In Ground
Details
- Parcel number: 290928
- Zoning: R-1
Construction
Type & style
- Home type: Condo
- Architectural style: Ranch
- Property subtype: Condominium
- Attached to another structure: Yes
Materials
- Vinyl Siding
Condition
- New construction: No
- Year built: 1997
Utilities & green energy
- Sewer: Public Sewer
- Water: Public
Community & HOA
Community
- Features: Basketball Court, Golf, Lake, Library, Paddle Tennis, Park, Pool, Public Rec Facilities
HOA
- Has HOA: Yes
- Amenities included: Pool, Management
- Services included: Maintenance Grounds, Trash, Pool Service
- HOA fee: $540 monthly
Location
- Region: Shelton
Financial & listing details
- Price per square foot: $322/sqft
- Tax assessed value: $250,110
- Annual tax amount: $4,707
- Date on market: 7/3/2026
Estimated market value
Not available
Estimated sales range
Not available
Not available
Price history
| Date | Event | Price |
|---|---|---|
| 7/3/2026 | Listed for sale | $475,000+137.6%$322/sqft |
Source:  Smart MLS #24188209 Report a problem Smart MLS #24188209 Report a problem | ||
| 10/9/1997 | Sold | $199,900$136/sqft |
Source: Smart MLS #97007572 Report a problem | ||
Public tax history
Tax history is unavailable.
Monthly payment
Est. payment
Payment breakdown
Explore the cost of this home by adjusting the details. Changes won't be saved.Climate risks
Neighborhood: 06484
Nearby schools
GreatSchools rating
- 8/10Elizabeth Shelton SchoolGrades: K-4Distance: 0.2 mi
- 4/10Intermediate SchoolGrades: 7-8Distance: 0.7 mi
- 7/10Shelton High SchoolGrades: 9-12Distance: 0.8 mi
- $506,5002 bd3 ba1.6k sqft191 Summerfield Gdns #191, Shelton, CT 06484Sold

- $500,0002 bd3 ba1.8k sqft293 Summerfield Gdns #293, Shelton, CT 06484Sold
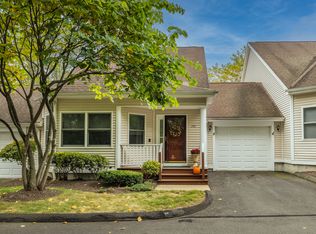
- $860,2004 bd4 ba3.2k sqft131 Willoughby Rd, Shelton, CT 06484Off Market
- $553,0002 bd1 ba1.6k sqft115 Willoughby Rd, Shelton, CT 06484Off Market
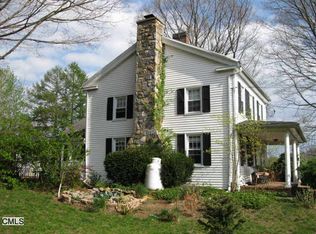
- $761,0004 bd2 ba2.9k sqft10 Brook Pine Dr, Shelton, CT 06484Off Market
- $659,9004 bd2 ba2.2k sqft6 Brook Pine Dr, Shelton, CT 06484Off Market
- $893,4004 bd4 ba3.8k sqft14 Brook Pine Dr, Shelton, CT 06484Off Market
- $747,9004 bd2 ba3k sqft2 Brook Pine Dr, Shelton, CT 06484Off Market
A local agent can set up tours, give advice and negotiate with sellers.
A local lender can help you make sure your offer is ready when you are.
Similar homes
- $525,0002 bd3 ba1.6k sqftThe Gardens At Summerfield, Shelton, CT 06484For Sale
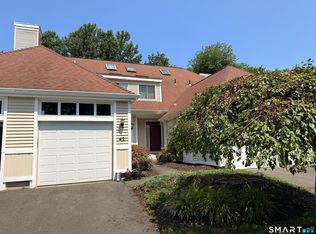
 MLS ID #24194224, Steve Gentile, BHGRE Gaetano Marra Homes. Smart MLS
 - $549,9003 bd3 ba2k sqft95 Park Avenue, Shelton, CT 06484For Sale
 MLS ID #24190418, Paul Ferreira, RE/MAX Right Choice. Smart MLS
 - $559,0002 bd3 ba2k sqftGreystone On The Lake, Shelton, CT 06484For Sale
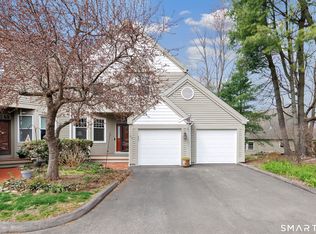 MLS ID #24167000, Joan Junga, CB Country to Coast Realty. Smart MLS
 - $459,0003 bd2 ba1.2k sqft43 Prairie Avenue, Derby, CT 06418For Sale
 MLS ID #24192503, Linda A. Mayfield, RE/MAX RISE. Smart MLS
 - $489,9003 bd3 ba1.8k sqft123 River Road, Shelton, CT 06484For SaleMLS ID #24174914, Marissa Papa, Preston Gray Real Estate. Smart MLS
- $589,0003 bd4 ba1.9k sqftGreystone On The Lake, Shelton, CT 06484For SaleMLS ID #24172513, Anthony Parenti, Berkshire Hathaway NE Prop.. Smart MLS
- $499,9003 bd2 ba1.9k sqft36 Manton Street, Shelton, CT 06484For SaleMLS ID #24186698, Robert J. Van Egghen, Fiorelli Realty, LLC. Smart MLS
- $599,9003 bd3 ba1.9k sqft10 Philip Drive, Shelton, CT 06484For SaleMLS ID #24183351, Tracy S. Perry, Real Estate Two. Smart MLS
- $549,0003 bd3 ba2.2k sqft77 Wells Avenue, Shelton, CT 06484For SaleMLS ID #24189654, Thomas Bepko III, YellowBrick Real Estate LLC. Smart MLS
- $409,9002 bd2 ba1.4k sqftNorthbrook Of Monroe, Monroe, CT 06468For SaleMLS ID #24189083, Jeff Fulchino, BHGRE Gaetano Marra Homes. Smart MLS
- $499,0003 bd2 ba1.2k sqft9 Stanley Drive, Seymour, CT 06483For SaleMLS ID #24164590, Angelo Catone, Coldwell Banker Realty. Smart MLS
- $522,9003 bd2 ba1.3k sqft754 Riverside Drive, Orange, CT 06477For SaleMLS ID #24187084, Steve Palmer, Coldwell Banker Realty. Smart MLS
- $480,0001 bd3 ba1.1k sqftOronoque Village, Stratford, CT 06614For SaleMLS ID #24176136, Mary Kelleher, Coldwell Banker Realty. Smart MLS
- $294,0002 bd1 ba915 sqftThe Views Of Long Hill, Shelton, CT 06484For SaleMLS ID #24181518, Joanne M. Rinaldi, William Raveis Real Estate. Smart MLS
- $525,0003 bd2 ba1.6k sqft470 Oceanview Terrace, Stratford, CT 06615For SaleMLS ID #24192063, Jeff Romatzick, William Raveis Real Estate. Smart MLS
- $479,0002 bd3 ba1.3k sqftArlington Woods, Danbury, CT 06810For SaleMLS ID #24184168, Diana Dibullo, Coldwell Banker Katonah. Smart MLS
- $444,9002 bd3 ba1.6k sqftSeabreeze Village, Milford, CT 06460For SaleMLS ID #24182314, Kenny M. Chitacapa, Berkshire Hathaway NE Prop.. Smart MLS
- $444,9002 bd3 ba1.6k sqft22 Seabreezevenue #A, Milford, CT 06460For SaleBerkshire Hathaway HomeServices New England Properties
- $475,0002 bd3 ba2.2k sqftWoodland Hills, Danbury, CT 06810For SaleMLS ID #24185879, Valerie King, Keller Williams Realty Prtnrs.. Smart MLS
- $420,0002 bd2 ba1.9k sqft295 Stevenson Road, New Haven, CT 06515For SaleMLS ID #24188738, Claudette D. Worthy, RE/MAX One. Smart MLS
