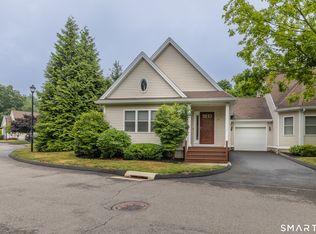
Welcome to this beautifully maintained, move-in ready condominium nestled in a peaceful, well-kept community in the heart of Huntington. Privately situated yet just minutes from downtown Shelton, this home offers the perfect blend of seclusion and convenience-with easy access to shopping, dining, major routes, and the benefit of Shelton's renowned low taxes.Inside, you'll find a bright, spacious layout designed for comfort and style. The desirable first-floor primary suite features a large walk-in closet and a luxurious en suite bath.The main living area impresses with soaring ceilings, rich hardwood floors, elegant window treatments, and a cozy gas fireplace that adds warmth and character. The formal dining area flows effortlessly into a generous eat-in kitchen, ideal for entertaining and everyday living. Newly renovated kitchen leads directly to the attached garage for added ease and functionality.Step outside to a large deck and patio-perfect for al fresco dining or relaxing in a tranquil setting.Upstairs, a spacious loft offers the perfect spot for a home office, reading nook, or flex space. A second bedroom with its own walk-in closet and a full bath provides a comfortable and private retreat for guests.Additional highlights include a full basement with abundant storage space, and updated mechanicals. Jump in the pool to cool off on the hot summer days. 1 car attached garage. Pristine condition nothing to do but move right in! Make your appointment today!
Sold for $500,000
$500,000
293 Summerfield Gardens #293, Shelton, CT 06484
2beds
1,808sqft
Condominium, Townhouse
Built in 2000
-- sqft lot
$528,700 Zestimate®
$277/sqft
$3,634 Estimated rent
Home value
$528,700
$476,000 - $587,000
$3,634/mo
Zestimate® history
Owner options
List your home for rent
$3,634/mo
Rent Zestimate®
Find your next renter with Zillow Rental Manager. Plus, with online applications, you can quickly screen prospective tenants – for free.
$3,634/mo
Rent Zestimate®
Refinance and save
$3,938/mo
Est. payment
Refinancing to a lower rate could help reduce your monthly payments and save thousands over the life of the loan.
$3,938/mo
Est. payment
Explore your selling options
Work with a Zillow partner agent
Leverage their expertise and Zillow's premium Showcase listings to get your home seen by more buyers.
Get startedList with your own agent
Get your home in front of millions of buyers by listing it on Zillow.
Learn how to do itSell it yourself
Take full control of how buyers see your home on Zillow by listing For Sale by Owner (FSBO).
List your homeWhat's special
Zillow last checked:
Listing updated:
Listed by:
Gaetano Marra (203)627-8726,
BHGRE Gaetano Marra Homes 203-627-8726
Bought with:
Tracy S. Perry, REB.0756445
Real Estate Two
Source: Smart MLS,MLS#: 24129480
Facts & features
Interior
Bedrooms & bathrooms
- Bedrooms: 2
- Bathrooms: 3
- Full bathrooms: 2
- 1/2 bathrooms: 1
Primary bedroom
- Level: Main
Bedroom
- Level: Upper
Dining room
- Level: Main
Living room
- Level: Main
Heating
- Forced Air, Zoned, Natural Gas
Cooling
- Central Air, Zoned
Appliances
- Included: Oven/Range, Microwave, Refrigerator, Dishwasher, Water Heater
Features
- Basement: Full,Unfinished,Storage Space
- Attic: Access Via Hatch
- Number of fireplaces: 1
Interior area
- Total structure area: 1,808
- Total interior livable area: 1,808 sqft
- Finished area above ground: 1,808
Property
Parking
- Total spaces: 1
- Parking features: Attached
- Attached garage spaces: 1
Features
- Stories: 2
- Has private pool: Yes
- Pool features: In Ground
Details
- Parcel number: 2305035
- Zoning: R-1
Construction
Type & style
- Home type: Condo
- Architectural style: Townhouse
- Property subtype: Condominium, Townhouse
Materials
- Vinyl Siding
Condition
- New construction: No
- Year built: 2000
Utilities & green energy
- Sewer: Public Sewer
- Water: Public
Community & HOA
Community
- Subdivision: Huntington
HOA
- Has HOA: Yes
- Amenities included: Management
- Services included: Maintenance Grounds, Snow Removal, Water, Pool Service
- HOA fee: $490 monthly
Location
- Region: Shelton
Financial & listing details
- Price per square foot: $277/sqft
- Tax assessed value: $250,040
- Annual tax amount: $4,706
- Date on market: 9/26/2025
Price history
| Date | Event | Price |
|---|---|---|
| 11/5/2025 | Sold | $500,000+4.2%$277/sqft |
Source:  Smart MLS #24129480 Report a problem Smart MLS #24129480 Report a problem | ||
| 10/7/2025 | Pending sale | $479,900$265/sqft |
Source: Smart MLS #24129480 Report a problem | ||
| 9/29/2025 | Listed for sale | $479,900+60%$265/sqft |
Source: Smart MLS #24129480 Report a problem | ||
| 4/29/2019 | Sold | $300,000-14%$166/sqft |
Source: Smart MLS #170149611 Report a problem | ||
| 8/25/2003 | Sold | $349,000$193/sqft |
Source: Smart MLS #98165143 Report a problem | ||
Public tax history
Tax history is unavailable.
Find assessor info on the county website
Neighborhood: 06484
Nearby homes
- $506,5002 bd3 ba1.6k sqft191 Summerfield Gdns #191, Shelton, CT 06484Sold

- $886,7004 bd4 ba3.8k sqft14 Brook Pine Dr, Shelton, CT 06484Off Market
- $753,2004 bd2 ba2.9k sqft10 Brook Pine Dr, Shelton, CT 06484Off Market
- $475,0002 bd2 ba1.4k sqft194 Summerfield Gdns #194, Shelton, CT 06484For Sale
- $740,6004 bd2 ba2.5k sqft45 Pinewood Ln, Shelton, CT 06484Off Market
- $651,2004 bd2 ba2.2k sqft6 Brook Pine Dr, Shelton, CT 06484Off Market
- $510,0002 bd3 ba1.8k sqft244 Summerfield Gdns #244, Shelton, CT 06484Sold
- $481,9002 bd3 ba1.6k sqft243 Gardens At Summerfield #243, Shelton, CT 06484Off Market
Nearby schools
GreatSchools rating
- 8/10Elizabeth Shelton SchoolGrades: K-4Distance: 0.2 mi
- 4/10Intermediate SchoolGrades: 7-8Distance: 0.6 mi
- 7/10Shelton High SchoolGrades: 9-12Distance: 0.7 mi
Schools provided by the listing agent
- High: Shelton
Source: Smart MLS. This data may not be complete. We recommend contacting the local school district to confirm school assignments for this home.


Get pre-qualified for a loan
At Zillow Home Loans, we can pre-qualify you in as little as 5 minutes with no impact to your credit score.An equal housing lender. NMLS #10287.
Sell for more on Zillow
Get a Zillow Showcase℠ listing at no additional cost and you could sell for .
$528,700
2% more
+$10,574
With Zillow Showcase(estimated)
$539,274
- Connecticut
- Fairfield County
- Shelton
- 06484
- 293 Summerfield Gardens Unit 293
Nearby cities
Nearby zip codes
Other Shelton Topics
