Skip main navigation
Sold for $506,500
  • $506,500

    191 Summerfield Gardens #191, Shelton, CT 06484

    2beds
    1,622sqft
    Condominium, Townhouse
    Built in 1997
    -- sqft lot
    $506,800 Zestimate®
    $312/sqft
    $3,511 Estimated rent

    Home value

    $506,800

    $461,000 - $557,000

    $3,511/mo

    Zestimate® history
    Loading
    Loading...

    Owner options

    List your home for rent

    $3,511/mo

    Rent Zestimate®

    Find your next renter with Zillow Rental Manager. Plus, with online applications, you can quickly screen prospective tenants – for free.

    Learn more

    $3,511/mo

    Rent Zestimate®

    Refinance and save

    $4,025/mo

    Est. payment

    Refinancing to a lower rate could help reduce your monthly payments and save thousands over the life of the loan.

    See today's rates

    $4,025/mo

    Est. payment

    Explore your selling options

    Work with a Zillow partner agent

    Leverage their expertise and Zillow's premium Showcase listings to get your home seen by more buyers.

    Get started

    List with your own agent

    Get your home in front of millions of buyers by listing it on Zillow.

    Learn how to do it

    Sell it yourself

    Take full control of how buyers see your home on Zillow by listing For Sale by Owner (FSBO).

    List your home

    What's special

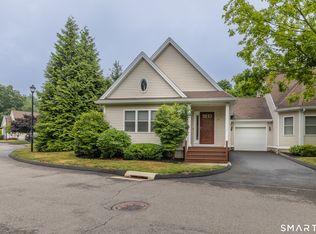
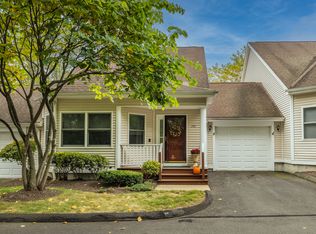
    Welcome to this beautifully maintained and highly desirable end-unit ranch-style condo in the sought-after Gardens of Summerfield community. Offering the convenience of single-level living, this spacious home features an exceptional layout designed for comfort and entertaining. Step inside to soaring cathedral ceilings, a cozy gas fireplace, and an open floor plan that seamlessly connects the living room and formal dining area. The well-appointed kitchen offers abundant cabinetry, generous counter space, a breakfast bar, and sliding doors leading to a large private deck-perfect for outdoor dining or morning coffee. A conveniently located half bath and separate laundry area add to the home's functionality. The thoughtfully designed floor plan includes two generously sized bedrooms, each featuring a walk-in closet and private en-suite bath. The spacious primary suite offers a large walk-in closet and a luxurious bath complete with a double vanity, jetted tub and a separate walk-in shower. The expansive lower level provides endless possibilities and is ready to be finished into a recreation room, home office, fitness space, or additional living area. A two-car attached garage, mailbox and ample guest parking directly across the street further enhance the home's appeal. Residents enjoy access to community amenities including a clubhouse and in-ground pool. With low taxes, low-maintenance living and a prime location, this home offers an exceptional lifestyle and outstanding value.

    Zillow last checked:

    Listing updated:

    Listed by:

    The Millington Team at William Raveis Real Estate,

    Kevin Corda (203)455-1323,

    William Raveis Real Estate 203-255-6841

    Bought with:

    Steven M. Ferreira, RES.0761900

    RE/MAX Right Choice

    Source: Smart MLS,MLS#: 24186019MLS Logo

    Facts & features

    Interior

    Bedrooms & bathrooms
    • Bedrooms: 2
    • Bathrooms: 3
    • Full bathrooms: 2
    • 1/2 bathrooms: 1
    Primary bedroom
    • Features: Bedroom Suite, Full Bath, Hydro-Tub, Stall Shower, Walk-In Closet(s), Wall/Wall Carpet
    • Level: Main
    • Area: 224 Square Feet
    • Dimensions: 14 x 16
    Bedroom
    • Features: Bedroom Suite, Full Bath, Walk-In Closet(s), Wall/Wall Carpet, Tub w/Shower
    • Level: Main
    • Area: 144 Square Feet
    • Dimensions: 12 x 12
    Bathroom
    • Features: Tile Floor
    • Level: Main
    Dining room
    • Features: Combination Liv/Din Rm, Wall/Wall Carpet
    • Level: Main
    • Area: 182 Square Feet
    • Dimensions: 14 x 13
    Kitchen
    • Features: Breakfast Bar, Dining Area, Eating Space, Sliders, Tile Floor
    • Level: Main
    • Area: 195 Square Feet
    • Dimensions: 13 x 15
    Living room
    • Features: Bay/Bow Window, Cathedral Ceiling(s), Ceiling Fan(s), Combination Liv/Din Rm, Gas Log Fireplace, Wall/Wall Carpet
    • Level: Main
    • Area: 320 Square Feet
    • Dimensions: 16 x 20
    Heating
    • Forced Air, Natural Gas
    Cooling
    • Ceiling Fan(s), Central Air
    Appliances
    • Included: Oven/Range, Microwave, Refrigerator, Dishwasher, Washer, Dryer, Gas Water Heater, Water Heater
    • Laundry: Main Level
    Features
    • Basement: Full,Unfinished,Heated,Cooled,Interior Entry,Concrete
    • Attic: Storage,Access Via Hatch
    • Number of fireplaces: 1
    • Common walls with other units/homes: End Unit
    Interior area
    • Total structure area: 1,622
    • Total interior livable area: 1,622 sqft
    • Finished area above ground: 1,622

    Property

    Parking
    • Total spaces: 2
    • Parking features: Attached, Paved, Off Street, Driveway, Garage Door Opener
    • Attached garage spaces: 2
    • Has uncovered spaces: Yes
    Features
    • Stories: 1
    • Patio & porch: Deck
    • Exterior features: Rain Gutters
    • Has private pool: Yes
    • Pool features: Fenced, In Ground
    Lot
    • Features: Level
    Details
    • Additional structures: Pool House
    • Parcel number: 290925
    • Zoning: R-1

    Construction

    Type & style
    • Home type: Condo
    • Architectural style: Ranch,Townhouse
    • Property subtype: Condominium, Townhouse
    • Attached to another structure: Yes
    Materials
    • Vinyl Siding
    Condition
    • New construction: No
    • Year built: 1997

    Utilities & green energy

    • Sewer: Public Sewer
    • Water: Public
    • Utilities for property: Cable Available

    Community & HOA

    Community
    • Features: Basketball Court, Golf, Lake, Library, Paddle Tennis, Park, Public Rec Facilities, Tennis Court(s)
    • Subdivision: Huntington
    HOA
    • Has HOA: Yes
    • Amenities included: Guest Parking, Pool, Management
    • Services included: Maintenance Grounds, Trash, Snow Removal, Pool Service, Road Maintenance
    • HOA fee: $540 monthly
    Location
    • Region: Shelton

    Financial & listing details

    • Price per square foot: $312/sqft
    • Tax assessed value: $246,610
    • Annual tax amount: $4,641
    • Date on market: 6/23/2026
    • Exclusions: None.

    Price history

    DateEventPrice
    7/10/2026Sold$506,500-3.5%$312/sqft
    Source: Smart MLS #24186019 Report a problem
    6/29/2026Pending sale$524,900$324/sqft
    Source: Smart MLS #24186019 Report a problem
    6/26/2026Listed for sale$524,900+75%$324/sqft
    Source: Smart MLS #24186019 Report a problem
    4/12/2002Sold$300,000+27.7%$185/sqft
    Source: Smart MLS #98116598 Report a problem
    7/30/1998Sold$235,000$145/sqft
    Source: Smart MLS #97027975 Report a problem

    Public tax history

    Tax history is unavailable.

    Neighborhood: 06484

    Nearby schools

    GreatSchools rating
    Schools provided by the listing agent
    • Elementary: Elizabeth Shelton
    • Middle: Shelton,Perry Hill
    • High: Shelton

    Source: Smart MLS. This data may not be complete. We recommend contacting the local school district to confirm school assignments for this home.

    Get pre-qualified for a loan
    At Zillow Home Loans, we can pre-qualify you in as little as 5 minutes with no impact to your credit score.

    An equal housing lender. NMLS #10287.

    Sell for more on Zillow
    Get a Zillow Showcase℠ listing at no additional cost and you could sell for .
    $506,800
    2% more
    +$10,136
    With Zillow Showcase(estimated)
    $516,936