Welcome to this fabulous, move-in ready condominium located in a quiet, well-maintained community in the heart of Huntington. Tucked away for privacy yet just minutes from the center of Shelton, you'll enjoy easy access to shopping, dining, and major routes-all while benefiting from Shelton's sought after low taxes. Step inside to find a bright and spacious layout, starting with a desirable first-floor primary bedroom suite that includes a large walk-in closet and an en suite bath with jetted soaking tub, separate shower, and double vanity. The main living area is equally impressive, featuring soaring ceilings in the living room, beautiful hardwood floors, high-end window treatments, and a cozy gas fireplace that adds warmth and charm. The dining room flows seamlessly into the eat-in kitchen, which offers ample space for entertaining, as well as direct access to the attached garage for added convenience. Just off the kitchen, step out to a large deck and patio area-perfect for outdoor dining or relaxing at the end of the day. Upstairs, a spacious loft provides the ideal setting for a home office or reading nook. You'll also find a generous second bedroom with its own walk-in closet and a full bath, making it an ideal guest space. Additional features include a full basement with plenty of room for storage, along with an updated hot water heater and newer heating and cooling systems. The community offers a beautiful in-ground pool and clubhouse, perfect for enjoying summer days and meeting neighbors in this friendly, quiet complex. If you're looking for comfort, convenience, and a low-maintenance lifestyle in one of Shelton's most desirable areas, this home is the perfect choice.
Sold for $510,000
$510,000
244 Summerfield Gardens #244, Shelton, CT 06484
2beds
1,808sqft
Condominium
Built in 1998
-- sqft lot
$544,800 Zestimate®
$282/sqft
$3,644 Estimated rent
Home value
$544,800
$490,000 - $605,000
$3,644/mo
Zestimate® history
Owner options
List your home for rent
$3,644/mo
Rent Zestimate®
Find your next renter with Zillow Rental Manager. Plus, with online applications, you can quickly screen prospective tenants – for free.
$3,644/mo
Rent Zestimate®
Refinance and save
$4,021/mo
Est. payment
Refinancing to a lower rate could help reduce your monthly payments and save thousands over the life of the loan.
$4,021/mo
Est. payment
Explore your selling options
Work with a Zillow partner agent
Leverage their expertise and Zillow's premium Showcase listings to get your home seen by more buyers.
Get startedList with your own agent
Get your home in front of millions of buyers by listing it on Zillow.
Learn how to do itSell it yourself
Take full control of how buyers see your home on Zillow by listing For Sale by Owner (FSBO).
List your homeWhat's special
Zillow last checked:
Listing updated:
Listed by:
The Kasey Team at Century 21 AllPoints,
Stacy M. Pfannkuch 203-209-4989,
Century 21 AllPoints Realty 203-378-0210
Bought with:
Tony Salerno, REB.0791467
RE/MAX Heritage
Source: Smart MLS,MLS#: 24121304
Facts & features
Interior
Bedrooms & bathrooms
- Bedrooms: 2
- Bathrooms: 3
- Full bathrooms: 2
- 1/2 bathrooms: 1
Primary bedroom
- Level: Main
Bedroom
- Features: Full Bath
- Level: Upper
Dining room
- Features: Hardwood Floor
- Level: Main
Kitchen
- Features: Eating Space
- Level: Main
Living room
- Features: Vaulted Ceiling(s), Gas Log Fireplace, Hardwood Floor
- Level: Main
Loft
- Level: Upper
Heating
- Forced Air, Zoned, Natural Gas
Cooling
- Central Air, Zoned
Appliances
- Included: Electric Range, Microwave, Refrigerator, Dishwasher, Washer, Dryer, Water Heater
- Laundry: Main Level
Features
- Windows: Thermopane Windows
- Basement: Full,Storage Space,Garage Access
- Attic: Access Via Hatch
- Number of fireplaces: 1
Interior area
- Total structure area: 1,808
- Total interior livable area: 1,808 sqft
- Finished area above ground: 1,808
Property
Parking
- Total spaces: 1
- Parking features: Attached, Paved, Garage Door Opener
- Attached garage spaces: 1
Accessibility
- Accessibility features: Stair Lift
Features
- Stories: 2
- Patio & porch: Deck
- Exterior features: Rain Gutters
- Has private pool: Yes
- Pool features: In Ground
Lot
- Features: Level
Details
- Parcel number: 2305013
- Zoning: R-1
Construction
Type & style
- Home type: Condo
- Architectural style: Ranch
- Property subtype: Condominium
Materials
- Vinyl Siding
Condition
- New construction: No
- Year built: 1998
Utilities & green energy
- Sewer: Public Sewer
- Water: Public
Green energy
- Energy efficient items: Windows
Community & HOA
Community
- Subdivision: Huntington
HOA
- Has HOA: Yes
- Amenities included: Clubhouse, Pool
- Services included: Maintenance Grounds, Snow Removal, Pool Service, Insurance
- HOA fee: $490 monthly
Location
- Region: Shelton
Financial & listing details
- Price per square foot: $282/sqft
- Tax assessed value: $249,130
- Annual tax amount: $4,689
- Date on market: 9/11/2025
Price history
| Date | Event | Price |
|---|---|---|
| 10/10/2025 | Sold | $510,000+2%$282/sqft |
Source:  Smart MLS #24121304 Report a problem Smart MLS #24121304 Report a problem | ||
| 9/24/2025 | Pending sale | $499,900$276/sqft |
Source: Smart MLS #24121304 Report a problem | ||
| 9/12/2025 | Listed for sale | $499,900+19%$276/sqft |
Source: Smart MLS #24121304 Report a problem | ||
| 8/3/2004 | Sold | $420,000+74.3%$232/sqft |
Source: Smart MLS #98198551 Report a problem | ||
| 11/18/1999 | Sold | $241,000$133/sqft |
Source: Smart MLS #98028340 Report a problem | ||
Public tax history
Tax history is unavailable.
Neighborhood: 06484
Nearby homes
- $482,3002 bd3 ba1.6k sqft243 Gardens At Summerfield #243, Shelton, CT 06484Off Market
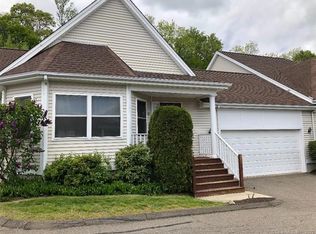
- $576,5002 bd2 ba2.1k sqft204 Summerfield Gdns #204, Shelton, CT 06484Off Market
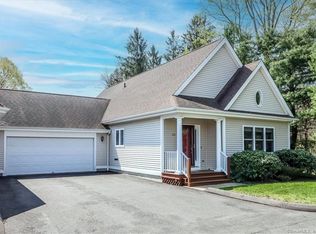
- $500,0002 bd3 ba1.8k sqft293 Summerfield Gdns #293, Shelton, CT 06484Sold
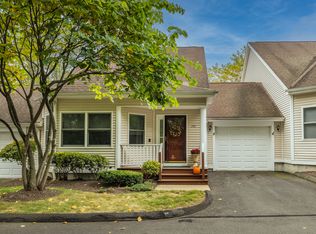
- $440,6002 bd2 ba1.4k sqftSummerfield Gardens #173, Shelton, CT 06484Off Market
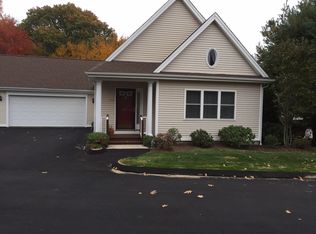
- $500,0002 bd3 ba1.7k sqft172 Summerfield Gdns #172, Shelton, CT 06484Sold
- $467,2002 bd3 ba1.6k sqft284 Gardens At Summerfield #284, Shelton, CT 06484Off Market
- $489,1002 bd3 ba1.8k sqft283 Gardens At Summerfield #283, Shelton, CT 06484Off Market
- $506,5002 bd3 ba1.6k sqft191 Summerfield Gdns #191, Shelton, CT 06484Sold
Nearby schools
GreatSchools rating
- 8/10Elizabeth Shelton SchoolGrades: K-4Distance: 0.3 mi
- 4/10Intermediate SchoolGrades: 7-8Distance: 0.6 mi
- 7/10Shelton High SchoolGrades: 9-12Distance: 0.7 mi
Schools provided by the listing agent
- Elementary: Elizabeth Shelton
- Middle: Shelton,Perry Hill
- High: Shelton
Source: Smart MLS. This data may not be complete. We recommend contacting the local school district to confirm school assignments for this home.


Get pre-qualified for a loan
At Zillow Home Loans, we can pre-qualify you in as little as 5 minutes with no impact to your credit score.An equal housing lender. NMLS #10287.
Sell for more on Zillow
Get a Zillow Showcase℠ listing at no additional cost and you could sell for .
$544,800
2% more
+$10,896
With Zillow Showcase(estimated)
$555,696
- Connecticut
- Fairfield County
- Shelton
- 06484
- 244 Summerfield Gardens Unit 244
Nearby cities
Nearby zip codes
Other Shelton Topics
