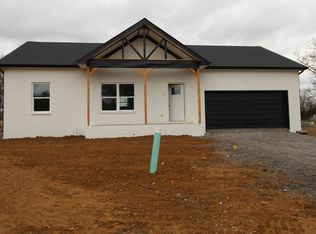
Enjoy easy one-level living in this beautifully finished 3-bedroom, 2-bath home situated on approximately one-third of an acre. The spacious primary suite features a large bedroom with tray ceiling, and private ensuite bath, while two additional bedrooms offer plenty of flexibility for guests, family, or a home office. The kitchen is finished with granite countertops, custom cabinetry, and upgraded lighting that adds a stylish touch throughout the home. Step outside to the covered back porch—perfect for relaxing, grilling, or enjoying the backyard. Conveniently located near downtown Smithville and just a short drive to Center Hill Lake, this home offers a great combination of comfort, location, and value at an affordable price.
Active
$329,900
194 Vickers Rd Lot 6, Smithville, TN 37166
3beds
1,479sqft
Single Family Residence, Residential
Built in 2026
0.33 Acres Lot
$-- Zestimate®
$223/sqft
$-- HOA
What's special
One-level livingUpgraded lightingSpacious primary suitePrivate ensuite bathCovered back porchCustom cabinetry
- 5 days
- 279
- 21
Zillow last checked:
Listing updated:
Listed by:
MITCHELL BOWMAN 615-890-7053,
simpliHOM - The Results Team 615-270-3111
Source: RealTracs MLS as distributed by MLS GRID,MLS#: 3597863
Facts & features
Interior
Bedrooms & bathrooms
- Bedrooms: 3
- Bathrooms: 2
- Full bathrooms: 2
- Main level bedrooms: 3
Bedroom 1
- Area: 180 Square Feet
- Dimensions: 12x15
Bedroom 2
- Area: 132 Square Feet
- Dimensions: 11x12
Bedroom 3
- Area: 121 Square Feet
- Dimensions: 11x11
Primary bathroom
- Features: Double Vanity
- Level: Double Vanity
Dining room
- Area: 77 Square Feet
- Dimensions: 7x11
Kitchen
- Area: 150 Square Feet
- Dimensions: 15x10
Living room
- Area: 255 Square Feet
- Dimensions: 15x17
Heating
- Central, Electric, Heat Pump
Cooling
- Central Air, Electric
Appliances
- Included: Electric Range, Dishwasher, Microwave
Features
- Flooring: Carpet, Laminate, Luxury Vinyl
- Basement: None
Interior area
- Total structure area: 1,479
- Total interior livable area: 1,479 sqft
- Finished area above ground: 1,479
Property
Parking
- Total spaces: 2
- Parking features: Attached
- Attached garage spaces: 2
Features
- Levels: One
- Stories: 1
- Patio & porch: Porch, Covered
Lot
- Size: 0.33 Acres
Details
- Special conditions: Standard
Construction
Type & style
- Home type: SingleFamily
- Property subtype: Single Family Residence, Residential
Materials
- Hardboard Siding, Brick
Condition
- New construction: Yes
- Year built: 2026
Utilities & green energy
- Sewer: Public Sewer
- Water: Public
- Utilities for property: Electricity Available, Water Available
Community & HOA
Community
- Subdivision: Tom Vickers Estates
HOA
- Has HOA: No
Location
- Region: Smithville
Financial & listing details
- Price per square foot: $223/sqft
- Annual tax amount: $1
- Date on market: 9/22/2026
- Electric utility on property: Yes
Estimated market value
Not available
Estimated sales range
Not available
Not available
Price history
| Date | Event | Price |
|---|---|---|
| 9/22/2026 | Listed for sale | $329,900$223/sqft |
Source:  RealTracs MLS as distributed by MLS GRID #3597863 Report a problem RealTracs MLS as distributed by MLS GRID #3597863 Report a problem | ||
Public tax history
Tax history is unavailable.
Monthly payment
Est. payment
Payment breakdown
Explore the cost of this home by adjusting the details. Changes won't be saved.Climate risks
Neighborhood: 37166
Nearby schools
Schools provided by the listing agent
- Elementary: Smithville Elementary
- Middle: DeKalb Middle School
- High: De Kalb County High School
Source: RealTracs MLS as distributed by MLS GRID. This data may not be complete. We recommend contacting the local school district to confirm school assignments for this home.
Similar homes
- $334,9003 bd2 ba1.5k sqft819 Oconnor St Lot 7, Smithville, TN 37166New Construction
 MLS ID #3598876, Edward (Eddie) Rockensock. RealTracs MLS as distributed by MLS GRID
 - $354,9004 bd2 ba1.6k sqft811 Oconnor St Lot 5, Smithville, TN 37166New Construction
 MLS ID #3598879, Edward (Eddie) Rockensock. RealTracs MLS as distributed by MLS GRID
 - $284,9003 bd2 ba1.4k sqft125 Foutch Ct, Smithville, TN 37166For Sale
 MLS ID #3601407, Christy Holt. RealTracs MLS as distributed by MLS GRID
 - $330,0004 bd3 ba1.7k sqft357 Oak Glen Dr, Smithville, TN 37166For Sale
 MLS ID #3506509, Sandy Birge. RealTracs MLS as distributed by MLS GRID
 - $339,9003 bd2 ba1.6k sqft805 W Broad St, Smithville, TN 37166For SaleMLS ID #3545738, Robert A. (Tony) Fuston. RealTracs MLS as distributed by MLS GRID
- $299,9003 bd2 ba1.5k sqft1223 S College St, Smithville, TN 37166For Sale
 MLS ID #247127, Shara Adcock, The Realty Firm - Smithville. UCMLS
 - $315,0003 bd2 ba1.4k sqft702 Cill St, Smithville, TN 37166For SaleMLS ID #3182168, Christen Cox. RealTracs MLS as distributed by MLS GRID
- $299,0003 bd2 ba1.3k sqft396 Shaw St Lot 2, Smithville, TN 37166New ConstructionMLS ID #3598722, Justin Huggins. RealTracs MLS as distributed by MLS GRID
- $310,0003 bd2 ba1.4k sqft117 Legacy Way Lot 58, Smithville, TN 37166New ConstructionMLS ID #3526665, Shay Walter. RealTracs MLS as distributed by MLS GRID
- $324,0002 bd2 ba1.3k sqft1377 Four Seasons Rd, Smithville, TN 37166For SaleMLS ID #3601504, Kristie Driver, Broker | Partner. RealTracs MLS as distributed by MLS GRID
- $339,0003 bd2 ba1.3k sqft510 Wilson Dr, Smithville, TN 37166For SaleMLS ID #3306266, Kristie Driver, Broker | Partner. RealTracs MLS as distributed by MLS GRID
- $289,9002 bd2 ba1.6k sqft8997 Holmes Creek Rd, Smithville, TN 37166For SaleMLS ID #3501129, Rosemary Wallace. RealTracs MLS as distributed by MLS GRID
- $291,5003 bd2 ba1.7k sqft704 Anthony Ave, Smithville, TN 37166For SaleMLS ID #3242290, Betsy Smith. RealTracs MLS as distributed by MLS GRID
- $369,9003 bd3 ba1.8k sqft340 Villa St Lot 23, Smithville, TN 37166New ConstructionMLS ID #3499604, MITCHELL BOWMAN. RealTracs MLS as distributed by MLS GRID
- $339,9003 bd3 ba2k sqft257 Evergreen Cir, Smithville, TN 37166For SaleMLS ID #246840, Clark Adcock, The Realty Firm - Smithville. UCMLS
- $260,9003 bd2 ba1.2k sqft798 Oconnor St, Smithville, TN 37166For SaleMLS ID #3047800, Jennifer Hannah, Broker. RealTracs MLS as distributed by MLS GRID
- $365,0003 bd1 ba1.2k sqft481 W Broad St, Smithville, TN 37166For SaleMLS ID #2492994, Brian Craven. RealTracs MLS as distributed by MLS GRID
- $319,9003 bd2 ba1.3k sqft242 Green Meadow Dr Lot 14, Smithville, TN 37166New ConstructionMLS ID #3170850, Stephanie Bentley-Wright. RealTracs MLS as distributed by MLS GRID
- $319,9003 bd2 ba1.3k sqft190 Green Meadow Dr Lot 15, Smithville, TN 37166New ConstructionMLS ID #3170874, Stephanie Bentley-Wright. RealTracs MLS as distributed by MLS GRID
