Move-in ready, nearly Brand New, nestled in the quiet, desirable Park Grove Place subdivision, This Gorgeous 3 bedroom 2 bath open-concept floor plan features soaring cathedral & vaulted ceilings, luxury vinyl plank flooring, beautiful chef's kitchen with modern white cabinetry, expansive center island, granite countertops, top the line appliances, private primary suite with huge walk-in closet, spa like bath with free standing tub & separate walk in shower and 8 foot privacy fence to your oasis with gazebo for relaxing or inviting family and friends over for a cookout. This beautiful home sets on .36 of an acre and is ready for you to make it your own.
Active
$380,000
194 W Park Cir, Decatur, TN 37322
3beds
1,626sqft
Single Family Residence
Built in 2025
0.36 Acres Lot
$-- Zestimate®
$234/sqft
$-- HOA
What's special
Expansive center islandLuxury vinyl plank flooringGranite countertops
- 2 days
- 99
- 2
Likely to sell faster than
Zillow last checked:
Listing updated:
Listed by:
Dawn Hewitt 423-887-4487,
Crye-Leike Realtors, Tellico Village 865-458-3000
Source: East Tennessee Realtors,MLS#: 1360018
Facts & features
Interior
Bedrooms & bathrooms
- Bedrooms: 3
- Bathrooms: 2
- Full bathrooms: 2
Heating
- Central, Heat Pump, Electric
Cooling
- Central Air, Ceiling Fan(s)
Appliances
- Included: Dishwasher, Microwave, Range, Refrigerator, Self Cleaning Oven
Features
- Walk-In Closet(s), Cathedral Ceiling(s), Kitchen Island, Pantry, Eat-in Kitchen
- Windows: Windows - Vinyl
- Basement: Crawl Space
- Has fireplace: No
- Fireplace features: None
Interior area
- Total structure area: 1,626
- Total interior livable area: 1,626 sqft
Property
Parking
- Total spaces: 2
- Parking features: Off Street, Garage Door Opener, Attached, Main Level
- Attached garage spaces: 2
Features
- Has view: Yes
- View description: Other, City
Lot
- Size: 0.36 Acres
- Dimensions: 128 x 119 x 125 x 121
- Features: Level, Rolling Slope
Details
- Additional structures: Gazebo
- Parcel number: 042LA027.00
Construction
Type & style
- Home type: SingleFamily
- Architectural style: Craftsman
- Property subtype: Single Family Residence
Materials
- Vinyl Siding, Brick, Frame
Condition
- Year built: 2025
Utilities & green energy
- Sewer: Public Sewer
- Water: Public
Community & HOA
Community
- Subdivision: Park Grove Place
Location
- Region: Decatur
Financial & listing details
- Price per square foot: $234/sqft
- Date on market: 10/25/2026
Estimated market value
Not available
Estimated sales range
Not available
$2,001/mo
Price history
| Date | Event | Price |
|---|---|---|
| 10/25/2026 | Listed for sale | $380,000+1.3%$234/sqft |
Source:  East Tennessee Realtors #1360018 Report a problem | ||
| 10/24/2026 | Listing removed | -- |
Source: Owner Report a problem | ||
| 10/10/2026 | Price change | $375,000-2.6%$231/sqft |
Source: Owner Report a problem | ||
| 10/7/2026 | Price change | $385,000-1.3%$237/sqft |
Source: Owner Report a problem | ||
| 9/30/2026 | Listed for sale | $390,000+20.4%$240/sqft |
Source: Owner Report a problem | ||
| 12/17/2025 | Listing removed | $324,000$199/sqft |
Source: East Tennessee Realtors #1323793 Report a problem | ||
| 12/9/2025 | Listed for sale | $324,000$199/sqft |
Source: East Tennessee Realtors #1323793 Report a problem | ||
Public tax history
Tax history is unavailable.
Monthly payment
Est. payment
Payment breakdown
Explore the cost of this home by adjusting the details. Changes won't be saved.Climate risks
Neighborhood: 37322
Nearby schools
Schools provided by the listing agent
- Elementary: Meigs North
- Middle: Meigs
- High: Meigs County
Source: East Tennessee Realtors. This data may not be complete. We recommend contacting the local school district to confirm school assignments for this home.

Similar homes
- $390,0002 bd2 ba1.6k sqft612 County Road 110, Athens, TN 37303Active
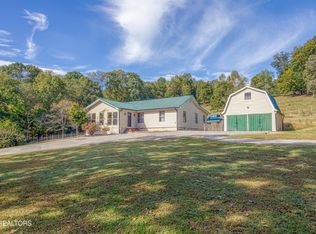
 MLS ID #1360058, Ben Strange, Elite Realty. East Tennessee Realtors
- $279,9003 bd2 ba1.6k sqft17855 State Highway 58 N, Decatur, TN 37322For Sale

 MLS ID #3259965, Christa Tippit. RealTracs MLS as distributed by MLS GRID
- $224,5003 bd2 ba1.4k sqft155 Winfield Ln, Decatur, TN 37322For Sale
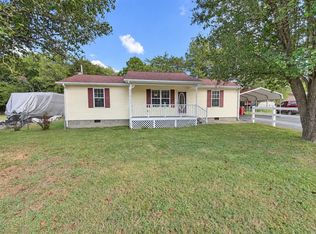 MLS ID #3610158, Cali Walden. RealTracs MLS as distributed by MLS GRID
- $215,0003 bd2 ba1.6k sqft17986 State Highway 58 N, Decatur, TN 37322For Sale
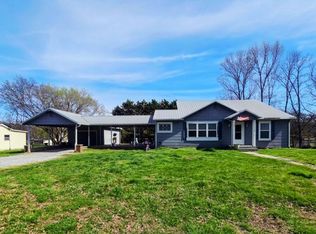 MLS ID #1530426, Misty Newsome. Greater Chattanooga Realtors
- $449,0003 bd3 ba2.1k sqft1344 Rayl Hollow Rd, Decatur, TN 37322ActiveMLS ID #1344570, Bryant Howard, NextHome Valley Realty. East Tennessee Realtors
- $222,9002 bd1 ba1k sqft659 River Rd, Decatur, TN 37322For SaleMLS ID #3598904, Alexis Ellis. RealTracs MLS as distributed by MLS GRID
- $274,9003 bd2 ba1.5k sqft133 Woods Hollow Rd, Decatur, TN 37322For SaleMLS ID #3622293, MELANIE SIMS. RealTracs MLS as distributed by MLS GRID
- $389,9003 bd2 ba2.2k sqft741 Oak St, Dayton, TN 37321ActiveMLS ID #1354560, Will Beeler, Realty Executives Associates. East Tennessee Realtors
- $368,0003 bd2 ba1.3k sqft3445 Highway 39w, Athens, TN 37303For SaleMLS ID #3255140, Dottie M Sneed. RealTracs MLS as distributed by MLS GRID
- $355,0003 bd2 ba2.3k sqft1001 County Road 350, Sweetwater, TN 37874ActiveMLS ID #1350518, Tamara Levine, Southern Charm Homes. East Tennessee Realtors
- $398,0003 bd3 ba2.2k sqft106 County Road 333, Niota, TN 37826For SaleMLS ID #3510205, Carla Patton. RealTracs MLS as distributed by MLS GRID
- $349,9003 bd2 ba1.7k sqft220 Moore Circle Rd NW, Charleston, TN 37310For SaleMLS ID #3614510, Julia Tallent. RealTracs MLS as distributed by MLS GRID
- $313,0003 bd2 ba1.4k sqft445 Kristy Ln, Evensville, TN 37332For SaleMLS ID #3544490, Cindy Bengel. RealTracs MLS as distributed by MLS GRID
