Welcome to your own private retreat in Fairdale area! This beautifully maintained 2015 ranch-style home offers 3 Bed, 2 Full Baths, and approximately 1.75 acres of secluded property, giving you the perfect combination of comfortable one-level living and peaceful country privacy. From the moment you arrive, you'll appreciate the inviting covered front porch, perfect for relaxing and enjoying the tranquility of your surroundings. Step inside to find laminate hardwood floor throughout, complemented by beautiful wood-plank ceilings that add warmth and character to the home. The open spacious living area features a propane fireplace, creating a cozy gathering place for family and friends. The kitchen offers stainless-steel appliances that convey, including a refrigerator, stove with double oven, microwave, dishwasher, and custom kitchen cabinets. The washer and dryer also convey along with all the curtains and custom blinds, making this home even more convenient for its next owner. Step outside to discover the homes true outdoor oasis—a huge rear deck overlooking the private wooded surroundings. Whether you're entertaining, grilling, enjoying your morning coffee, or simply looking for a quiet place to unwind, this property offers plenty of space to enjoy the outdoors. Privacy. Space. Comfort. Affordability. Call today to schedule your private showing and make this secluded retreat your new home.
Under contract
$215,000
1940 Bolt Rd, Fairdale, WV 25839
3beds
1,408sqft
Single Family Residence
Built in 2015
1.75 Acres Lot
$-- Zestimate®
$153/sqft
$-- HOA
What's special
Propane fireplaceBeautiful wood-plank ceilingsInviting covered front porchLaminate hardwood floor throughoutCustom kitchen cabinets
- 43 days
- 114
- 7
Zillow last checked:
Listing updated:
Listed by:
Jefrey Honaker 304-890-5580,
EXIT ELEVATION REALTY
Source: Beckley BOR,MLS#: 95531
Facts & features
Interior
Bedrooms & bathrooms
- Bedrooms: 3
- Bathrooms: 2
- Full bathrooms: 2
Bedroom 1
- Area: 169
- Dimensions: 13 x 13
Bedroom 2
- Area: 104
- Dimensions: 8 x 13
Bedroom 3
- Area: 104
- Dimensions: 8 x 13
Kitchen
- Area: 196
- Dimensions: 14 x 14
Living room
- Area: 322
- Dimensions: 14 x 23
Heating
- Electric, Heat Pump, Forced Air, Fireplace
Cooling
- Has cooling: Yes
Appliances
- Laundry: Washer/Dryer Connection
Features
- 1st Floor Bedroom, 1st Floor Bathroom, High Ceilings, Ceiling Fan(s), Walk-In Closet(s)
- Windows: Insulated Windows, Drapes/Curtains
- Has fireplace: Yes
Interior area
- Total structure area: 1,408
- Total interior livable area: 1,408 sqft
- Finished area above ground: 1,408
- Finished area below ground: 0
Video & virtual tour
Property
Lot
- Size: 1.75 Acres
- Dimensions: 1.75
- Features: Landscaped, Secluded
Details
- Parcel number: 4112002000830005
Construction
Type & style
- Home type: SingleFamily
- Architectural style: Ranch
- Property subtype: Single Family Residence
Materials
- Block, Vinyl Siding, Drywall
Condition
- Year built: 2015
Community & HOA
Community
- Subdivision: None
Location
- Region: Fairdale
Financial & listing details
- Price per square foot: $153/sqft
- Tax assessed value: $104,000
- Annual tax amount: $754
- Date on market: 9/16/2026
Estimated market value
Not available
Estimated sales range
Not available
Not available
Price history
| Date | Event | Price |
|---|---|---|
| 9/25/2026 | Contingent | $215,000$153/sqft |
Source:  Beckley BOR #95531 Report a problem | ||
| 9/16/2026 | Listed for sale | $215,000+16.2%$153/sqft |
Source: Beckley BOR #95531 Report a problem | ||
| 9/28/2022 | Sold | $185,000-2.1%$131/sqft |
Source: Beckley BOR #82885 Report a problem | ||
| 8/21/2022 | Contingent | $189,000$134/sqft |
Source: Beckley BOR #82885 Report a problem | ||
| 8/19/2022 | Listed for sale | $189,000$134/sqft |
Source: Beckley BOR #82885 Report a problem | ||
Public tax history
| Year | Property taxes | Tax assessment |
|---|---|---|
| 2025 | $754 +9.8% | $62,400 +9.2% |
| 2024 | $686 -48.4% | $57,120 +3.1% |
| 2023 | $1,331 +84.4% | $55,380 -7.8% |
| 2022 | $722 | $60,060 +9.4% |
| 2021 | -- | $54,900 -1.1% |
| 2020 | -- | $55,500 |
| 2019 | $671 -1.2% | $55,500 -1.2% |
| 2018 | $679 | $56,160 |
| 2017 | $679 +631.1% | $56,160 +642.9% |
| 2016 | $93 | $7,560 |
Find assessor info on the county website
Monthly payment
Est. payment
Payment breakdown
Explore the cost of this home by adjusting the details. Changes won't be saved.Climate risks
Neighborhood: 25839
Nearby schools
Schools provided by the listing agent
- Elementary: Fairdale
- Middle: Trap Hill
- High: Liberty
Source: Beckley BOR. This data may not be complete. We recommend contacting the local school district to confirm school assignments for this home.
Similar homes
- $--3 bd2 ba1.6k sqft884 Upper Rock Creek Rd, Rock Creek, WV 25174Auction
 Auction.com 1
- $195,0003 bd2 ba1.6k sqft4583 Coal River Rd, Arnett, WV 25007For Sale
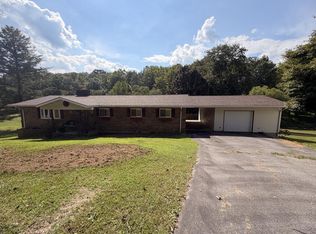 MLS ID #94732, Carrie Pannell, EXP REALTY. Beckley BOR
- $179,9003 bd1 ba2k sqft465 Rock House Rd, Lester, WV 25865For Sale
 MLS ID #101646, David&Cyndie Chinn, ALTRUIST REALTY GROUP. All West Virginia MLS
- $210,0004 bd2 ba1.7k sqft1569 Ritter Dr, Daniels, WV 25832For Sale
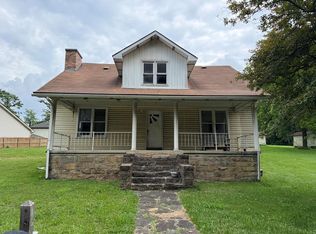 MLS ID #95120, Lydia Keeton, EXIT ELEVATION REALTY. Beckley BOR
- $199,9003 bd3 ba1.9k sqft211 Crescent Rd, Beckley, WV 25801For Sale
 MLS ID #26-719, Oak Hall, Red Oak Realty. GVMLS
