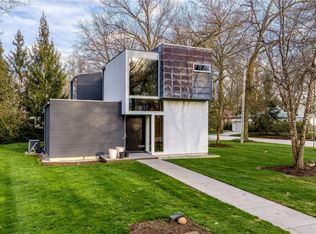
This architect-designed contemporary home in Chestnut Hills offers desirable First Floor Living in the Heights with over 3,700 sqft of living space across two floors.... plus a bonus full basement! Step inside to a spacious entry foyer and light-filled rooms throughout. A fabulous two-story Living Room features a wood-burning fireplace and sliding doors to the backyard. The Dining Room is open to the Living Room and boasts a built-in wet bar and a large picture window overlooking the backyard, perfect for entertaining. The spacious first-floor Primary Suite includes a large Bathroom and walk-in closet, with views of the Courtyard. An oversized eat-in Kitchen is a chef’s dream, featuring an abundance of cabinet space, a large island, Subzero refrigerator, double oven, and cooktop. It opens to a side patio and beautifully landscaped backyard. Adjacent to the Kitchen is a generously sized Laundry Room with plenty of storage. A cozy Den/Bonus Room is directly off the Living Room and Foyer. Additionally, the first floor has a flexible Multipurpose Room, which could serve as a Studio, Office or additional Bedroom.
On the second floor, you’ll find a spacious second Bedroom with a walk-in closet and a full Bath. A Loft with built-ins overlooks the Living Room and could be a guest bedroom or Office. The home also includes an oversized two-car garage and a full basement offering plenty of storage space with potential for future finishing.
This home combines style, functionality and a great layout for comfortable living and entertaining nestled in the coveted Ambler Heights neighborhood, minutes from University Circle. A Gem!
Closed
$718,980
1940 Denton Dr, Cleveland Heights, OH 44106
3beds
3,720sqft
Single Family Residence
Built in 1996
0.38 Acres Lot
$762,900 Zestimate®
$193/sqft
$4,093 Estimated rent
Home value
$762,900
$694,000 - $839,000
$4,093/mo
Zestimate® history
Owner options
List your home for rent
$4,093/mo
Rent Zestimate®
Find your next renter with Zillow Rental Manager. Plus, with online applications, you can quickly screen prospective tenants – for free.
$4,093/mo
Rent Zestimate®
Refinance and save
$5,117/mo
Est. payment
Refinancing to a lower rate could help reduce your monthly payments and save thousands over the life of the loan.
$5,117/mo
Est. payment
Explore your selling options
Work with a Zillow partner agent
Leverage their expertise and Zillow's premium Showcase listings to get your home seen by more buyers.
Get startedList with your own agent
Get your home in front of millions of buyers by listing it on Zillow.
Learn how to do itSell it yourself
Take full control of how buyers see your home on Zillow by listing For Sale by Owner (FSBO).
List your homeWhat's special
Large islandViews of the courtyardFlexible multipurpose roomLoft with built-insFirst-floor primary suiteAbundance of cabinet spaceSubzero refrigerator
Zillow last checked:
Listing updated:
Listed by:
Ernie Cahoon erniecahoon@howardhanna.com216-440-1210,
Howard Hanna
Bought with:
Chris Jurcisin, 410676
Howard Hanna
Source: MLS Now,MLS#: 5086394Originating MLS: Akron Cleveland Association of REALTORS
Facts & features
Interior
Bedrooms & bathrooms
- Bedrooms: 3
- Bathrooms: 3
- Full bathrooms: 2
- 1/2 bathrooms: 1
- Main level bathrooms: 2
- Main level bedrooms: 1
Primary bedroom
- Description: Flooring: Carpet
- Level: First
- Dimensions: 16 x 15
Bedroom
- Description: Flooring: Carpet
- Level: Second
- Dimensions: 19 x 15
Primary bathroom
- Description: Flooring: Ceramic Tile
- Level: First
- Dimensions: 16 x 9
Den
- Description: Flooring: Carpet
- Level: First
- Dimensions: 16 x 13
Dining room
- Description: Flooring: Carpet
- Level: First
- Dimensions: 16 x 14
Entry foyer
- Description: Flooring: Slate
- Level: First
- Dimensions: 30 x 8
Kitchen
- Description: Flooring: Ceramic Tile
- Level: First
- Dimensions: 18 x 16
Laundry
- Description: Flooring: Ceramic Tile
- Level: First
- Dimensions: 16 x 8
Living room
- Description: Flooring: Carpet
- Features: Fireplace
- Level: First
- Dimensions: 30 x 18
Loft
- Description: Loft is 3rd Bedroom,Flooring: Carpet
- Level: Second
- Dimensions: 14 x 10
Other
- Description: Studio,Flooring: Slate
- Level: First
- Dimensions: 25 x 11
Heating
- Forced Air
Cooling
- Central Air
Appliances
- Included: Built-In Oven, Cooktop, Dryer, Dishwasher, Refrigerator, Washer
- Laundry: Main Level
Features
- Wet Bar, Built-in Features
- Basement: Full,Unfinished
- Number of fireplaces: 1
Interior area
- Total structure area: 3,720
- Total interior livable area: 3,720 sqft
- Finished area above ground: 3,720
Property
Parking
- Parking features: Attached, Garage
- Attached garage spaces: 2
Features
- Levels: Two
- Stories: 2
- Patio & porch: Patio
Lot
- Size: 0.38 Acres
- Dimensions: 125 x 131
Details
- Parcel number: 68520014
- Special conditions: Standard
Construction
Type & style
- Home type: SingleFamily
- Architectural style: Contemporary
- Property subtype: Single Family Residence
Materials
- Other, Stucco
- Roof: Metal,Other
Condition
- Unknown
- Year built: 1996
Utilities & green energy
- Sewer: Public Sewer
- Water: Public
Community & HOA
Community
- Subdivision: Josephine C Watts Sub
HOA
- Has HOA: No
Location
- Region: Cleveland Heights
Financial & listing details
- Price per square foot: $193/sqft
- Tax assessed value: $525,000
- Annual tax amount: $15,611
- Date on market: 11/21/2024
- Cumulative days on market: 37 days
- Listing agreement: Exclusive Right To Sell
Price history
| Date | Event | Price |
|---|---|---|
| 3/19/2025 | Sold | $718,980-14.3%$193/sqft |
Source: Public Record Report a problem | ||
| 12/28/2024 | Pending sale | $839,000$226/sqft |
Source: MLS Now #5086394 Report a problem | ||
| 12/5/2024 | Contingent | $839,000$226/sqft |
Source: MLS Now #5086394 Report a problem | ||
| 11/21/2024 | Listed for sale | $839,000+1425.5%$226/sqft |
Source: MLS Now #5086394 Report a problem | ||
| 12/29/1994 | Sold | $55,000$15/sqft |
Source: Public Record Report a problem | ||
Public tax history
| Year | Property taxes | Tax assessment |
|---|---|---|
| 2025 | $14,176 -2.3% | $183,750 |
| 2024 | $14,512 -5.5% | $183,750 +20.1% |
| 2023 | $15,353 +0.2% | $152,990 |
| 2022 | $15,319 +2.1% | $152,990 |
| 2021 | $15,002 -6.7% | $152,990 +3% |
| 2020 | $16,081 -2.6% | $148,540 |
| 2019 | $16,506 +6.9% | $148,540 |
| 2018 | $15,442 -11.9% | $148,540 -5.2% |
| 2017 | $17,533 +5.7% | $156,660 |
| 2016 | $16,588 | $156,660 |
| 2015 | $16,588 +8.5% | $156,660 +8% |
| 2014 | $15,294 +4.3% | $145,050 |
| 2013 | $14,661 +8.4% | $145,050 |
| 2012 | $13,530 -3.2% | $145,050 -5.5% |
| 2011 | $13,974 +7.2% | $153,550 |
| 2010 | $13,038 +1.1% | $153,550 |
| 2009 | $12,890 -4.5% | $153,550 -8.8% |
| 2008 | $13,491 +3% | $168,390 |
| 2007 | $13,094 +2.6% | $168,390 |
| 2006 | $12,763 -7.4% | $168,390 |
| 2005 | $13,781 +0.6% | $168,390 |
| 2004 | $13,696 +11.2% | $168,390 |
| 2003 | $12,314 +5.8% | $168,390 +14.5% |
| 2002 | $11,638 -49.7% | $147,070 |
| 2001 | $23,119 +0.4% | $147,070 |
| 2000 | $23,031 | $147,070 |
Find assessor info on the county website
Neighborhood: 44106
Nearby homes
- $602,8003 bd3 ba2.4k sqft1950 Denton Dr, Cleveland Heights, OH 44106Off Market

- $835,0002 bd2 ba2.8k sqft2226 Chestnut Hills Dr, Cleveland, OH 44106Sold
- $490,0002 bd2 ba1.3k sqft1960 Denton Dr, Cleveland Heights, OH 44106Sold

- $771,7005 bd5 ba5.5k sqft2238 Devonshire Dr, Cleveland Heights, OH 44106Off Market

- $1,113,1006 bd7 ba7.7k sqft1625 N Park Blvd, Cleveland Heights, OH 44106Off Market
- $640,7005 bd3 ba4k sqft2261 Chestnut Hills Dr, Cleveland, OH 44106Off Market
- $596,0003 bd2 ba2.4k sqft2259 Chestnut Hills Dr, Cleveland, OH 44106Off Market
- $546,5004 bd3 ba2.4k sqft2224 Chestnut Hills Dr, Cleveland Heights, OH 44106Off Market
Nearby schools
GreatSchools rating
- 6/10Roxboro Elementary SchoolGrades: K-5Distance: 0.7 mi
- 6/10Roxboro Middle SchoolGrades: 6-8Distance: 0.7 mi
- 6/10Cleveland Heights High SchoolGrades: 9-12Distance: 2.1 mi
Schools provided by the listing agent
- District: Cleveland Hts-Univer - 1810
Source: MLS Now. This data may not be complete. We recommend contacting the local school district to confirm school assignments for this home.
Get a cash offer in 3 minutes
Find out how much your home could sell for in as little as 3 minutes with a no-obligation cash offer.
Estimated market value
$762,900
Get a cash offer in 3 minutes
Find out how much your home could sell for in as little as 3 minutes with a no-obligation cash offer.
Estimated market value
$762,900
- Ohio
- Cuyahoga County
- Cleveland Heights
- 44106
- 1940 Denton Dr
Nearby cities
Nearby zip codes
Other Cleveland Heights Topics
- Apartments for Rent in 44106
- Houses for Sale in 44106
- Houses for Rent in 44106
- 44106 Real Estate
- Cleveland Heights Condos
- Houses for Sale in Cleveland Heights
- Newest Listings in Cleveland Heights
- Cleveland Heights Home Values
- Cleveland Heights Real Estate Agents
- Cleveland Heights Refinance
- Cleveland Heights Mortgage Rates
