This striking Thom Stauffer–designed residence in historic Amber Heights is a true architectural statement. Bathed in natural light from expansive, unadorned windows of varying shapes and sizes, the award-winning home showcases a refined, open-concept design that feels both sophisticated and inviting. Offering over 2,800 square feet of thoughtfully curated living space, along with a full basement and a 2-car attached garage, it seamlessly blends modern elegance with timeless appeal—set on a generous one-third acre lot and integrated beautifully into its surroundings. The exterior presents a bold geometric composition, enriched by a refined palette of white stucco, gray-stained cedar siding, and lead-coated copper—delivering exceptional curb appeal with architectural distinction. Inside, a cohesive material palette flows effortlessly throughout the home, creating a sense of understated luxury and intentional design...exquisite maple hardwood floors, custom maple cabinetry, soapstone countertops, and premium stainless steel appliances define a sleek, designer kitchen. A custom-fabricated steel staircase leads to the upper level, where a loft-style primary suite with a spa-inspired en-suite bath offers a serene retreat. A connecting ramp leads to a private study overlooking the main living area, further enhancing the home’s dramatic openness. This one-of-a-kind residence offers a rare opportunity to own a home where architectural artistry meets modern luxury living.
Closed
$835,000
2226 Chestnut Hills Dr, Cleveland, OH 44106
2beds
2,813sqft
Single Family Residence
Built in 2005
0.39 Acres Lot
$792,600 Zestimate®
$297/sqft
$2,095 Estimated rent
Home value
$792,600
$753,000 - $832,000
$2,095/mo
Zestimate® history
Owner options
List your home for rent
$2,095/mo
Rent Zestimate®
Find your next renter with Zillow Rental Manager. Plus, with online applications, you can quickly screen prospective tenants – for free.
$2,095/mo
Rent Zestimate®
Refinance and save
$5,897/mo
Est. payment
Refinancing to a lower rate could help reduce your monthly payments and save thousands over the life of the loan.
$5,897/mo
Est. payment
Explore your selling options
Work with a Zillow partner agent
Leverage their expertise and Zillow's premium Showcase listings to get your home seen by more buyers.
Get startedList with your own agent
Get your home in front of millions of buyers by listing it on Zillow.
Learn how to do itSell it yourself
Take full control of how buyers see your home on Zillow by listing For Sale by Owner (FSBO).
List your homeWhat's special
Bold geometric compositionPremium stainless steel appliancesLoft-style primary suiteExquisite maple hardwood floorsCustom maple cabinetrySpa-inspired en-suite bathDramatic openness
Zillow last checked:
Listing updated:
Listed by:
Chris Jurcisin 216-554-0401 cjurcisin@gmail.com,
Howard Hanna,
Ernie Cahoon 216-440-1210,
Howard Hanna
Bought with:
Sam Zimmer, 2013004655
Keller Williams Greater Metropolitan
Source: MLS Now,MLS#: 5198975Originating MLS: Akron Cleveland Association of REALTORS
Facts & features
Interior
Bedrooms & bathrooms
- Bedrooms: 2
- Bathrooms: 2
- Full bathrooms: 2
- Main level bathrooms: 1
- Main level bedrooms: 1
Primary bedroom
- Description: Flooring: Wood
- Level: Second
- Dimensions: 19 x 16
Bedroom
- Description: Flooring: Wood
- Level: First
- Dimensions: 13 x 12
Primary bathroom
- Description: Flooring: Ceramic Tile
- Features: Built-in Features
- Level: Second
- Dimensions: 16 x 7
Basement
- Description: Flooring: Concrete
- Level: Basement
- Dimensions: 55 x 35
Dining room
- Description: Flooring: Wood
- Level: First
- Dimensions: 14 x 12
Kitchen
- Description: Flooring: Wood
- Level: First
- Dimensions: 20 x 19
Laundry
- Description: Flooring: Wood
- Features: Built-in Features
- Level: First
- Dimensions: 14 x 5
Living room
- Description: Flooring: Wood
- Level: First
- Dimensions: 24 x 22
Office
- Description: Flooring: Wood
- Features: Bookcases, Built-in Features
- Level: Second
- Dimensions: 14 x 12
Pantry
- Description: Flooring: Wood
- Level: First
- Dimensions: 5 x 3
Heating
- Forced Air
Cooling
- Central Air
Appliances
- Included: Built-In Oven, Cooktop, Dryer, Dishwasher, Microwave, Refrigerator, Washer
- Laundry: Main Level, Laundry Room
Features
- Built-in Features
- Basement: Full,Unfinished
- Has fireplace: No
- Fireplace features: None
Interior area
- Total structure area: 2,813
- Total interior livable area: 2,813 sqft
- Finished area above ground: 2,813
Property
Parking
- Parking features: Attached, Garage
- Attached garage spaces: 2
Features
- Levels: Two
- Stories: 2
- Patio & porch: Patio
Lot
- Size: 0.39 Acres
Details
- Parcel number: 68521033
- Special conditions: Standard
Construction
Type & style
- Home type: SingleFamily
- Architectural style: Contemporary
- Property subtype: Single Family Residence
Materials
- Metal Siding, Other, Stucco
- Roof: Other
Condition
- Year built: 2005
Utilities & green energy
- Sewer: Septic Tank
- Water: Public
Community & HOA
Community
- Subdivision: Cleveland Heights
HOA
- Has HOA: No
Location
- Region: Cleveland
Financial & listing details
- Price per square foot: $297/sqft
- Tax assessed value: $525,000
- Annual tax amount: $14,657
- Date on market: 4/16/2026
- Cumulative days on market: 2 days
- Listing agreement: Exclusive Right To Sell
Price history
| Date | Event | Price |
|---|---|---|
| 6/2/2026 | Sold | $835,000+5%$297/sqft |
Source: Public Record Report a problem | ||
| 4/18/2026 | Pending sale | $795,000$283/sqft |
Source: MLS Now #5198975 Report a problem | ||
| 4/16/2026 | Listed for sale | $795,000$283/sqft |
Source: MLS Now #5198975 Report a problem | ||
Public tax history
| Year | Property taxes | Tax assessment |
|---|---|---|
| 2025 | $14,176 -2.3% | $183,750 |
| 2024 | $14,512 -10% | $183,750 +14.7% |
| 2023 | $16,130 +0.2% | $160,270 |
| 2022 | $16,092 +2.1% | $160,270 |
| 2021 | $15,760 -6.7% | $160,270 +3% |
| 2020 | $16,891 -2.3% | $155,580 |
| 2019 | $17,288 +5.2% | $155,580 |
| 2018 | $16,430 +9.5% | $155,580 +16.9% |
| 2017 | $14,999 +5.6% | $133,040 |
| 2016 | $14,205 | $133,040 |
| 2015 | $14,205 +8.4% | $133,040 +8% |
| 2014 | $13,105 +4.2% | $123,170 |
| 2013 | $12,573 +8.4% | $123,170 |
| 2012 | $11,597 -3.2% | $123,170 -5.6% |
| 2011 | $11,980 +7% | $130,410 |
| 2010 | $11,193 +917.7% | $130,410 |
| 2009 | $1,100 -90.1% | $130,410 -6% |
| 2008 | $11,159 +3% | $138,750 |
| 2007 | $10,835 -1.4% | $138,750 |
| 2006 | $10,985 -10.2% | $138,750 -3.3% |
| 2005 | $12,237 +808.2% | $143,430 +1038.3% |
| 2004 | $1,347 +42.2% | $12,600 |
| 2003 | $948 +6% | $12,600 +14.6% |
| 2002 | $895 -48.2% | $10,990 |
| 2001 | $1,728 | $10,990 |
Find assessor info on the county website
Neighborhood: 44106
Nearby homes
- $549,2004 bd3 ba2.4k sqft2224 Chestnut Hills Dr, Cleveland Heights, OH 44106Off Market
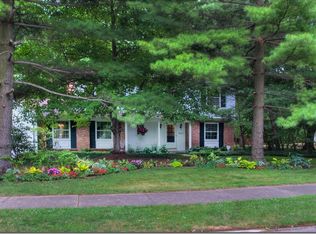
- $788,1005 bd5 ba5.5k sqft2238 Devonshire Dr, Cleveland Heights, OH 44106Off Market

- $718,9803 bd3 ba3.7k sqft1940 Denton Dr, Cleveland Heights, OH 44106Sold

- $1,153,3006 bd5 ba4.7k sqft2224 Devonshire Dr, Cleveland Heights, OH 44106Off Market
- $603,5003 bd3 ba2.4k sqft1950 Denton Dr, Cleveland Heights, OH 44106Off Market
- $1,533,4006 bd6 ba8.4k sqft2200 Devonshire Dr, Cleveland Heights, OH 44106Off Market
- $872,5005 bd3 ba3.3k sqft2243 Chestnut Hills Dr, Cleveland, OH 44106Off Market
- $490,0002 bd2 ba1.3k sqft1960 Denton Dr, Cleveland Heights, OH 44106Sold
Nearby schools
GreatSchools rating
- 6/10Roxboro Elementary SchoolGrades: K-5Distance: 0.8 mi
- 6/10Roxboro Middle SchoolGrades: 6-8Distance: 0.7 mi
- 6/10Cleveland Heights High SchoolGrades: 9-12Distance: 2.1 mi
Schools provided by the listing agent
- District: Cleveland Hts-Univer - 1810
Source: MLS Now. This data may not be complete. We recommend contacting the local school district to confirm school assignments for this home.
Get a cash offer in 3 minutes
Find out how much your home could sell for in as little as 3 minutes with a no-obligation cash offer.
Estimated market value
$792,600
Get a cash offer in 3 minutes
Find out how much your home could sell for in as little as 3 minutes with a no-obligation cash offer.
Estimated market value
$792,600
- Ohio
- Cuyahoga County
- Cleveland Heights
- 44106
- 2226 Chestnut Hills Dr
Nearby cities
Nearby zip codes
Other Cleveland Heights Topics
- Apartments for Rent in 44106
- Houses for Sale in 44106
- Houses for Rent in 44106
- 44106 Real Estate
- Cleveland Heights Condos
- Houses for Sale in Cleveland Heights
- Newest Listings in Cleveland Heights
- Cleveland Heights Home Values
- Cleveland Heights Real Estate Agents
- Cleveland Heights Refinance
- Cleveland Heights Mortgage Rates
