Welcome home to your own slice of country comfort! Tucked back on a little under 4 acres, this 3 bedroom, 2 full bath home offers the perfect blend of space, privacy, and modern updates. Step inside to find a warm and welcoming layout with plenty of room to relax and entertain, with potential for a 4th bedroom to fit your needs. The full basement provides endless possibilities whether you are looking for extra storage, a workshop, or future finished living space. The attached garage adds everyday convenience and easy access year round. Enjoy peace of mind with a roof less than a year old and newer mechanicals throughout, making this home truly move in ready. Outside, the expansive acreage offers room to roam, garden, or simply take in the beauty of your surroundings. If you have been searching for a property that combines comfort, updates, and wide open space, this is the one you have been waiting for. Schedule your showing today!
Contingent
$275,000
1940 N County Road 525 E, Milan, IN 47031
3beds
1,568sqft
:
Get pre-qualified$1,711/mo
Single Family Residence
Built in 1992
3.46 Acres Lot
$-- Zestimate®
$175/sqft
$-- HOA
What's special
Full basementAttached garageWarm and welcoming layout
- 86 days |
- 43 |
- 3 |
Zillow last checked:
Listing updated:
Listed by:
Elizabeth Purdom,
Keller Williams Realty Service,
Jeff A. McGownd,
Keller Williams Realty Service
Source: MLS of Southeastern Indiana,MLS#: 207339
Facts & features
Interior
Bedrooms & bathrooms
- Bedrooms: 3
- Bathrooms: 2
- Full bathrooms: 2
Primary bedroom
- Features: Bath Adjoins, Walk-In Closet(s), WW Carpet
- Level: First
- Area: 91
- Dimensions: 13 x 7
Bedroom 2
- Level: First
- Area: 99
- Dimensions: 9 x 11
Bedroom 3
- Level: First
- Area: 132
- Dimensions: 12 x 11
Bedroom 4
- Area: 0
- Dimensions: 0 x 0
Bedroom 5
- Area: 0
- Dimensions: 0 x 0
Primary bathroom
- Features: Double Vanity, Tub w/Shower, Vinyl
Bathroom 1
- Description: Full
- Level: First
Bathroom 2
- Description: Full
- Level: First
Dining room
- Features: Vinyl Plank
- Level: First
- Area: 132
- Dimensions: 12 x 11
Family room
- Area: 0
- Dimensions: 0 x 0
Kitchen
- Features: Vinyl Plank
- Level: First
- Area: 140
- Dimensions: 14 x 10
Living room
- Features: Vinyl Plank
- Level: First
- Area: 221
- Dimensions: 17 x 13
Office
- Area: 0
- Dimensions: 0 x 0
Heating
- Forced Air, Natural Gas
Cooling
- Ceiling Fan(s), Central Air
Appliances
- Included: Dishwasher, Dryer, Microwave, Oven/Range, Refrigerator, Washer, Gas Water Heater
Features
- Windows: Double Hung, Vinyl
- Basement: Full,Concrete,Unfinished
Interior area
- Total structure area: 3,136
- Total interior livable area: 1,568 sqft
- Finished area below ground: 0
Property
Parking
- Total spaces: 2
- Parking features: Concrete, Attached, With Electric, Driveway, Garage Door Opener, Gravel
- Attached garage spaces: 2
- Has uncovered spaces: Yes
Features
- Levels: One
- Stories: 1
- Frontage length: 0.00
Lot
- Size: 3.46 Acres
Details
- Parcel number: 690935200001002021
Construction
Type & style
- Home type: SingleFamily
- Architectural style: Ranch
- Property subtype: Single Family Residence
Materials
- Vinyl Siding
- Foundation: Concrete Perimeter
- Roof: Metal
Condition
- New construction: No
- Year built: 1992
Utilities & green energy
- Gas: Propane Leased
- Sewer: Septic Tank
- Water: Public
Community & HOA
Community
- Subdivision: Lot Sub
Location
- Region: Milan
Financial & listing details
- Price per square foot: $175/sqft
- Tax assessed value: $103,800
- Annual tax amount: $1,039
- Date on market: 5/1/2026
- Road surface type: Paved
Estimated market value
Not available
Estimated sales range
Not available
$1,756/mo
Price history
| Date | Event | Price |
|---|---|---|
| 5/4/2026 | Contingent | $275,000$175/sqft |
Source: MLS of Southeastern Indiana #207339 Report a problem | ||
| 5/1/2026 | Listed for sale | $275,000-3.5%$175/sqft |
Source: MLS of Southeastern Indiana #207339 Report a problem | ||
| 11/24/2025 | Listing removed | $285,000$182/sqft |
Source:  Cincy MLS #1856582 Report a problem Cincy MLS #1856582 Report a problem | ||
| 9/15/2025 | Listed for sale | $285,000+96.6%$182/sqft |
Source: MLS of Southeastern Indiana #205893 Report a problem | ||
| 6/6/2017 | Sold | $145,000+45.1%$92/sqft |
Source: Agent Provided Report a problem | ||
| 1/18/2015 | Listing removed | $99,900$64/sqft |
Source: HUFF Realty, LLC #1412536 Report a problem | ||
| 10/16/2014 | Price change | $99,900-16.7%$64/sqft |
Source: HUFF Realty, LLC #1412536 Report a problem | ||
| 7/18/2014 | Listed for sale | $119,900$76/sqft |
Source: HUFF Realty, LLC #1412536 Report a problem | ||
Public tax history
| Year | Property taxes | Tax assessment |
|---|---|---|
| 2014 | $515 +0.6% | $103,800 -3.7% |
| 2013 | $512 +3.7% | $107,800 +12.5% |
| 2012 | $494 -28.2% | $95,800 -18.6% |
| 2011 | $688 +11.5% | $117,700 +4.7% |
| 2010 | $616 +15.7% | $112,400 |
| 2009 | $533 +15.3% | $112,400 +2.4% |
| 2007 | $462 | $109,800 +0.6% |
| 2006 | -- | $109,100 |
Find assessor info on the county website
Monthly payment
Est. payment
Payment breakdown
Explore the cost of this home by adjusting the details. Changes won't be saved.Climate risks
Neighborhood: 47031
Nearby schools
GreatSchools rating
- 6/10Milan Elementary SchoolGrades: K-4Distance: 2.6 mi
- 5/10Milan Middle SchoolGrades: 7-8Distance: 2.8 mi
- 5/10Milan High SchoolGrades: 9-12Distance: 2.8 mi
Schools provided by the listing agent
- Elementary: Milan Elementary
- High: Milan High School
- District: Milan Community
Source: MLS of Southeastern Indiana. This data may not be complete. We recommend contacting the local school district to confirm school assignments for this home.
- $240,7003 bd2 ba2.2k sqft1950 N County Road 525 E, Milan, IN 47031Off Market
- $104,100-- bd2 ba2k sqft1930 N County Road 525 E, Milan, IN 47031Off Market
- $136,5003 bd1 ba2k sqft1655 N County Road 525 E, Milan, IN 47031Off Market
- $206,6003 bd2 ba2.3k sqft1635 N County Road 525 E, Milan, IN 47031Off Market
- $269,5003 bd1 ba1.7k sqft5247 E County Road 200 N, Milan, IN 47031Off Market
- $414,3003 bd2 ba2.3k sqft1635 N County Road 525 E, Milan, IN 47031Off Market
- $40,000-- bd1 ba732 sqft5256 County Road 525 E, Milan, IN 47031Off Market
- $185,1003 bd3 ba1.2k sqft5385 E County Road 200 N, Milan, IN 47031Off Market
A local agent can set up tours, give advice and negotiate with sellers.
A local lender can help you make sure your offer is ready when you are.
Similar homes
- $332,9003 bd2 ba1.3k sqft530 Hellers Trl, Milan, IN 47031For Sale
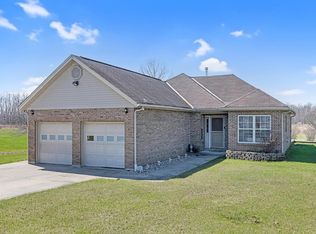 MLS ID #207095, Andrew Patton. MLS of Southeastern Indiana
 - $279,9004 bd3 ba1.8k sqft712 N Main St, Milan, IN 47031For Sale
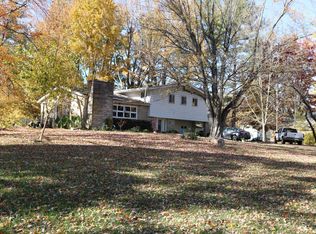 MLS ID #206334, Brett Fehrman. MLS of Southeastern Indiana
 - $344,9003 bd2 ba1.3k sqft829 N State Road 101, Milan, IN 47031For Sale
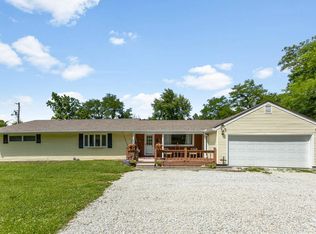 MLS ID #207752, Cody Hurley. MLS of Southeastern Indiana
 - $261,9003 bd2 ba1k sqft12231 Chesterville Rd, Moores Hill, IN 47032For Sale
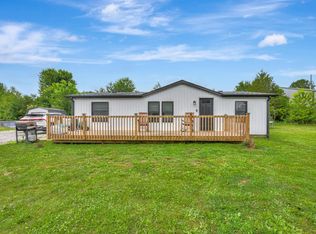 MLS ID #207711, Kristy Theobald. MLS of Southeastern Indiana
 - $319,9004 bd2 ba1.9k sqft6342 E County Road 300 N, Milan, IN 47031For SaleMLS ID #206507, Brett Fehrman. MLS of Southeastern Indiana
- $309,0003 bd2 ba1.4k sqft6301 Salem Ridge Rd, Aurora, IN 47001For SaleMLS ID #207978, Ariel Sizemore. MLS of Southeastern Indiana
- $275,0003 bd2 ba1.4k sqft10788 Us Highway 50, Aurora, IN 47001For SaleMLS ID #207639, Noah Haring. MLS of Southeastern Indiana
- $230,0003 bd2 ba1.4k sqft12285 Chesterville Rd, Moores Hill, IN 47032For SaleMLS ID #207582, Angela Beck. MLS of Southeastern Indiana
- $189,0003 bd1 ba1k sqft601 W Carr St, Milan, IN 47031For SaleMLS ID #207737, Blake Haag. MLS of Southeastern Indiana
- $199,9003 bd2 ba1.5k sqft4871 E State Road 350, Milan, IN 47031For SaleMLS ID #207761, Sarah Jordan. MLS of Southeastern Indiana
- $259,9003 bd2 ba1.6k sqft4449 State Route 46, West Harrison, IN 47060For SaleMLS ID #207834, Ashley Bolser. MLS of Southeastern Indiana
- $234,0002 bd1 ba1k sqft201 Catherine St, Milan, IN 47031For SaleMLS ID #207789, Rhonda Beck. MLS of Southeastern Indiana
- $329,9003 bd2 ba1.5k sqft20434 Meercham Way, Lawrenceburg, IN 47025For SaleMLS ID #207967, Patrick Brinkman. MLS of Southeastern Indiana
- $155,0003 bd2 ba1k sqft701 E Carr St, Milan, IN 47031For SaleMLS ID #10053352, Amanda Smith. RLMS
- $400,0004 bd2 ba1.9k sqft12800 Akes Rd, Moores Hill, IN 47032For Sale
 MLS ID #1875035, Regina Weis, Sibcy Cline -Lawrenceburg. Cincy MLS
 - $235,0003 bd2 ba1.2k sqft134 Michael St, Versailles, IN 47042For SaleMLS ID #207656, Olivia Welch. MLS of Southeastern Indiana
- $399,9004 bd3 ba1.8k sqft240 E Austin St, Versailles, IN 47042For SaleMLS ID #207540, Marybeth Castner. MLS of Southeastern Indiana
- $--3 bd1 ba1.3k sqft5954 E State Route 62, Friendship, IN 47021AuctionAuction.com 2
- $339,9003 bd2 ba1.2k sqft370 Beckett Lndg, Lawrenceburg, IN 47025For SaleHuff Realty
- $299,9002 bd1 ba1.2k sqft5696 Park Ave, Aurora, IN 47001For Sale By Owner
