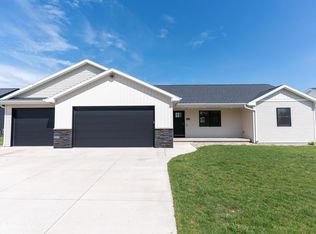
Experience "better than new" living in this immaculate 2019 ranch. Meticulously maintained and move-in ready, this home blends modern luxury with functional design. The heart of the home is a chef-inspired kitchen featuring quartz countertops, a custom tile backsplash, under-cabinet lighting, island, and a walk-in pantry. The inviting living room is anchored by a cozy corner fireplace with elegant stone accent .Designed for comfort, the split-bedroom layout offers ideal privacy. The primary suite serves as a serene retreat with an attached full bath and a walk-in closet. Outside, enjoy superb landscaping with decorative curbing and arborvitaes, creating a future wall of natural privacy. Complete with an insulated garage for year-round utility, this home is a must-see\! **Schedul
Active-offer no bump
$474,900
1941 Bear Paw Trl, Kaukauna, WI 54130
3beds
1,492sqft
:
Get pre-qualified$3,140/mo
Single Family Residence
Built in 2019
0.29 Acres Lot
$484,700 Zestimate®
$318/sqft
$-- HOA
What's special
Quartz countertopsSplit-bedroom layoutWalk-in closetWalk-in pantryCustom tile backsplashUnder-cabinet lightingChef-inspired kitchen
- 48 days |
- 342 |
- 5 |
Zillow last checked:
Listing updated:
Listed by:
Lisa L Lankey Office:920-739-2121,
Century 21 Ace Realty
Source: RANW as distributed by MLS GRID,MLS#: 50326887
Facts & features
Interior
Bedrooms & bathrooms
- Bedrooms: 3
- Bathrooms: 2
- Full bathrooms: 2
Bedroom 1
- Level: Main
- Dimensions: 14x13
Bedroom 2
- Level: Main
- Dimensions: 11x11
Bedroom 3
- Level: Main
- Dimensions: 11x11
Dining room
- Level: Main
- Dimensions: 15x11
Kitchen
- Level: Main
- Dimensions: 15x10
Living room
- Level: Main
- Dimensions: 16x15
Heating
- Forced Air
Cooling
- Forced Air, Central Air
Features
- Basement: Full
- Has fireplace: Yes
- Fireplace features: Gas
Interior area
- Total interior livable area: 1,492 sqft
- Finished area above ground: 1,492
- Finished area below ground: 0
Property
Parking
- Total spaces: 3
- Parking features: Attached, Garage Door Opener
- Attached garage spaces: 3
Accessibility
- Accessibility features: 1st Floor Bedroom, 1st Floor Full Bath, Laundry 1st Floor, Level Lot, Open Floor Plan
Lot
- Size: 0.29 Acres
Details
- Parcel number: 325099800
- Zoning: Residential
Construction
Type & style
- Home type: SingleFamily
- Property subtype: Single Family Residence
Materials
- Vinyl Siding
- Foundation: Poured Concrete
Condition
- New construction: No
- Year built: 2019
Utilities & green energy
- Sewer: Public Sewer
- Water: Public
Community & HOA
Location
- Region: Kaukauna
Financial & listing details
- Price per square foot: $318/sqft
- Tax assessed value: $372,300
- Annual tax amount: $5,907
- Date on market: 6/5/2026
- Inclusions: Stove, Refrigerator, Microwave, Dishwasher, Blinds, TV bracket in Living room
- Exclusions: Living Room TV, Washer Dryer
Estimated market value
$484,700
$460,000 - $509,000
$2,283/mo
Price history
| Date | Event | Price |
|---|---|---|
| 6/12/2026 | Contingent | $474,900$318/sqft |
Source:  WIREX MLS #50326887 Report a problem WIREX MLS #50326887 Report a problem | ||
| 6/5/2026 | Listed for sale | $474,900+81.4%$318/sqft |
Source: RANW as distributed by MLS GRID #50326887 Report a problem | ||
| 12/30/2019 | Sold | $261,860+2.7%$176/sqft |
Source: RANW as distributed by MLS GRID #50211458 Report a problem | ||
| 11/15/2019 | Listed for sale | $254,900+555.3%$171/sqft |
Source: CENTURY 21 Ace Realty #50211458 Report a problem | ||
| 11/1/2019 | Sold | $38,900$26/sqft |
Source: Public Record Report a problem | ||
Public tax history
| Year | Property taxes | Tax assessment |
|---|---|---|
| 2025 | $5,907 +2.7% | $372,300 +36.2% |
| 2024 | $5,753 +9% | $273,400 |
| 2023 | $5,277 +7.1% | $273,400 |
| 2022 | $4,927 +1.1% | $273,400 |
| 2021 | $4,875 +5.2% | $273,400 +32.3% |
| 2020 | $4,635 +794.3% | $206,700 +839.5% |
| 2019 | $518 -0.1% | $22,000 |
| 2018 | $519 +1% | $22,000 |
| 2017 | $514 +4.8% | $22,000 |
| 2016 | $490 0% | $22,000 |
| 2015 | $490 +0.3% | $22,000 |
| 2014 | $489 -0.7% | $22,000 |
| 2013 | $493 -9.2% | $22,000 |
| 2012 | $542 +1.1% | $22,000 |
| 2011 | $536 -0.5% | $22,000 |
| 2010 | $539 +2% | $22,000 |
| 2009 | $528 -7.3% | $22,000 |
| 2008 | $570 +234.4% | $22,000 +340% |
| 2007 | $170 +1.1% | $5,000 |
| 2006 | $169 -0.5% | $5,000 |
| 2005 | $169 | $5,000 |
Find assessor info on the county website
Monthly payment
Est. payment
Payment breakdown
Explore the cost of this home by adjusting the details. Changes won't be saved.Climate risks
Neighborhood: 54130
Nearby schools
GreatSchools rating
- 7/10Quinney Elementary SchoolGrades: 2-4Distance: 1.6 mi
- 9/10River View Middle SchoolGrades: 5-8Distance: 2.1 mi
- 5/10Kaukauna High SchoolGrades: 9-12Distance: 0.4 mi
- $534,2003 bd4 ba2.8k sqft1931 Bear Paw Trl, Kaukauna, WI 54130Off Market
- $443,4003 bd2 ba1.6k sqft1951 Bear Paw Trl, Kaukauna, WI 54130Off Market
- $431,300-- bd-- ba-- sqft1940 Red Fox Ln, Kaukauna, WI 54130Off Market
- $436,8003 bd3 ba1.8k sqft1940 Bear Paw Trl, Kaukauna, WI 54130Off Market
- $490,000-- bd-- ba-- sqft1930 Red Fox Ln, Kaukauna, WI 54130Off Market
- $453,2003 bd2 ba1.7k sqft1921 Bear Paw Trl, Kaukauna, WI 54130Off Market
- $437,800-- bd-- ba-- sqft1950 Red Fox Ln, Kaukauna, WI 54130Off Market
- $468,2004 bd3 ba1.8k sqft1930 Bear Paw Trl, Kaukauna, WI 54130Off Market
A local agent can set up tours, give advice and negotiate with sellers.
A local lender can help you make sure your offer is ready when you are.
Similar homes
- $399,9003 bd2 ba1.3k sqft3140 Haas Rd, Kaukauna, WI 54130For Sale
 MLS ID #50328594, Parker R Dewitt. RANW as distributed by MLS GRID
 - $374,9003 bd2 ba1.3k sqft3181 S Weiler Rd, Kaukauna, WI 54130For Sale
 MLS ID #50327230, Aaron S Curran. RANW as distributed by MLS GRID
 - $399,0004 bd2 ba1.9k sqft2071 Greengrove St, Kaukauna, WI 54130For Sale
 MLS ID #50327691, Ashley V Goralski. RANW as distributed by MLS GRID
 - $485,0003 bd3 ba1.6k sqft4801 N Benview Ct, Appleton, WI 54913For Sale
 MLS ID #50329246, Michelle L Maiman. RANW as distributed by MLS GRID
 - $475,0003 bd3 ba1.6k sqft290 Royal Saint Pats Dr, Wrightstown, WI 54180For SaleMLS ID #50328967, Lisa A Kawula. RANW as distributed by MLS GRID
- $374,9003 bd3 ba1.9k sqft519 Sheridan St, Kaukauna, WI 54130For SaleMLS ID #50328397, Mike P Geerts. RANW as distributed by MLS GRID
- $479,9003 bd2 ba2k sqft3411 E Aquamarine Ave, Appleton, WI 54913For SaleMLS ID #50327968, Kelly L Davies. RANW as distributed by MLS GRID
- $425,0003 bd3 ba1.8k sqftW2434 Snowberry Dr, Appleton, WI 54915For SaleMLS ID #50328768, Timothy J Krause. RANW as distributed by MLS GRID
- $376,9003 bd2 ba1.5k sqft37 Ash Grove Pl, Kaukauna, WI 54130For SaleMLS ID #50327514, Kelly L Davies. RANW as distributed by MLS GRID
- $479,9003 bd2 ba1.6k sqftN9274 Homestead Ln, Appleton, WI 54915For SaleMLS ID #50327608, Bill E Frederickson. RANW as distributed by MLS GRID
- $519,9003 bd3 ba1.9k sqftN8231 Big Lake Ct, Sherwood, WI 54169For SaleMLS ID #50328118, Stephanie M Svanda. RANW as distributed by MLS GRID
- $424,9003 bd2 ba1.5k sqftN3964 Deere Dr, Kaukauna, WI 54130New ConstructionMLS ID #50328977, Stacey L Hennessey. RANW as distributed by MLS GRID
- $290,0002 bd2 ba1.3k sqft117 Raught St, Kaukauna, WI 54130For SaleMLS ID #50328364, Tamara A Van Krey. RANW as distributed by MLS GRID
- $375,0003 bd3 ba1.6k sqftN365 Red Tail Ct, Appleton, WI 54915For SaleMLS ID #50328580, Mike L Pritzl. RANW as distributed by MLS GRID
- $499,9003 bd2 ba1.6k sqftN3933 Wettering Way, Freedom, WI 54130New ConstructionMLS ID #50326444, Kraig M Knaack. RANW as distributed by MLS GRID
- $425,0003 bd2 ba1.8k sqft567 Fair St, Wrightstown, WI 54180For SaleMLS ID #50328131, Jill M Coenen. RANW as distributed by MLS GRID
- $379,9003 bd2 ba1.2k sqftW2309 Briarwood Dr, Appleton, WI 54915For SaleMLS ID #50328466, Aaron K Sensenig. RANW as distributed by MLS GRID
- $464,9003 bd2 ba1.6k sqft2005 Ridge Haven Ln, Appleton, WI 54913For SaleMLS ID #50329048, Laura Thompson. RANW as distributed by MLS GRID
- $489,0003 bd3 ba1.6k sqftN3616 Gavin Dr, Appleton, WI 54913For SaleMLS ID #50329591, Nikol M Waters. RANW as distributed by MLS GRID
- $454,9003 bd2 ba1.6k sqftN9226 Homestead Ln, Appleton, WI 54915For SaleMLS ID #50326983, Lisa M Haese. RANW as distributed by MLS GRID
