Discover the perfect blend of historic charm and modern updates in this beautifully maintained 1952 home located in Conway's desirable Asa P. Robinson Historic District. Featuring immaculate original hardwood floors, updated lighting, and modern fixtures, this home retains its timeless character while offering contemporary comforts. The fully renovated kitchen boasts new cabinetry, an oversized quartz island, and 2024 stainless steel appliances. Additional improvements include an updated bathroom with a spacious walk-in shower and a new laundry room with added storage. Outside, enjoy beautifully refreshed landscaping with azaleas, Japanese aucuba, and three mature pecan trees providing abundant shade. With only two sets of occupants since 1952, this thoughtfully updated home offers a rare combination of historic character and modern convenience! ****See Agent Remarks***
Active
Price cut: $12.6K (10/24)
$299,900
1941 Caldwell St, Conway, AR 72034
2beds
1,886sqft
Single Family Residence
Built in 1952
10,018 Square Feet Lot
$295,700 Zestimate®
$159/sqft
$-- HOA
What's special
Historic charmBeautifully refreshed landscapingJapanese aucubaFully renovated kitchenImmaculate original hardwood floorsOversized quartz islandUpdated lighting
- 18 days
- 847
- 39
Likely to sell faster than
Zillow last checked:
Listing updated:
Listed by:
Blake Roussel 501-230-6082,
Century 21 Sandstone Real Estate Group 501-329-7263
Source: CARMLS,MLS#: 26041695
Facts & features
Interior
Bedrooms & bathrooms
- Bedrooms: 2
- Bathrooms: 1
- Full bathrooms: 1
Rooms
- Room types: Formal Living Room
Dining room
- Features: Breakfast Bar, Living/Dining Combo
Appliances
- Included: Dishwasher, Disposal, Electric Range, Free-Standing Range, Plumbed For Ice Maker, Gas Water Heater, Tankless Water Heater
- Laundry: Washer Hookup, Electric Dryer Hookup, Laundry Room
Features
- Built-in Features, Walk-in Shower, 3 Bedrooms Same Level
- Flooring: Tile, Wood
- Has fireplace: Yes
- Fireplace features: Woodburning-Site-Built
Interior area
- Total structure area: 1,886
- Total interior livable area: 1,886 sqft
Property
Parking
- Total spaces: 2
- Parking features: Garage, Two Car
- Has garage: Yes
Features
- Levels: One
- Stories: 1
- Fencing: Partial
Lot
- Size: 10,018 Square Feet
- Features: Level, Corner Lot, Subdivided
Details
- Parcel number: 71006024000
Construction
Type & style
- Home type: SingleFamily
- Architectural style: Ranch
- Property subtype: Single Family Residence
Materials
- Brick
- Foundation: Crawl Space
- Roof: Composition
Condition
- New construction: No
- Year built: 1952
Utilities & green energy
- Electric: Electric-Co-op
- Gas: Gas-Natural
- Sewer: Public Sewer
- Water: Public
- Utilities for property: Natural Gas Connected
Community & HOA
Community
- Subdivision: Robinsons Plan
HOA
- Has HOA: No
Location
- Region: Conway
Financial & listing details
- Price per square foot: $159/sqft
- Tax assessed value: $236,450
- Annual tax amount: $1,717
- Date on market: 10/15/2026
- Listing terms: Cash,Conventional,FHA,VA Loan
- Road surface type: Paved
Estimated market value
$295,700
$281,000 - $310,000
$1,390/mo
Price history
| Date | Event | Price |
|---|---|---|
| 10/24/2026 | Price change | $299,900-4%$159/sqft |
Source:  CARMLS #26041695 Report a problem | ||
| 10/15/2026 | Listed for sale | $312,500+30.2%$166/sqft |
Source: CARMLS #26041695 Report a problem | ||
| 5/22/2024 | Sold | $240,000+273.3%$127/sqft |
Source: CARMLS #24018402 Report a problem | ||
| 2/24/2016 | Sold | $64,300+26.1%$34/sqft |
Source: Agent Provided Report a problem | ||
| 6/12/2004 | Sold | $51,000$27/sqft |
Source: Agent Provided Report a problem | ||
Public tax history
| Year | Property taxes | Tax assessment |
|---|---|---|
| 2025 | $1,793 +194.1% | $47,290 +115.6% |
| 2024 | $610 -42.3% | $21,930 +5% |
| 2023 | $1,057 +8.3% | $20,890 +8.4% |
| 2022 | $976 +9.1% | $19,280 +9.1% |
| 2021 | $894 +10% | $17,670 +10% |
| 2020 | $813 | $16,060 |
| 2019 | $813 | $16,060 |
| 2018 | $813 | $16,060 |
| 2017 | $813 +246.6% | $16,060 +39% |
| 2016 | $234 | $11,550 -35.4% |
| 2015 | $234 | $17,890 |
| 2014 | $234 -59% | $17,890 |
| 2013 | $572 | $17,890 |
| 2012 | -- | $17,890 |
| 2011 | -- | $17,890 -11.5% |
| 2010 | -- | $20,210 |
| 2009 | -- | $20,210 +7.6% |
| 2008 | -- | $18,780 |
| 2007 | -- | $18,780 |
| 2006 | -- | $18,780 +7.4% |
| 2005 | -- | $17,480 |
| 2004 | -- | $17,480 |
| 2003 | -- | $17,480 +58.9% |
| 2002 | -- | $11,000 |
| 2001 | -- | $11,000 |
Find assessor info on the county website
Monthly payment
Est. payment
Payment breakdown
Explore the cost of this home by adjusting the details. Changes won't be saved.Climate risks
Neighborhood: 72034


Similar homes
- $260,0003 bd2 ba1.7k sqft2015 Cross St, Conway, AR 72034For Sale
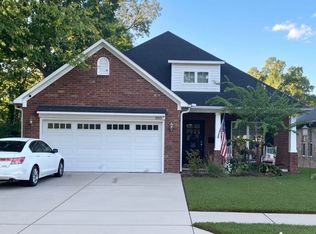
 MLS ID #26043913, Diane Henson, 501 Professionals Realty & Investments. CARMLS
- $275,0003 bd2 ba1.7k sqft7 W Post Oak Dr, Conway, AR 72034For Sale
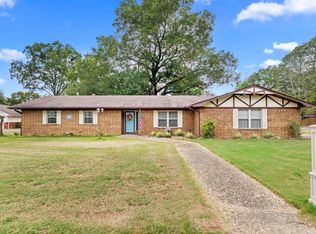 MLS ID #26043541, Pam McDowell, ERA TEAM Real Estate. CARMLS
- $265,0004 bd2 ba2k sqft6 Colonial Dr, Conway, AR 72034For Sale
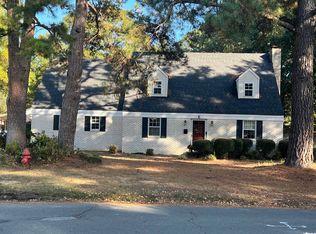 MLS ID #26043608, Pat Edwards, ERA TEAM Real Estate. CARMLS
- $280,0004 bd4 ba2.6k sqft1024 Clifton St, Conway, AR 72034For Sale
 MLS ID #26042604, Emily Walter, REMAX Ultimate. CARMLS
- $280,0003 bd2 ba2k sqft1024 Salem Rd, Conway, AR 72034For SaleMLS ID #26042539, Will Henley, ERA TEAM Real Estate. CARMLS
- $260,0004 bd3 ba2.2k sqft12 Kensington Dr, Conway, AR 72034For SaleMLS ID #26043925, Evelyn Dean, REMAX Ultimate. CARMLS
- $297,9004 bd2 ba1.9k sqft2835 Patricia Ln, Conway, AR 72034For SaleMLS ID #26042569, Evelyn Dean, REMAX Ultimate. CARMLS
- $240,0004 bd3 ba2k sqft28 Rebecca Ln, Conway, AR 72034For SaleMLS ID #26042778, Macey Wadley, Keller Williams Realty. CARMLS
- $269,9003 bd2 ba2.1k sqft2021 Arkansas Ave, Conway, AR 72034For SaleMLS ID #26037002, Leah Brown, ERA TEAM Real Estate. CARMLS
- $285,0004 bd2 ba1.8k sqft2445 18th Loop, Conway, AR 72034For SaleMLS ID #26043305, Sena Lovette-Crafton, Arkansas Real Estate Collective, Conway Branch. CARMLS
- $239,9004 bd2 ba1.4k sqft2014 Simms St, Conway, AR 72034For SaleMLS ID #26042400, Randall Nichols, Nichols Realty Express. CARMLS
- $295,0004 bd2 ba2.1k sqft25 White Oak Dr, Conway, AR 72034For SaleMLS ID #26034023, Pam McDowell, ERA TEAM Real Estate. CARMLS
- $290,0003 bd3 ba1.8k sqft1855 A &b Robins, Conway, AR 72034For SaleMLS ID #26038629, Stefanie Schrekenhofer, Arkansas Real Estate Collective, Conway Branch. CARMLS
- $332,0003 bd2 ba2k sqft234 Conway Blvd, Conway, AR 72034For SaleMLS ID #26036379, Lou Zamora, LPT Realty Conway. CARMLS
- $310,0003 bd2 ba2.1k sqft17 Sandstone Dr, Conway, AR 72034For SaleMLS ID #26026680, Jennifer Starr, REMAX Ultimate. CARMLS
- $299,9003 bd2 ba1.7k sqft1980 Massee Gdns, Conway, AR 72034For SaleMLS ID #26038968, Brooklyn McFarland, IRealty Arkansas - Benton. CARMLS
- $320,0004 bd3 ba2.1k sqft710 Clara Dr, Conway, AR 72034For SaleMLS ID #26037116, Jose Castro, Armour Realty Group. CARMLS
- $275,0003 bd2 ba1.8k sqft37 Kensington Dr, Conway, AR 72034For SaleMLS ID #26040701, Kaiser Luebke, REMAX Ultimate. CARMLS
- $289,0003 bd2 ba1.8k sqft2835 Kent Ln, Conway, AR 72034For SaleMLS ID #26038310, Crystal L Kurylo, Century 21 Portfolio. CARMLS
