Welcome to 2835 Kent Lane in Conway! This well-maintained, all-brick, one-story home offers 3 bedrooms and 2 bathrooms with thoughtful updates throughout. Fresh interior paint completed just a few days ago brings a bright, inviting feel, complemented by soft blue, green, and yellow tones. The guest bathroom was remodeled in 2026, while the HVAC was replaced in 2023 and the roof was replaced in 2021 for added peace of mind.The home features beautiful real hardwood floors, a cozy gas fireplace, and a spacious laundry room with plenty of room for storage and organization. The kitchen includes granite countertops installed in 2021, a pantry, and a cookstove converted to gas for convenient cooking. Outside, enjoy a new privacy fence installed in 2023 and a deck added in 2024—perfect for relaxing or entertaining. The exterior was painted in 2025, enhancing the home’s attractive curb appeal. With its classic brick exterior, desirable one-level layout, generous updates, and comfortable living spaces, this Conway home is ready to welcome its next owner.
Active
$289,000
2835 Kent Ln, Conway, AR 72034
3beds
1,821sqft
Single Family Residence
Built in 2000
9,583 Square Feet Lot
$-- Zestimate®
$159/sqft
$-- HOA
What's special
New privacy fenceClassic brick exteriorBeautiful real hardwood floorsBright inviting feelDesirable one-level layoutComfortable living spacesCozy gas fireplace
- 16 days
- 681
- 91
Zillow last checked:
Listing updated:
Listed by:
Crystal L Kurylo 870-530-0616,
Century 21 Portfolio 870-933-0026
Source: CARMLS,MLS#: 26038310
Facts & features
Interior
Bedrooms & bathrooms
- Bedrooms: 3
- Bathrooms: 2
- Full bathrooms: 2
Rooms
- Room types: Den/Family Room, Hearth Room
Dining room
- Features: Separate Dining Room, Kitchen/Den
Heating
- Natural Gas
Cooling
- Electric
Appliances
- Included: Built-In Range, Microwave, Gas Range, Dishwasher
- Laundry: Laundry Room
Features
- Primary Bedroom/Main Lv, All Bedrooms Down, 3 Bedrooms Same Level
- Flooring: Carpet, Wood, Tile
- Has fireplace: Yes
- Fireplace features: Gas Starter
Interior area
- Total structure area: 1,821
- Total interior livable area: 1,821 sqft
Property
Parking
- Total spaces: 2
- Parking features: Two Car
Features
- Levels: One
- Stories: 1
Lot
- Size: 9,583 Square Feet
- Features: Level, Subdivided
Details
- Parcel number: 71008239042
Construction
Type & style
- Home type: SingleFamily
- Architectural style: Ranch
- Property subtype: Single Family Residence
Materials
- Brick
- Foundation: Slab
- Roof: 3 Tab Shingles
Condition
- New construction: No
- Year built: 2000
Utilities & green energy
- Gas: Gas-Natural
- Sewer: Public Sewer
- Water: Public
- Utilities for property: Natural Gas Connected
Community & HOA
Community
- Subdivision: Steeplechase
HOA
- Has HOA: No
Location
- Region: Conway
Financial & listing details
- Price per square foot: $159/sqft
- Tax assessed value: $240,100
- Annual tax amount: $1,260
- Date on market: 9/20/2026
- Road surface type: Paved
Estimated market value
Not available
Estimated sales range
Not available
Not available
Price history
| Date | Event | Price |
|---|---|---|
| 9/20/2026 | Listed for sale | $289,000+49.4%$159/sqft |
Source:  CARMLS #26038310 Report a problem CARMLS #26038310 Report a problem | ||
| 10/30/2020 | Sold | $193,500+2.1%$106/sqft |
Source: CARMLS #20024233 Report a problem | ||
| 8/28/2020 | Price change | $189,500-1.6%$104/sqft |
Source: ERA TEAM Real Estate #20024233 Report a problem | ||
| 8/17/2020 | Price change | $192,500-1.3%$106/sqft |
Source: ERA TEAM Real Estate #20024233 Report a problem | ||
| 8/4/2020 | Listed for sale | $195,000+21.9%$107/sqft |
Source: ERA TEAM Real Estate #20024233 Report a problem | ||
| 5/5/2014 | Sold | $160,000-2.1%$88/sqft |
Source: Public Record Report a problem | ||
| 9/27/2013 | Listed for sale | $163,500+108.3%$90/sqft |
Source: Crye-Leike Realtors Report a problem | ||
| 9/3/2013 | Sold | $78,500-49.4%$43/sqft |
Source: Agent Provided Report a problem | ||
| 5/31/2007 | Sold | $155,000$85/sqft |
Source: Public Record Report a problem | ||
Public tax history
| Year | Property taxes | Tax assessment |
|---|---|---|
| 2025 | $1,260 -1.2% | $36,760 +4.8% |
| 2024 | $1,276 +0.8% | $35,090 +5% |
| 2023 | $1,266 -3.8% | $33,420 |
| 2022 | $1,316 | $33,420 |
| 2021 | $1,316 +20.6% | $33,420 +15.4% |
| 2020 | $1,091 | $28,970 |
| 2019 | $1,091 -2.2% | $28,970 |
| 2018 | $1,116 | $28,970 |
| 2017 | $1,116 | $28,970 |
| 2016 | $1,116 | $28,970 -0.4% |
| 2015 | $1,116 -0.5% | $29,080 |
| 2014 | $1,121 -22.1% | $29,080 |
| 2013 | $1,439 | $29,080 |
| 2012 | -- | $29,080 |
| 2011 | -- | $29,080 -2.2% |
| 2010 | -- | $29,740 |
| 2009 | -- | $29,740 +15.5% |
| 2008 | -- | $25,740 |
| 2007 | -- | $25,740 |
| 2006 | -- | $25,740 +15.9% |
| 2005 | -- | $22,210 |
| 2004 | -- | $22,210 |
| 2003 | -- | $22,210 -1.8% |
| 2002 | -- | $22,620 |
| 2001 | -- | $22,620 |
Find assessor info on the county website
Monthly payment
Est. payment
Payment breakdown
Explore the cost of this home by adjusting the details. Changes won't be saved.Climate risks
Neighborhood: 72034
Nearby schools
Schools provided by the listing agent
- Elementary: Conway
Source: CARMLS. This data may not be complete. We recommend contacting the local school district to confirm school assignments for this home.
Similar homes
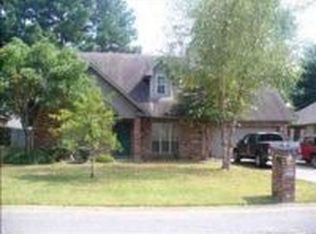
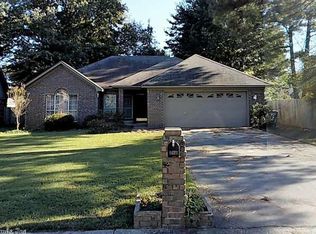
- $249,9004 bd2 ba1.9k sqft9 Pebble Brook Dr, Conway, AR 72034For Sale
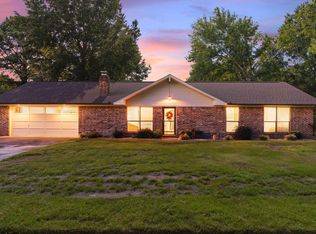
 MLS ID #26040455, Nesia Sturdivant, ERA TEAM Real Estate. CARMLS
 - $279,0003 bd2 ba1.8k sqft3150 Carroll Dr, Conway, AR 72034For Sale
 MLS ID #26037828, Evelyn Dean, REMAX Ultimate. CARMLS
 - $295,0003 bd2 ba1.8k sqft2135 Maplewood Dr, Conway, AR 72032For Sale
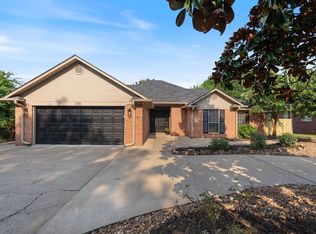 MLS ID #26040162, Elizabeth Parsley-Tucker, LPT Realty Conway. CARMLS
 - $270,0003 bd2 ba1.7k sqft8 Sandstone Dr, Conway, AR 72034For Sale
 MLS ID #26040276, Laura Hiegel-Williams, Crye-Leike REALTORS Conway. CARMLS
 - $290,0004 bd2 ba1.8k sqft2455 18th Loop, Conway, AR 72034For SaleMLS ID #26040394, Sena Lovette-Crafton, Arkansas Real Estate Collective, Conway Branch. CARMLS
- $285,0004 bd3 ba2.3k sqft37 Forrest Ct, Conway, AR 72034For SaleMLS ID #26039904, Amber L Wood, Mid South Realty. CARMLS
- $265,0003 bd2 ba1.7k sqft19 Rosanne Dr, Conway, AR 72034For SaleMLS ID #26033106, Clay Sutherland, Signature Properties. CARMLS
- $310,0003 bd2 ba2.1k sqft17 Sandstone Dr, Conway, AR 72034For SaleMLS ID #26026680, Jennifer Starr, REMAX Ultimate. CARMLS
- $285,0003 bd2 ba1.7k sqft660 Bonnie Ln, Conway, AR 72034For SaleMLS ID #26038069, Lance Cook, Cook and Company. CARMLS
- $299,9003 bd2 ba1.9k sqft1340 Stone Crest Dr, Conway, AR 72034For SaleMLS ID #26039358, Cliff Wekkin, LPT Realty Conway. CARMLS
- $305,0004 bd2 ba2.1k sqft41 Tucker Creek Rd, Conway, AR 72034For SaleMLS ID #26000894, Tina Wilson, ERA TEAM Real Estate. CARMLS
- $259,9003 bd2 ba1.6k sqft2575 Morse Dr, Conway, AR 72032For SaleMLS ID #26039660, Steven C Culliford, Blue Collar Real Estate. CARMLS
- $269,9003 bd2 ba2.1k sqft2021 Arkansas Ave, Conway, AR 72034For SaleMLS ID #26037002, Leah Brown, ERA TEAM Real Estate. CARMLS
- $290,0003 bd3 ba1.8k sqft1855 A &b Robins, Conway, AR 72034For SaleMLS ID #26038629, Stefanie Schrekenhofer, Arkansas Real Estate Collective, Conway Branch. CARMLS
- $349,5003 bd2 ba2k sqft3065 Crawford Loop, Conway, AR 72034For SaleMLS ID #26036718, Brianna Clary, J.C. Thornton & Co., LLC. CARMLS
- $259,9003 bd2 ba1.7k sqft12 Burford Dr, Conway, AR 72034For SaleMLS ID #26033923, Alicia Averitt Haley, PorchLight Realty - NLR. CARMLS
- $315,0004 bd2 ba2.1k sqft25 White Oak Dr, Conway, AR 72034For SaleMLS ID #26034023, Pam McDowell, ERA TEAM Real Estate. CARMLS
- $290,0004 bd2 ba1.8k sqft2505 18th Loop, Conway, AR 72034For SaleMLS ID #26037908, Sena Lovette-Crafton, Arkansas Real Estate Collective, Conway Branch. CARMLS
