Welcome to 12 Burford Drive, where charm, updates, and an outstanding Conway location come together! Tucked away on a quiet cul-de-sac, this all-brick, 3-bedroom, 2-bath home sits on nearly half an acre while still offering the convenience of a superb central location. Inside, you'll love the beautiful hardwood floors, open floor plan, built-ins, gas-log fireplace, and updated kitchen with granite countertops. The spacious layout is perfect for both everyday living and entertaining. Step outside to the large back deck overlooking the generous yard with plenty of room to relax, play, garden, or gather with friends and family! SEE AGENT REMARKS!
Active
Price cut: $100 (10/17)
$259,800
12 Burford Dr, Conway, AR 72034
3beds
1,750sqft
Single Family Residence
Built in 1977
0.48 Acres Lot
$251,900 Zestimate®
$148/sqft
$-- HOA
What's special
Gas-log fireplaceNearly half an acreQuiet cul-de-sacSpacious layoutBeautiful hardwood floorsLarge back deckOpen floor plan
- 60 days
- 543
- 61
Likely to sell faster than
Zillow last checked:
Listing updated:
Listed by:
Alicia Averitt Haley 501-831-4009,
PorchLight Realty - NLR 501-476-3994
Source: CARMLS,MLS#: 26033923
Facts & features
Interior
Bedrooms & bathrooms
- Bedrooms: 3
- Bathrooms: 2
- Full bathrooms: 2
Rooms
- Room types: Den/Family Room
Dining room
- Features: Eat-in Kitchen, Kitchen/Dining Combo, Living/Dining Combo, Breakfast Bar
Appliances
- Included: Free-Standing Range, Microwave, Electric Range, Dishwasher, Disposal, Plumbed For Ice Maker, Gas Water Heater
- Laundry: Washer Hookup, Electric Dryer Hookup, Laundry Room
Features
- Walk-In Closet(s), Built-in Features, Ceiling Fan(s), Breakfast Bar, Granite Counters, Pantry, Sheet Rock, Primary Bedroom/Main Lv, Guest Bedroom/Main Lv, 3 Bedrooms Same Level
- Flooring: Wood, Tile
- Attic: Floored
- Has fireplace: Yes
- Fireplace features: Gas Logs Present
Interior area
- Total structure area: 1,750
- Total interior livable area: 1,750 sqft
Property
Parking
- Total spaces: 2
- Parking features: Garage, Two Car
- Has garage: Yes
Features
- Levels: One
- Stories: 1
- Patio & porch: Deck, Porch
Lot
- Size: 0.48 Acres
- Features: Level, Cul-De-Sac, Extra Landscaping, Subdivided
Details
- Parcel number: 71007581000
Construction
Type & style
- Home type: SingleFamily
- Architectural style: Ranch
- Property subtype: Single Family Residence
Materials
- Foundation: Slab
- Roof: Composition
Condition
- New construction: No
- Year built: 1977
Utilities & green energy
- Electric: Elec-Municipal (+Entergy)
- Gas: Gas-Natural
- Sewer: Public Sewer
- Water: Public
- Utilities for property: Natural Gas Connected
Community & HOA
Community
- Features: Fitness/Bike Trail
- Subdivision: WEST HAVEN
HOA
- Has HOA: No
Location
- Region: Conway
Financial & listing details
- Price per square foot: $148/sqft
- Tax assessed value: $254,505
- Annual tax amount: $2,019
- Date on market: 8/19/2026
- Listing terms: VA Loan,FHA,Conventional,Cash
- Road surface type: Paved
Estimated market value
$251,900
$239,000 - $264,000
$1,704/mo
Price history
| Date | Event | Price |
|---|---|---|
| 10/17/2026 | Price change | $259,8000%$148/sqft |
Source:  CARMLS #26033923 Report a problem CARMLS #26033923 Report a problem | ||
| 8/19/2026 | Listed for sale | $259,900+40.5%$149/sqft |
Source: CARMLS #26033923 Report a problem | ||
| 6/15/2020 | Sold | $185,000$106/sqft |
Source: CARMLS #20008003 Report a problem | ||
| 4/16/2020 | Price change | $185,000-2.6%$106/sqft |
Source: RE/MAX Elite Conway Branch #20008003 Report a problem | ||
| 3/8/2020 | Price change | $190,000-1%$109/sqft |
Source: RE/MAX Elite Conway Branch #20008003 Report a problem | ||
| 2/29/2020 | Price change | $192,000-3.8%$110/sqft |
Source: Owner Report a problem | ||
| 2/22/2020 | Listed for sale | $199,500+247%$114/sqft |
Source: Owner Report a problem | ||
| 7/9/2015 | Sold | $57,500$33/sqft |
Source: Agent Provided Report a problem | ||
Public tax history
| Year | Property taxes | Tax assessment |
|---|---|---|
| 2025 | $1,331 -2.5% | $38,170 +3.6% |
| 2024 | $1,365 +1% | $36,860 +5% |
| 2023 | $1,351 -3.6% | $35,100 |
| 2022 | $1,401 | $35,100 |
| 2021 | $1,401 +71.5% | $35,100 +49% |
| 2020 | $817 +48.2% | $23,560 |
| 2019 | $551 -4.3% | $23,560 |
| 2018 | $576 | $23,560 |
| 2017 | $576 | $23,560 +28.7% |
| 2016 | $576 | $18,310 -29.7% |
| 2015 | $576 | $26,040 |
| 2014 | $576 -36.4% | $26,040 |
| 2013 | $906 | $26,040 |
| 2012 | -- | $26,040 |
| 2011 | -- | $26,040 +8.8% |
| 2010 | -- | $23,940 |
| 2009 | -- | $23,940 +21.3% |
| 2008 | -- | $19,740 |
| 2007 | -- | $19,740 |
| 2006 | -- | $19,740 -1% |
| 2005 | -- | $19,940 |
| 2004 | -- | $19,940 |
| 2003 | -- | $19,940 +8.9% |
| 2002 | -- | $18,310 |
| 2001 | -- | $18,310 |
Find assessor info on the county website
Monthly payment
Est. payment
Payment breakdown
Explore the cost of this home by adjusting the details. Changes won't be saved.Climate risks
Neighborhood: 72034
Similar homes
- $250,0003 bd2 ba2.4k sqft9 Fernwood Dr, Conway, AR 72034For Sale
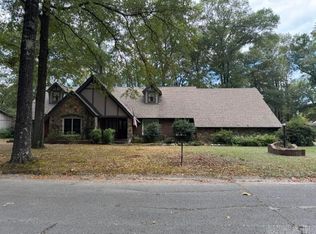
 MLS ID #26041908, Pam McDowell, ERA TEAM Real Estate. CARMLS
 - $249,9004 bd2 ba1.9k sqft9 Pebble Brook Dr, Conway, AR 72034For Sale
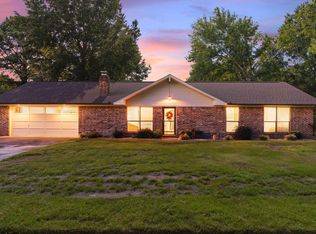 MLS ID #26040455, Nesia Sturdivant, ERA TEAM Real Estate. CARMLS
 - $275,0003 bd2 ba1.8k sqft37 Kensington Dr, Conway, AR 72034For Sale
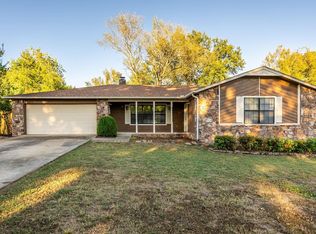 MLS ID #26040701, Kaiser Luebke, REMAX Ultimate. CARMLS
 - $285,0003 bd2 ba1.8k sqft3188 Stacy Dr, Conway, AR 72034For Sale
 MLS ID #26040562, Ashley Yang, Keller Williams Realty. CARMLS
 - $215,0003 bd2 ba1.7k sqft14 Shady Lane Dr, Conway, AR 72034For SaleMLS ID #26036184, Katrina L Lindsey, LPT Realty Conway. CARMLS
- $265,0003 bd2 ba1.7k sqft19 Rosanne Dr, Conway, AR 72034For SaleMLS ID #26033106, Clay Sutherland, Signature Properties. CARMLS
- $199,9003 bd2 ba1.6k sqft12 Broadmoor Dr, Conway, AR 72034For SaleMLS ID #26036432, Glen Rega, Crye-Leike REALTORS Conway. CARMLS
- $279,0003 bd2 ba1.8k sqft3150 Carroll Dr, Conway, AR 72034For SaleMLS ID #26037828, Evelyn Dean, REMAX Ultimate. CARMLS
- $270,0003 bd2 ba1.7k sqft8 Sandstone Dr, Conway, AR 72034For SaleMLS ID #26040276, Laura Hiegel-Williams, Crye-Leike REALTORS Conway. CARMLS
- $269,9003 bd2 ba2.1k sqft2021 Arkansas Ave, Conway, AR 72034For SaleMLS ID #26037002, Leah Brown, ERA TEAM Real Estate. CARMLS
- $265,0003 bd2 ba1.9k sqft1430 Crosspoint Rd, Conway, AR 72034For SaleMLS ID #26040497, Dawn Bitner, Dalrymple. CARMLS
- $289,4003 bd3 ba1.9k sqft608 S Baridon St, Conway, AR 72034For SaleMLS ID #26041198, Stephanie Phan, Epique Realty. CARMLS
- $285,0003 bd2 ba1.7k sqft660 Bonnie Ln, Conway, AR 72034For SaleMLS ID #26038069, Lance Cook, Cook and Company. CARMLS
- $269,9003 bd2 ba1.5k sqft1455 Storie Dr, Conway, AR 72034For SaleMLS ID #26040760, Ashley Lyon, ERA TEAM Real Estate. CARMLS
- $239,0004 bd2 ba1.6k sqft1309 Donaghey Ave, Conway, AR 72034For SaleMLS ID #26034274, Brenda White, Keller Williams Realty. CARMLS
- $264,9003 bd2 ba1.4k sqft1490 Norbert Cir, Conway, AR 72034For SaleMLS ID #26037671, Misty D Varvil, MVP Real Estate. CARMLS
- $315,0004 bd2 ba2.1k sqft25 White Oak Dr, Conway, AR 72034For SaleMLS ID #26034023, Pam McDowell, ERA TEAM Real Estate. CARMLS
- $219,0003 bd2 ba1.4k sqft1320 Sunset Dr, Conway, AR 72034For SaleMLS ID #26034709, Diane Henson, 501 Professionals Realty & Investments. CARMLS
- $215,0002 bd2 ba936 sqft2408 Broadview Ave, Conway, AR 72034For SaleMLS ID #26042006, Gerald Freestone, Red Door Realty, LLC. CARMLS
- $289,0003 bd2 ba1.8k sqft2835 Kent Ln, Conway, AR 72034For SaleMLS ID #26038310, Crystal L Kurylo, Century 21 Portfolio. CARMLS
