Completely Remodeled Conway Home with Oversized Primary Suite, Completely remodeled and reimagined! This beautifully updated Conway home at 2408 Broadview Ave offers a fresh, modern interior with a thoughtfully redesigned two bedroom floor plan and impressive oversized primary suite. The remodel includes new quality LVP flooring, new walls, new ceilings, and fresh paint throughout. New heating and cooling system, new electrical, new plumbing all brought to code. One of the original rooms was incorporated into the primary suite, creating a spacious retreat with a luxurious oversized master bathroom featuring a tile walk-in shower. The kitchen offer generous counter space with a tile back splash surrounding the sink and extending across the countertop area, adding both style and functionality. The huge laundry room provides additional pantry space complete with shelving for all your dried foods or pickled jars. Additional improvements include new windows and new attic insulation. A good roof with plenty of life adds to all the updated features. Fresh, modern, spacious, and move-in-ready-2408 Broadview Ave is a Conway home that has been given a whole new life.
Active
$215,000
2408 Broadview Ave, Conway, AR 72034
2beds
936sqft
Single Family Residence
Built in 1975
8,276 Square Feet Lot
$209,100 Zestimate®
$230/sqft
$-- HOA
What's special
Huge laundry roomNew electricalOversized primary suiteFresh modern interiorTile walk-in showerNew windowsNew walls
- 33 days
- 188
- 13
Zillow last checked:
Listing updated:
Listed by:
Gerald Freestone 501-428-3097,
Red Door Realty, LLC 501-428-8019
Source: CARMLS,MLS#: 26042006
Facts & features
Interior
Bedrooms & bathrooms
- Bedrooms: 2
- Bathrooms: 2
- Full bathrooms: 2
Rooms
- Room types: Formal Living Room
Dining room
- Features: Kitchen/Dining Combo
Appliances
- Included: Trash Compactor, Electric Water Heater
- Laundry: Electric Dryer Hookup, Washer Hookup, Laundry Room
Features
- Ceiling Fan(s), Granite Counters, Walk-in Shower, Sheet Rock, Sheet Rock Ceiling, 2 Bedrooms Same Level
- Flooring: Luxury Vinyl
- Doors: Insulated Doors
- Windows: Insulated Windows
- Has fireplace: No
- Fireplace features: None
Interior area
- Total structure area: 936
- Total interior livable area: 936 sqft
Property
Parking
- Total spaces: 1
- Parking features: Garage Door Opener, Garage, One Car
- Has garage: Yes
Features
- Levels: One
- Stories: 1
- Patio & porch: Patio
- Fencing: Chain Link,Wood
Lot
- Size: 8,276 Square Feet
- Dimensions: 70 x 119
- Features: Subdivided
Details
- Parcel number: 71007649000
Construction
Type & style
- Home type: SingleFamily
- Architectural style: Ranch
- Property subtype: Single Family Residence
Materials
- Brick
- Foundation: Slab
- Roof: 3 Tab Shingles
Condition
- New construction: No
- Year built: 1975
Utilities & green energy
- Electric: Electric-Co-op
- Sewer: Public Sewer
- Water: Public
Green energy
- Energy efficient items: Doors, Ridge Vents/Caps, Thermostat
Community & HOA
Community
- Security: Smoke Detector(s)
- Subdivision: WESTWOOD GARDENS
HOA
- Has HOA: Yes
- HOA fee: $2,015 none
Location
- Region: Conway
Financial & listing details
- Price per square foot: $230/sqft
- Tax assessed value: $133,850
- Annual tax amount: $1,126
- Date on market: 10/16/2026
- Listing terms: Conventional,FHA,VA Loan
- Road surface type: Paved
Estimated market value
$209,100
$199,000 - $220,000
$1,026/mo
Price history
| Date | Event | Price |
|---|---|---|
| 10/16/2026 | Listed for sale | $215,000+142.2%$230/sqft |
Source:  CARMLS #26042006 Report a problem | ||
| 1/29/2018 | Sold | $88,775-1.3%$95/sqft |
Source: CARMLS #17034676 Report a problem | ||
| 12/13/2017 | Pending sale | $89,900$96/sqft |
Source: CENTURY 21 Legacy Realty #17034676 Report a problem | ||
| 12/8/2017 | Listed for sale | $89,900-89.9%$96/sqft |
Source: CENTURY 21 Legacy Realty #17034676 Report a problem | ||
| 4/4/2013 | Sold | $890,000+1136.1%$951/sqft |
Source: Agent Provided Report a problem | ||
| 11/22/2005 | Sold | $72,000$77/sqft |
Source: Public Record Report a problem | ||
Public tax history
| Year | Property taxes | Tax assessment |
|---|---|---|
| 2025 | $1,127 +9.1% | $22,270 +9.1% |
| 2024 | $1,033 +10% | $20,410 +10% |
| 2023 | $939 | $18,550 |
| 2022 | $939 +7.9% | $18,550 +7.9% |
| 2021 | $870 +10% | $17,190 +10% |
| 2020 | $791 | $15,630 |
| 2019 | $791 +79.4% | -- |
| 2018 | $441 | $15,630 |
| 2017 | $441 | $15,630 |
| 2016 | $441 | $15,630 +2% |
| 2015 | $441 +3.6% | $15,330 |
| 2014 | $426 -43.3% | $15,330 |
| 2013 | $751 | $15,330 |
| 2012 | -- | $15,330 |
| 2011 | -- | $15,330 +5% |
| 2010 | -- | $14,600 |
| 2009 | -- | $14,600 +21.7% |
| 2008 | -- | $12,000 |
| 2007 | -- | $12,000 |
| 2006 | -- | $12,000 +6.2% |
| 2005 | -- | $11,300 |
| 2004 | -- | $11,300 |
| 2003 | -- | $11,300 +5% |
| 2002 | -- | $10,760 |
| 2001 | -- | $10,760 |
Find assessor info on the county website
Monthly payment
Est. payment
Payment breakdown
Explore the cost of this home by adjusting the details. Changes won't be saved.Climate risks
Neighborhood: 72034

Similar homes
- $179,9003 bd2 ba1.2k sqft2203 Tyler St, Conway, AR 72034For Sale
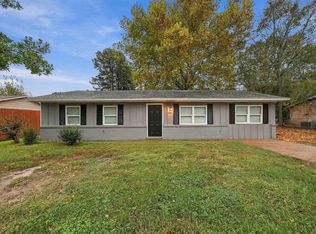
 MLS ID #26045638, Mark Burrier, Century 21 Parker & Scroggins Realty - Conway. CARMLS
- $198,9003 bd2 ba1.1k sqft1312 Sunset Dr, Conway, AR 72034For Sale
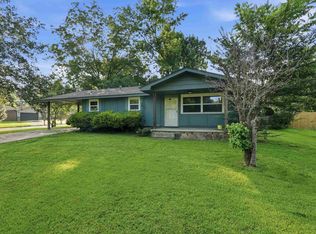 MLS ID #26023429, Mary E Bolling, Danali Real Estate. CARMLS
- $200,0003 bd2 ba1.1k sqft1505 Appalachain Dr, Conway, AR 72034For Sale
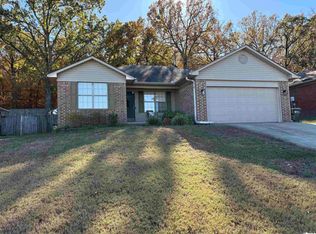 MLS ID #26046053, Will Henley, ERA TEAM Real Estate. CARMLS
- $192,0003 bd2 ba1.3k sqft2303 West St, Conway, AR 72032For Sale
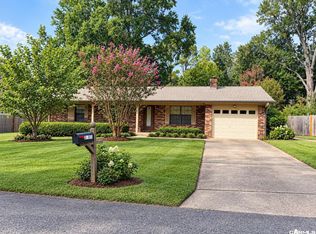 MLS ID #26039211, Kelly VanHook, Dalrymple. CARMLS
- $189,0003 bd1 ba1.3k sqft2105 Hairston St, Conway, AR 72034For SaleMLS ID #26038462, Mike Argo, Moore and Company Realtors - Conway. CARMLS
- $239,9703 bd2 ba1.4k sqft1560 Marlise Dr, Conway, AR 72034For SaleMLS ID #26044930, Erin Wilson, Edge Realty. CARMLS
- $184,9002 bd1 ba1.1k sqft524 Oliver St, Conway, AR 72034For SaleMLS ID #26044963, Catherine Gunther, CMR Real Estate, LLC. CARMLS
- $220,0002 bd1 ba1.2k sqft1615 Tyler St, Conway, AR 72032For SaleMLS ID #26020295, Jason Foster, IRealty Arkansas - Sherwood. CARMLS
- $230,0004 bd3 ba1.3k sqft78 Happy Valley Dr, Conway, AR 72034For SaleMLS ID #26037189, Mark R Williams, Keller Williams Realty Central. CARMLS
- $242,5003 bd2 ba1.3k sqft2145 Dillard Dr, Conway, AR 72034For SaleMLS ID #26044867, Brandon L Bruning, LPT Realty. CARMLS
- $165,0003 bd1 ba1.1k sqft1 Shady Lane Dr, Conway, AR 72034For SaleMLS ID #26044528, Mia Story Cude, IRealty Arkansas - Sherwood. CARMLS
- $205,0003 bd1 ba1.4k sqft7 Coyote Dr, Conway, AR 72032For SaleMLS ID #26045923, Kari L Clay, Mid South Realty. CARMLS
- $184,9003 bd2 ba1.1k sqft2575 Winchester Dr, Conway, AR 72032For SaleMLS ID #26037853, Jensen Thielke, LPT Realty Conway. CARMLS
- $235,0003 bd2 ba1.2k sqft2430 Apple Blossom Ln, Conway, AR 72034For SaleMLS ID #26038257, Jamie Stratton, LPT Realty Conway. CARMLS
- $196,9003 bd1 ba1.2k sqft831 Center St, Conway, AR 72034For SaleMLS ID #26022271, Ray Ellen, Real Broker. CARMLS
- $230,0003 bd2 ba1.3k sqft2460 Apple Blossom Ln, Conway, AR 72034For SaleMLS ID #26030565, Jamie Stratton, LPT Realty Conway. CARMLS
- $160,0002 bd2 ba1k sqft1845 Robins St, Conway, AR 72034For SaleMLS ID #26043638, Stefanie Schrekenhofer, Arkansas Real Estate Collective, Conway Branch. CARMLS
- $195,0003 bd1 ba1.1k sqft55 Pickles Gap Rd, Conway, AR 72032For SaleMLS ID #26042238, Jan Clark, Arkansas Property Brokers, LLC. CARMLS
- $215,0003 bd2 ba1.3k sqft(Undisclosed Address), Conway, AR 72032For SaleMLS ID #26042503, Brian A Curtis, KW Market Pro Realty. CARMLS
