Renovated universal design cottage with proven short-term rental success near Hendrix College! Lovingly known as "The Little Yellow House," this beautifully renovated Conway home offers charm, comfort, and versatility. Expanded to approximately 1,200 square feet, this thoughtfully redesigned 2-bedroom, 1-bath home features modern updates, functional living spaces, and timeless appeal. Originally built in 1962, it has been reimagined with integrated accessibility features throughout, creating a home that supports a wide range of needs and lifestyles while remaining warm, inviting, and fully livable for any buyer. Designed with comfort, visibility, and long-term functionality in mind, it's ideal for multigenerational living, aging in place, guests with mobility needs, or anyone seeking a more inclusive home without sacrificing style. The flexible layout creates a welcoming space for families, caregivers, and visitors alike. Currently a successful short-term rental, this property offers an excellent opportunity as an income-producing investment or move-in-ready primary residence. Conveniently located near Hendrix College, shopping, and dining, this home is move-in ready. Must see!!
Active
Price cut: $30K (9/3)
$220,000
1615 Tyler St, Conway, AR 72032
2beds
1,229sqft
Single Family Residence
Built in 1962
0.25 Acres Lot
$-- Zestimate®
$179/sqft
$-- HOA
What's special
Modern updatesFunctional living spacesTimeless appealBeautifully renovated conway homeIntegrated accessibility features throughout
- 116 days
- 804
- 66
Zillow last checked:
Listing updated:
Listed by:
Joanne Flake 501-514-5443,
IRealty Arkansas - Sherwood 501-392-6298
Source: CARMLS,MLS#: 26020295
Facts & features
Interior
Bedrooms & bathrooms
- Bedrooms: 2
- Bathrooms: 1
- Full bathrooms: 1
Rooms
- Room types: Den/Family Room
Dining room
- Features: Kitchen/Dining Combo, Breakfast Bar
Heating
- Natural Gas
Cooling
- Electric
Appliances
- Included: Built-In Range, Microwave, Gas Range, Dishwasher, Disposal, Plumbed For Ice Maker, Gas Water Heater
- Laundry: Washer Hookup, Electric Dryer Hookup, Laundry Room
Features
- Ceiling Fan(s), Walk-in Shower, Breakfast Bar, Primary Bedroom/Main Lv, 2 Bedrooms Same Level
- Flooring: Wood, Tile
- Windows: Insulated Windows
- Has fireplace: No
- Fireplace features: None
Interior area
- Total structure area: 1,229
- Total interior livable area: 1,229 sqft
Property
Parking
- Total spaces: 4
- Parking features: Parking Pad, Other, Four Car or More, Garage Faces Rear
Features
- Levels: One
- Stories: 1
- Patio & porch: Patio, Porch
- Exterior features: Rain Gutters
Lot
- Size: 0.25 Acres
- Dimensions: 58 x 100 plus 50 x 100
- Features: Level, Subdivided
Details
- Parcel number: 71001716000
Construction
Type & style
- Home type: SingleFamily
- Architectural style: Bungalow/Cottage
- Property subtype: Single Family Residence
Materials
- Frame
- Foundation: Crawl Space
- Roof: Shingle
Condition
- New construction: No
- Year built: 1962
Utilities & green energy
- Electric: Elec-Municipal (+Entergy)
- Gas: Gas-Natural
- Sewer: Public Sewer
- Water: Public
- Utilities for property: Natural Gas Connected, Cable Connected
Community & HOA
Community
- Security: Smoke Detector(s)
- Subdivision: CLIFTON ADDN
HOA
- Has HOA: No
Location
- Region: Conway
Financial & listing details
- Price per square foot: $179/sqft
- Tax assessed value: $154,300
- Annual tax amount: $1,438
- Date on market: 5/20/2026
- Listing terms: VA Loan,FHA,Conventional,Cash
- Road surface type: Paved
Estimated market value
Not available
Estimated sales range
Not available
Not available
Price history
| Date | Event | Price |
|---|---|---|
| 9/3/2026 | Price change | $220,000-12%$179/sqft |
Source:  CARMLS #26020295 Report a problem CARMLS #26020295 Report a problem | ||
| 7/24/2026 | Price change | $250,000-3.1%$203/sqft |
Source: CARMLS #26020295 Report a problem | ||
| 5/20/2026 | Listed for sale | $258,000+220.7%$210/sqft |
Source: CARMLS #26020295 Report a problem | ||
| 3/15/2021 | Sold | $80,444-72.7%$65/sqft |
Source: CARMLS #21004278 Report a problem | ||
| 7/17/2015 | Sold | $295,000+490%$240/sqft |
Source: Agent Provided Report a problem | ||
| 5/19/2005 | Sold | $50,000$41/sqft |
Source: Public Record Report a problem | ||
Public tax history
| Year | Property taxes | Tax assessment |
|---|---|---|
| 2025 | $1,438 +9.1% | $28,420 +9.1% |
| 2024 | $1,318 +10% | $26,050 +10% |
| 2023 | $1,198 +67.6% | $23,680 +67.6% |
| 2022 | $715 +36.3% | $14,130 +36.3% |
| 2021 | $525 +10% | $10,370 +10% |
| 2020 | $477 | $9,430 |
| 2019 | $477 | $9,430 |
| 2018 | $477 | $9,430 |
| 2017 | $477 | $9,430 |
| 2016 | $477 | $9,430 +1.7% |
| 2015 | $477 +1.7% | $9,270 |
| 2014 | $469 +2.2% | $9,270 |
| 2013 | $459 | $9,270 |
| 2012 | -- | $9,270 |
| 2011 | -- | $9,270 -16.8% |
| 2010 | -- | $11,140 |
| 2009 | -- | $11,140 +59.8% |
| 2008 | -- | $6,970 |
| 2007 | -- | $6,970 |
| 2006 | -- | $6,970 +28.4% |
| 2005 | -- | $5,430 |
| 2004 | -- | $5,430 |
| 2003 | -- | $5,430 +8.8% |
| 2002 | -- | $4,990 |
| 2001 | -- | $4,990 |
Find assessor info on the county website
Monthly payment
Est. payment
Payment breakdown
Explore the cost of this home by adjusting the details. Changes won't be saved.Climate risks
Neighborhood: 72032
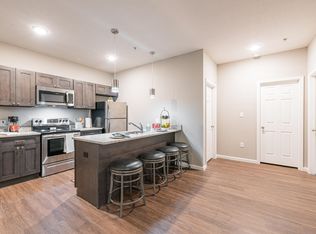
Similar homes
- $225,0003 bd2 ba1.6k sqft1226 N Gum St, Conway, AR 72032For Sale

 MLS ID #26035784, Angela Sewell, Moore and Company Realtors - Conway. CARMLS
 - $225,0003 bd2 ba1.4k sqft1320 Sunset Dr, Conway, AR 72034For Sale
 MLS ID #26034709, Diane Henson, 501 Professionals Realty & Investments. CARMLS
 - $210,0003 bd1 ba1.4k sqft39 N Coran Dr, Conway, AR 72032For Sale
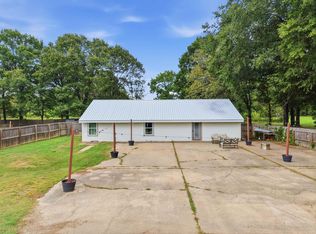 MLS ID #26035091, Wendy Ferguson, NextHome Local Realty Group. CARMLS
 - $215,0003 bd2 ba1.2k sqft1510 Pyramid Dr, Conway, AR 72034For Sale
 MLS ID #26037069, Spencer Manus, McGraw Realtors - Little Rock. CARMLS
 - $212,4994 bd2 ba1.4k sqft1200 Donaghey Ave, Conway, AR 72034For SaleMLS ID #26029903, Jonathan Sketas, Big Little Brokerage. CARMLS
- $217,0003 bd2 ba1.2k sqft1135 Mimosa Dr, Conway, AR 72034For SaleMLS ID #26034947, Ruth Christenson, Hawks Realty. CARMLS
- $225,0003 bd2 ba1.7k sqft14 Shady Lane Dr, Conway, AR 72034For SaleMLS ID #26036184, Katrina L Lindsey, LPT Realty Conway. CARMLS
- $259,0003 bd2 ba1.6k sqft431 Bernard Dr, Conway, AR 72032For SaleMLS ID #26036178, Comeatrieze V Ester, Century 21 Parker & Scroggins Realty - Conway. CARMLS
- $217,0003 bd2 ba1.8k sqft680 E German Ln, Conway, AR 72032For SaleMLS ID #26027033, Valery T Bramlett, MVP Real Estate. CARMLS
- $179,9003 bd2 ba1.1k sqft2145 Blaney Hill Rd, Conway, AR 72032For SaleMLS ID #26026550, Kim Carmichael, ERA TEAM Real Estate. CARMLS
- $224,0003 bd2 ba1.4k sqft455 Highway 285 N, Damascus, AR 72039For SaleMLS ID #26037309, Janice Y Greene, Green Light Realty. CARMLS
- $199,9003 bd1 ba1.2k sqft831 Center St, Conway, AR 72034For SaleMLS ID #26022271, Ray Ellen, Real Broker. CARMLS
- $220,0004 bd2 ba1.8k sqft1951 Torreyson St, Conway, AR 72034For SaleMLS ID #26030117, Jill Turner, CBRPM Conway. CARMLS
- $198,9003 bd2 ba1.1k sqft1312 Sunset Dr, Conway, AR 72034For SaleMLS ID #26023429, Mary E Bolling, Danali Real Estate. CARMLS
- $265,0003 bd2 ba1.5k sqft1400 Siebenmorgen Rd, Conway, AR 72032For SaleMLS ID #26035527, Tamara Blakeman, J.C. Thornton & Co., LLC. CARMLS
- $270,0003 bd2 ba1.4k sqft1630 Trison Ln, Conway, AR 72032For SaleMLS ID #26035324, Lauren Walter, Homeward Realty. CARMLS
- $209,9003 bd2 ba1.2k sqft3300 Antietam Dr, Conway, AR 72032For SaleMLS ID #26026277, Lou Zamora, LPT Realty Conway. CARMLS
- $228,0003 bd2 ba1.5k sqft124 Shamrock Dr, Conway, AR 72034For SaleMLS ID #26029356, Tarren Pettigrew, Brick Real Estate. CARMLS
- $195,0003 bd2 ba1k sqft(Undisclosed Address), Conway, AR 72034For SaleMLS ID #26034813, Kara L Wilson, Exp Realty. CARMLS
- $260,0003 bd2 ba1.7k sqft1505 Pinefield Dr, Conway, AR 72034For SaleMLS ID #26035611, Karen D Ferguson, LPT Realty Conway. CARMLS
