Beautifully Updated 3-Bedroom, 2-Bath Home with 2-Car Garage! Welcome home to this recently updated 3-bedroom, 2-bath home situated on a desirable comer lot! Featuring luxury vinyl flooring throughout, with tile flooring in both bathrooms, this home offers a fresh, inviting feel and plenty of space to enjoy. The spacious formal living room provides a warm welcome, while the great room is the perfect place to relax, featuring a stunning brick wood-burning fireplace and vaulted ceiling. The kitchen boasts beautiful granite countertops, stainless steel appliances, and a refrigerator that stays with the home. The primary bedroom features two separate closets and a private bath, thoughtfully separated by a beautiful barn door. Two additional bedrooms offer great closet space, and both bathrooms feature convenient tub/shower combinations. The attached two-car garage includes an additional storage room for extra organization and convenience. Step outside to enjoy the fully fenced backyard, complete with mature shade trees and a charming gazebo-perfect for relaxing, entertaining, or enjoying the outdoors. Mantle in formal living room does not convey. Agents see remarks.
Active under contract
$275,000
7 W Post Oak Dr, Conway, AR 72034
3beds
1,746sqft
Single Family Residence
Built in 1981
0.33 Acres Lot
$-- Zestimate®
$158/sqft
$-- HOA
What's special
Charming gazeboStunning brick wood-burning fireplaceFully fenced backyardVaulted ceilingBeautiful granite countertopsMature shade treesStainless steel appliances
- 22 days
- 373
- 40
Zillow last checked:
Listing updated:
Listed by:
Pam McDowell 501-269-3838,
ERA TEAM Real Estate 501-327-6731
Source: CARMLS,MLS#: 26043541
Facts & features
Interior
Bedrooms & bathrooms
- Bedrooms: 3
- Bathrooms: 2
- Full bathrooms: 2
Rooms
- Room types: Formal Living Room
Dining room
- Features: Breakfast Bar, Eat-in Kitchen, Separate Dining Room
Appliances
- Included: Built-In Range, Microwave, Electric Range, Dishwasher, Disposal, Gas Water Heater
- Laundry: Washer Hookup, Electric Dryer Hookup, Laundry Room
Features
- Ceiling Fan(s), Walk-in Shower, Breakfast Bar, Vaulted Ceiling(s), Primary Bedroom/Main Lv, 3 Bedrooms Same Level
- Flooring: Luxury Vinyl, Tile
- Has fireplace: Yes
- Fireplace features: Factory Built
Interior area
- Total structure area: 1,746
- Total interior livable area: 1,746 sqft
Property
Parking
- Total spaces: 2
- Parking features: Garage, Two Car, Garage Faces Side
- Has garage: Yes
Features
- Levels: One
- Stories: 1
- Patio & porch: Patio, Deck, Porch
Lot
- Size: 0.33 Acres
- Dimensions: 114 x 19 x 97 x 120 x 121
- Features: Level, Corner Lot, Subdivided
Details
- Additional structures: Greenhouse
- Parcel number: 71005047000
Construction
Type & style
- Home type: SingleFamily
- Architectural style: Traditional
- Property subtype: Single Family Residence
Materials
- Brick
- Foundation: Slab/Crawl Combination
- Roof: Composition
Condition
- New construction: No
- Year built: 1981
Utilities & green energy
- Electric: Elec-Municipal (+Entergy)
- Gas: Gas-Natural
- Sewer: Public Sewer
- Water: Public
- Utilities for property: Natural Gas Connected
Community & HOA
Community
- Subdivision: OAK FORREST
HOA
- Has HOA: No
Location
- Region: Conway
Financial & listing details
- Price per square foot: $158/sqft
- Tax assessed value: $256,595
- Annual tax amount: $1,990
- Date on market: 10/29/2026
- Listing terms: VA Loan,FHA,Conventional,Cash
- Road surface type: Paved
Estimated market value
Not available
Estimated sales range
Not available
Not available
Price history
| Date | Event | Price |
|---|---|---|
| 11/3/2026 | Contingent | $275,000$158/sqft |
Source:  CARMLS #26043541 Report a problem | ||
| 10/29/2026 | Listed for sale | $275,000+6.6%$158/sqft |
Source: CARMLS #26043541 Report a problem | ||
| 6/5/2023 | Sold | $258,000-3.2%$148/sqft |
Source: CARMLS #23011076 Report a problem | ||
| 6/5/2023 | Contingent | $266,500$153/sqft |
Source: CARMLS #23011076 Report a problem | ||
| 5/13/2023 | Price change | $266,500-0.6%$153/sqft |
Source: CARMLS #23011076 Report a problem | ||
| 4/15/2023 | Listed for sale | $268,000+23.2%$153/sqft |
Source: CARMLS #23011076 Report a problem | ||
| 3/19/2021 | Sold | $217,500+3.8%$125/sqft |
Source: CARMLS #21005718 Report a problem | ||
| 3/3/2021 | Listed for sale | $209,500+11.4%$120/sqft |
Source: CARMLS #21005718 Report a problem | ||
| 5/18/2020 | Sold | $188,000+0.3%$108/sqft |
Source: CARMLS #20011165 Report a problem | ||
| 4/8/2020 | Listed for sale | $187,500+8.1%$107/sqft |
Source: ERA Team Real Estate #20011165 Report a problem | ||
| 6/19/2018 | Sold | $173,400+2.1%$99/sqft |
Source: Public Record Report a problem | ||
| 11/14/2017 | Listed for sale | $169,900-43.4%$97/sqft |
Source: Owner Report a problem | ||
| 7/12/2013 | Sold | $300,000$172/sqft |
Source: Agent Provided Report a problem | ||
Public tax history
| Year | Property taxes | Tax assessment |
|---|---|---|
| 2025 | $1,990 -0.4% | $51,191 +3.6% |
| 2024 | $1,999 +36.1% | $49,390 +32% |
| 2023 | $1,469 -3.3% | $37,430 |
| 2022 | $1,519 | $37,430 |
| 2021 | $1,519 +40% | $37,430 +29.7% |
| 2020 | $1,085 | $28,860 |
| 2019 | $1,085 +62% | -- |
| 2018 | $670 | $28,860 |
| 2017 | $670 | $28,860 +43.2% |
| 2016 | $670 | $20,160 -24.6% |
| 2015 | $670 | $26,730 |
| 2014 | $670 -32.9% | $26,730 |
| 2013 | $998 | $26,730 |
| 2012 | -- | $26,730 |
| 2011 | -- | $26,730 +3.2% |
| 2010 | -- | $25,900 |
| 2009 | -- | $25,900 +15.4% |
| 2008 | -- | $22,440 |
| 2007 | -- | $22,440 |
| 2006 | -- | $22,440 +11.3% |
| 2005 | -- | $20,160 |
| 2004 | -- | $20,160 |
| 2003 | -- | $20,160 -1% |
| 2002 | -- | $20,360 |
| 2001 | -- | $20,360 |
Find assessor info on the county website
Monthly payment
Est. payment
Payment breakdown
Explore the cost of this home by adjusting the details. Changes won't be saved.Climate risks
Neighborhood: 72034

Similar homes
- $279,0003 bd2 ba1.8k sqft3150 Carroll Dr, Conway, AR 72034For Sale

 MLS ID #26037828, Evelyn Dean, REMAX Ultimate. CARMLS
- $258,0003 bd2 ba1.8k sqft37 Kensington Dr, Conway, AR 72034For Sale
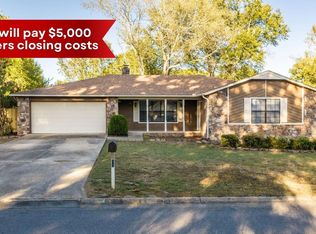 MLS ID #26040701, Kaiser Luebke, REMAX Ultimate. CARMLS
- $265,0003 bd2 ba1.7k sqft19 Rosanne Dr, Conway, AR 72034For Sale
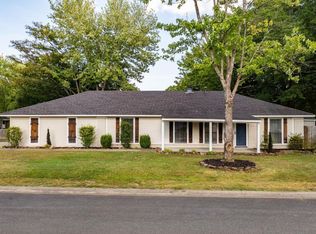 MLS ID #26033106, Clay Sutherland, Signature Properties. CARMLS
- $310,0003 bd2 ba2.1k sqft4 S Hampton Dr, Conway, AR 72034For Sale
 MLS ID #26044358, Luke Dorey, LPT Realty Conway. CARMLS
- $285,0004 bd3 ba2.3k sqft37 Forrest Ct, Conway, AR 72034For SaleMLS ID #26039904, Amber L Wood, Mid South Realty. CARMLS
- $239,9004 bd2 ba1.9k sqft9 Pebble Brook Dr, Conway, AR 72034For SaleMLS ID #26040455, Nesia Sturdivant, ERA TEAM Real Estate. CARMLS
- $275,6993 bd2 ba1.6k sqft1135 Montana Dr, Conway, AR 72034For SaleMLS ID #26029678, Blake Roussel, Century 21 Sandstone Real Estate Group. CARMLS
- $310,0003 bd2 ba2.1k sqft17 Sandstone Dr, Conway, AR 72034For SaleMLS ID #26026680, Jennifer Starr, REMAX Ultimate. CARMLS
- $269,9004 bd2 ba2k sqft225 E German Ln, Conway, AR 72032For SaleMLS ID #26044082, Christy Robinson, Keller Williams Realty. CARMLS
- $242,5003 bd2 ba1.3k sqft2145 Dillard Dr, Conway, AR 72034For SaleMLS ID #26044867, Brandon L Bruning, LPT Realty. CARMLS
- $299,9003 bd2 ba1.7k sqft1665 Highpoint Dr, Conway, AR 72034For SaleMLS ID #26042668, Pat Edwards, ERA TEAM Real Estate. CARMLS
- $219,0003 bd2 ba1.4k sqft1320 Sunset Dr, Conway, AR 72034For SaleMLS ID #26034709, Diane Henson, 501 Professionals Realty & Investments. CARMLS
- $165,0003 bd1 ba1.1k sqft1 Shady Lane Dr, Conway, AR 72034For SaleMLS ID #26044528, Mia Story Cude, IRealty Arkansas - Sherwood. CARMLS
- $299,9003 bd2 ba1.9k sqft2840 Stone Wood Dr, Conway, AR 72034For SaleMLS ID #26037003, Lori Quinn, CBRPM Conway. CARMLS
- $275,0003 bd3 ba1.7k sqft84 Pine Valley Dr, Conway, AR 72034For SaleMLS ID #26045242, Gelinda Mudgett, REMAX Ultimate. CARMLS
- $299,9003 bd3 ba1.8k sqft1745 Gardenia, Conway, AR 72034For SaleMLS ID #26035367, Lisa Martin, LPT Realty Conway. CARMLS
- $320,0004 bd3 ba2.1k sqft710 Clara Dr, Conway, AR 72034For SaleMLS ID #26037116, Jose Castro, Armour Realty Group. CARMLS
- $349,5003 bd2 ba2k sqft3065 Crawford Loop, Conway, AR 72034For SaleMLS ID #26036718, Brianna Clary, J.C. Thornton & Co., LLC. CARMLS
- $315,0003 bd2 ba1.9k sqft3435 Bay Berry Rd, Conway, AR 72034For SaleMLS ID #26025921, Evelyn Dean, REMAX Ultimate. CARMLS
- $269,9003 bd3 ba1.7k sqft1295 Fresca Ln, Conway, AR 72034For SaleMLS ID #26029958, Angela M Campbell, Keller Williams Realty. CARMLS
