Welcome to this charming brick home featuring classic curb appeal, a functional floor plan, and a large fenced-in backyard with a brand-new deck. The spacious outdoor area provides plenty of room for entertaining, relaxing, pets, gardening, or enjoying time with family and friends. The home offers a bright and comfortable atmosphere with neutral colors, white trim, and durable flooring. The spacious living area features an oversized arched window, filling the room with natural light and creating a beautiful focal point. The open wall space provides plenty of flexibility for furniture and décor. The home offers a practical layout with generously sized rooms and abundant natural light. The kitchen and dining areas provide comfortable spaces for everyday meals and gatherings. Outside is where this property truly shines. The large fenced backyard offers privacy and flexibility for a variety of uses, while the new deck creates the perfect spot for grilling, outdoor dining, morning coffee, or relaxing after a long day.
Active
$259,900
2575 Morse Dr, Conway, AR 72032
3beds
1,621sqft
Single Family Residence
Built in 1993
0.33 Acres Lot
$255,300 Zestimate®
$160/sqft
$-- HOA
What's special
Generously sized roomsClassic curb appealNeutral colorsSpacious outdoor areaPractical layoutOpen wall spaceCharming brick home
- 4 days
- 369
- 36
Zillow last checked:
Listing updated:
Listed by:
Steven C Culliford 870-370-0659,
Blue Collar Real Estate 866-321-7653
Source: CARMLS,MLS#: 26039660
Facts & features
Interior
Bedrooms & bathrooms
- Bedrooms: 3
- Bathrooms: 2
- Full bathrooms: 2
Dining room
- Features: Eat-in Kitchen
Heating
- Natural Gas
Cooling
- Electric
Appliances
- Included: Microwave, Electric Range, Dishwasher, Refrigerator
- Laundry: Laundry Room
Features
- Sheet Rock, 3 Bedrooms Same Level
- Flooring: Tile
- Has fireplace: No
- Fireplace features: None
Interior area
- Total structure area: 1,621
- Total interior livable area: 1,621 sqft
Property
Parking
- Total spaces: 2
- Parking features: Garage, Two Car
- Has garage: Yes
Features
- Levels: One
- Stories: 1
- Patio & porch: Deck
- Fencing: Full,Wood
Lot
- Size: 0.33 Acres
- Features: Sloped, Cul-De-Sac, Subdivided
Details
- Parcel number: 71008768033
Construction
Type & style
- Home type: SingleFamily
- Architectural style: Traditional
- Property subtype: Single Family Residence
Materials
- Brick
- Foundation: Slab
- Roof: Shingle
Condition
- New construction: No
- Year built: 1993
Utilities & green energy
- Electric: Electric-Co-op
- Gas: Gas-Natural
- Sewer: Public Sewer
- Water: Public
- Utilities for property: Natural Gas Connected
Community & HOA
Community
- Subdivision: BRIARCREST
HOA
- Has HOA: No
Location
- Region: Conway
Financial & listing details
- Price per square foot: $160/sqft
- Tax assessed value: $200,700
- Annual tax amount: $1,883
- Date on market: 10/1/2026
- Road surface type: Paved
Estimated market value
$255,300
$243,000 - $268,000
$1,608/mo
Price history
| Date | Event | Price |
|---|---|---|
| 10/1/2026 | Listed for sale | $259,900+29.3%$160/sqft |
Source:  CARMLS #26039660 Report a problem CARMLS #26039660 Report a problem | ||
| 9/4/2026 | Sold | $201,000-48.5%$124/sqft |
Source: CARMLS #26036333 Report a problem | ||
| 10/2/2014 | Sold | $390,000$241/sqft |
Source: Agent Provided Report a problem | ||
Public tax history
| Year | Property taxes | Tax assessment |
|---|---|---|
| 2025 | $1,883 +9.1% | $37,210 +9.1% |
| 2024 | $1,726 +10% | $34,110 +10% |
| 2023 | $1,569 | $31,010 |
| 2022 | $1,569 +7.5% | $31,010 +7.5% |
| 2021 | $1,459 +10% | $28,840 +10% |
| 2020 | $1,327 | $26,220 |
| 2019 | $1,327 | $26,220 |
| 2018 | $1,327 | $26,220 |
| 2017 | $1,327 | $26,220 |
| 2016 | $1,327 | $26,220 -1.2% |
| 2015 | $1,327 -1.2% | $26,550 |
| 2014 | $1,343 +2.2% | $26,550 |
| 2013 | $1,314 | $26,550 |
| 2012 | -- | $26,550 |
| 2011 | -- | $26,550 +4% |
| 2010 | -- | $25,540 |
| 2009 | -- | $25,540 +11.2% |
| 2008 | -- | $22,960 |
| 2007 | -- | $22,960 |
| 2006 | -- | $22,960 +8.8% |
| 2005 | -- | $21,110 |
| 2004 | -- | $21,110 |
| 2003 | -- | $21,110 +19% |
| 2002 | -- | $17,740 |
| 2001 | -- | $17,740 |
Find assessor info on the county website
Monthly payment
Est. payment
Payment breakdown
Explore the cost of this home by adjusting the details. Changes won't be saved.Climate risks
Neighborhood: 72032

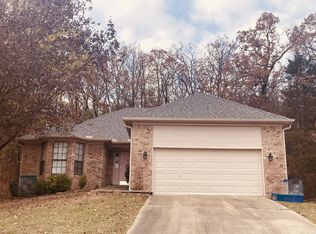
Similar homes
- $295,0003 bd2 ba1.8k sqft2135 Maplewood Dr, Conway, AR 72032For Sale
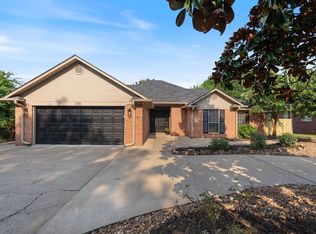
 MLS ID #26040162, Elizabeth Parsley-Tucker, LPT Realty Conway. CARMLS
 - $225,0003 bd2 ba1.3k sqft2104 West St, Conway, AR 72032For Sale
 MLS ID #26039714, Belinda Burrier, Advantage Property Management. CARMLS
 - $259,9003 bd2 ba1.8k sqft(Undisclosed Address), Conway, AR 72032For Sale
 MLS ID #26028083, Jenice Boyd-Smith, Century 21 Parker & Scroggins Realty - Conway. CARMLS
 - $224,9003 bd2 ba1.6k sqft2305 Meadowlake Rd, Conway, AR 72032For Sale
 MLS ID #26037334, Rhett Thompson, Thompson Realty Company. CARMLS
 - $240,0003 bd2 ba1.5k sqft2560 Jayme Cir, Conway, AR 72032For SaleMLS ID #26028684, Jeremy Carter, RE/MAX Realty Group. CARMLS
- $259,9003 bd2 ba1.9k sqft2125 Sprucewood Dr, Conway, AR 72032For SaleMLS ID #26021264, Denise Perry, Century 21 Sandstone Real Estate Group. CARMLS
- $218,0003 bd2 ba1.4k sqft2570 Peabody Dr, Conway, AR 72032For SaleMLS ID #26026880, Rachelle Smith, Epique Realty. CARMLS
- $220,0003 bd2 ba1.4k sqft2420 Morse Dr, Conway, AR 72032For SaleMLS ID #26037328, Jennifer Starr, REMAX Ultimate. CARMLS
- $259,0003 bd2 ba1.6k sqft431 Bernard Dr, Conway, AR 72032For SaleMLS ID #26036178, Comeatrieze V Ester, Century 21 Parker & Scroggins Realty - Conway. CARMLS
- $265,0003 bd2 ba1.7k sqft19 Rosanne Dr, Conway, AR 72034For SaleMLS ID #26033106, Clay Sutherland, Signature Properties. CARMLS
- $269,9003 bd2 ba1.9k sqft12 Sycamore Dr, Conway, AR 72032For SaleMLS ID #26033788, Christopher White, Century 21 Parker & Scroggins Realty - Conway. CARMLS
- $279,0003 bd2 ba1.8k sqft3150 Carroll Dr, Conway, AR 72034For SaleMLS ID #26037828, Evelyn Dean, REMAX Ultimate. CARMLS
- $259,9003 bd2 ba1.7k sqft12 Burford Dr, Conway, AR 72034For SaleMLS ID #26033923, Alicia Averitt Haley, PorchLight Realty - NLR. CARMLS
- $285,0004 bd3 ba2.3k sqft37 Forrest Ct, Conway, AR 72034For SaleMLS ID #26039904, Amber L Wood, Mid South Realty. CARMLS
- $269,9003 bd2 ba2.1k sqft2021 Arkansas Ave, Conway, AR 72034For SaleMLS ID #26037002, Leah Brown, ERA TEAM Real Estate. CARMLS
- $289,0003 bd2 ba1.8k sqft2835 Kent Ln, Conway, AR 72034For SaleMLS ID #26038310, Crystal L Kurylo, Century 21 Portfolio. CARMLS
- $270,0003 bd2 ba1.4k sqft1630 Trison Ln, Conway, AR 72032For SaleMLS ID #26035324, Lauren Walter, Homeward Realty. CARMLS
- $192,5003 bd2 ba1.1k sqft2575 Winchester Dr, Conway, AR 72032For SaleMLS ID #26037853, Jensen Thielke, LPT Realty Conway. CARMLS
- $265,0003 bd2 ba1.5k sqft1400 Siebenmorgen Rd, Conway, AR 72032For SaleMLS ID #26035527, Tamara Blakeman, J.C. Thornton & Co., LLC. CARMLS
- $230,0003 bd2 ba1.4k sqft2145 Landover Trl, Conway, AR 72032For SaleMLS ID #26030656, Carrie A Hendrix, Sirius Real Estate. CARMLS
