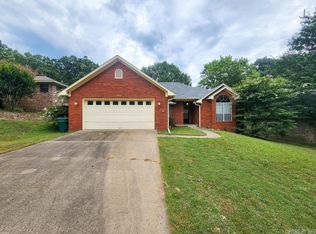
This charming Conway haven is an ideal starter or growth home! This four-bedroom two-bath renovated gem sits in the heart of Conway, offering a perfect blend of comfort and convenience - centrally located within just a few short minutes of great shopping, dining and fantastic local entertainment venues. The home feels fresh and modern with all-new lighting fixtures and upgraded hardware throughout, creating a bright and welcoming atmosphere from room to room. Newly upgraded bathroom fixtures recently installed add a touch of contemporary comfort and convenience. The kitchen is a standout feature, showcasing a large newly installed single-basin sink and a gourmet refrigerator that stays with the home—a chef-inspired setup that makes everyday meal prep a delight. A fully fenced backyard provides privacy, security and ample space for outdoor entertaining, kids or pets to play safely. Step outside to the back patio, a wonderful spot for gatherings, morning coffee or sunset dinners with friends. Due to the incredible price, this great opportunity won’t last long—please schedule your appointment today!
Active
Price cut: $5K (9/29)
$238,900
2095 Matthews Meadows Ln, Conway, AR 72032
4beds
1,631sqft
Single Family Residence
Built in 2021
6,098 Square Feet Lot
$238,400 Zestimate®
$146/sqft
$-- HOA
What's special
Newly upgraded bathroom fixturesUpgraded hardware throughoutAll-new lighting fixturesFour-bedroom two-bath renovated gem
- 162 days
- 396
- 38
Zillow last checked:
Listing updated:
Listed by:
Tim A Clark 501-831-5995,
CENTURY 21 Real Estate Unlimited 501-843-4473
Source: CARMLS,MLS#: 26016899
Facts & features
Interior
Bedrooms & bathrooms
- Bedrooms: 4
- Bathrooms: 2
- Full bathrooms: 2
Dining room
- Features: Eat-in Kitchen
Appliances
- Included: Free-Standing Range, Microwave, Electric Range, Dishwasher, Plumbed For Ice Maker, Electric Water Heater
- Laundry: Washer Hookup, Electric Dryer Hookup, Laundry Room
Features
- Walk-In Closet(s), Pantry, Sheet Rock, Primary Bedroom/Main Lv, 3 Bedrooms Same Level
- Flooring: Carpet
- Basement: None
- Has fireplace: No
- Fireplace features: None
Interior area
- Total structure area: 1,631
- Total interior livable area: 1,631 sqft
Property
Parking
- Total spaces: 2
- Parking features: Garage, Two Car
- Has garage: Yes
Features
- Levels: One
- Stories: 1
Lot
- Size: 6,098 Square Feet
- Dimensions: 65 x 92.5
- Features: Subdivided
Details
- Parcel number: 71109534141
- Other equipment: Satellite Dish
Construction
Type & style
- Home type: SingleFamily
- Architectural style: Traditional
- Property subtype: Single Family Residence
Materials
- Brick
- Foundation: Slab
- Roof: 3 Tab Shingles
Condition
- New construction: No
- Year built: 2021
Utilities & green energy
- Electric: Electric-Co-op
- Utilities for property: Cable Connected
Community & HOA
Community
- Security: Smoke Detector(s)
- Subdivision: Matthew
HOA
- Has HOA: No
Location
- Region: Conway
Financial & listing details
- Price per square foot: $146/sqft
- Tax assessed value: $219,600
- Annual tax amount: $1,350
- Date on market: 4/28/2026
- Road surface type: Paved
Estimated market value
$238,400
$226,000 - $250,000
$1,779/mo
Price history
| Date | Event | Price |
|---|---|---|
| 9/29/2026 | Price change | $238,900-2.1%$146/sqft |
Source:  CARMLS #26016899 Report a problem CARMLS #26016899 Report a problem | ||
| 8/28/2026 | Price change | $243,900-0.2%$150/sqft |
Source: CARMLS #26016899 Report a problem | ||
| 7/16/2026 | Price change | $244,400-0.2%$150/sqft |
Source: CARMLS #26016899 Report a problem | ||
| 6/8/2026 | Price change | $244,900-1.1%$150/sqft |
Source: CARMLS #26016899 Report a problem | ||
| 5/29/2026 | Price change | $247,700-0.8%$152/sqft |
Source: CARMLS #26016899 Report a problem | ||
| 4/28/2026 | Listed for sale | $249,700+34.4%$153/sqft |
Source: CARMLS #26016899 Report a problem | ||
| 4/9/2021 | Sold | $185,750$114/sqft |
Source: CARMLS #21001935 Report a problem | ||
| 1/20/2021 | Listed for sale | $185,750$114/sqft |
Source: CARMLS #21001935 Report a problem | ||
| 1/20/2021 | Listing removed | -- |
Source: Rausch Coleman Homes Report a problem | ||
| 12/2/2020 | Listed for sale | $185,750$114/sqft |
Source: Rausch Coleman Homes - Little Rock Report a problem | ||
Public tax history
| Year | Property taxes | Tax assessment |
|---|---|---|
| 2025 | $1,349 -0.8% | $38,510 +4.8% |
| 2024 | $1,360 +1% | $36,760 +5% |
| 2023 | $1,347 -3.6% | $35,010 |
| 2022 | $1,397 +294.3% | $35,010 +400.1% |
| 2021 | $354 | $7,000 |
| 2020 | $354 | $7,000 |
Find assessor info on the county website
Monthly payment
Est. payment
Payment breakdown
Explore the cost of this home by adjusting the details. Changes won't be saved.Climate risks
Neighborhood: 72032
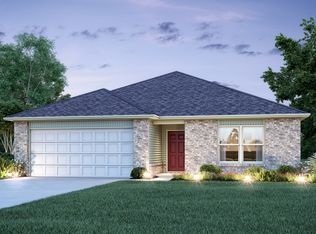
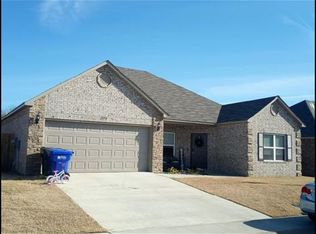
Similar homes
- $253,0004 bd2 ba1.7k sqft1110 Rockwell Dr, Conway, AR 72032For Sale
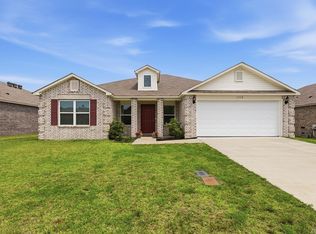
 MLS ID #26036085, LaQuanda M Thompson, Dream Space Realty Group. CARMLS
 - $226,0003 bd2 ba1.4k sqft2010 Matthews Meadows Ln, Conway, AR 72032For Sale
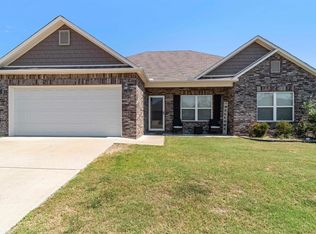 MLS ID #26036756, Bill Hollomon, Century 21 Sandstone Real Estate Group. CARMLS
 - $240,0003 bd2 ba1.5k sqft2560 Jayme Cir, Conway, AR 72032For Sale
 MLS ID #26028684, Jeremy Carter, RE/MAX Realty Group. CARMLS
 - $239,9703 bd2 ba1.4k sqft1560 Marlise Dr, Conway, AR 72034For Sale
 MLS ID #26040275, Erin Wilson, Edge Realty. CARMLS
 - $212,5003 bd2 ba1.4k sqft3615 Firefly Cir, Conway, AR 72032For SaleMLS ID #26032425, Jennifer Capshaw, Re/Max Unlimited. CARMLS
- $223,0003 bd2 ba1.5k sqft27 Curly Leaf Ln, Conway, AR 72032For SaleMLS ID #26038755, Maria Olmos, Ownit Global Property Group. CARMLS
- $246,5004 bd2 ba1.6k sqft1309 Donaghey Ave, Conway, AR 72034For SaleMLS ID #26034274, Brenda White, Keller Williams Realty. CARMLS
- $259,9003 bd2 ba1.8k sqft(Undisclosed Address), Conway, AR 72032For SaleMLS ID #26028083, Jenice Boyd-Smith, Century 21 Parker & Scroggins Realty - Conway. CARMLS
- $230,0003 bd2 ba1.4k sqft2145 Landover Trl, Conway, AR 72032For SaleMLS ID #26030656, Carrie A Hendrix, Sirius Real Estate. CARMLS
- $250,0004 bd2 ba1.4k sqft1640 Carillon Ln, Conway, AR 72034For SaleMLS ID #26037843, Rebecca E Finney, Keller Williams Realty. CARMLS
- $205,5833 bd2 ba1.2k sqft(Undisclosed Address), Conway, AR 72032For SaleMLS ID #26034355, Vickie L Gibson, Real Broker. CARMLS
- $320,0003 bd2 ba1.7k sqft1755 Hobbiton Cir, Conway, AR 72032For SaleMLS ID #26034528, Jody Huffmaster, RE/MAX Encore. CARMLS
- $239,4003 bd2 ba1.5k sqft31 Candlelight Dr, Conway, AR 72032For SaleMLS ID #26030911, Cami Goodell, LPT Realty Conway. CARMLS
- $349,0004 bd2 ba2.3k sqft1250 Edge Valley Dr N, Conway, AR 72032For SaleMLS ID #26025716, Ashley D Wallace, LPT Realty Conway. CARMLS
- $260,0003 bd2 ba1.7k sqft1505 Pinefield Dr, Conway, AR 72034For SaleMLS ID #26035611, Karen D Ferguson, LPT Realty Conway. CARMLS
- $197,5003 bd2 ba1.1k sqft630 Shiloh Dr, Conway, AR 72032For SaleMLS ID #26039621, Leah Brown, ERA TEAM Real Estate. CARMLS
- $172,5003 bd2 ba1.3k sqft9 Mockingbird Ln, Conway, AR 72032For SaleMLS ID #26019900, Kari L Clay, Mid South Realty. CARMLS
- $239,9953 bd2 ba1.5k sqft2845 Makenzie Dr, Conway, AR 72034For SaleMLS ID #26019890, Shawn Cervantes, LPT Realty Conway. CARMLS
- $265,0003 bd2 ba1.7k sqft19 Rosanne Dr, Conway, AR 72034For SaleMLS ID #26033106, Clay Sutherland, Signature Properties. CARMLS
- $165,0002 bd2 ba1.1k sqft28 Meadowbrook Dr, Conway, AR 72032For SaleMLS ID #26037308, Blake Roussel, Century 21 Sandstone Real Estate Group. CARMLS
