Welcome to 19411 Parkmount Avenue! This beautifully renovated ranch style home features 3 bedrooms, 2 full bathrooms and a spacious finished basement. The home also has an enclosed patio extension which allows for additional enjoyment and entertainment options, as well as a huge backyard, a two car garage, and a wood shed for additional storage. New recess lighting, and skylights brighten the open floor plan and the newly installed central air conditioning unit keeps this home cool during humid summer days. This home is located on a wonderful street in a highly sought after location - just minutes away from Cleveland Hopkins Airport and convenient freeway access. A must see!!
Contingent
Price cut: $10K (7/2)
$249,000
19411 Parkmount Ave, Cleveland, OH 44135
3beds
--sqft
:
Get pre-qualified$1,889/mo
Single Family Residence
Built in 1968
7,300 Square Feet Lot
$-- Zestimate®
$--/sqft
$-- HOA
What's special
Spacious finished basementTwo car garageHuge backyardEnclosed patio extensionNew recess lighting
- 52 days |
- 598 |
- 22 |
Zillow last checked:
Listing updated:
Listed by:
Pierre A Martin 216-355-2522 reac711@gmail.com,
HomeSmart Real Estate Momentum LLC
Source: MLS Now,MLS#: 5216770 Originating MLS: Lake Geauga Area Association of REALTORS
Originating MLS: Lake Geauga Area Association of REALTORSFacts & features
Interior
Bedrooms & bathrooms
- Bedrooms: 3
- Bathrooms: 2
- Full bathrooms: 2
- Main level bathrooms: 1
- Main level bedrooms: 3
Heating
- Forced Air
Cooling
- Central Air, Ceiling Fan(s)
Features
- Basement: Full,Partially Finished
- Has fireplace: No
Video & virtual tour
Property
Parking
- Total spaces: 2
- Parking features: Detached, Garage
- Garage spaces: 2
Features
- Levels: One
- Stories: 1
Lot
- Size: 7,300 Square Feet
Details
- Parcel number: 02910066
- Special conditions: Standard
Construction
Type & style
- Home type: SingleFamily
- Architectural style: Ranch
- Property subtype: Single Family Residence
Materials
- Aluminum Siding
- Roof: Asphalt
Condition
- Year built: 1968
Utilities & green energy
- Sewer: Public Sewer
- Water: Public
Community & HOA
Community
- Subdivision: Thomson Apelt
HOA
- Has HOA: No
Location
- Region: Cleveland
Financial & listing details
- Tax assessed value: $162,300
- Annual tax amount: $3,060
- Date on market: 6/15/2026
- Cumulative days on market: 36 days
Estimated market value
Not available
Estimated sales range
Not available
Not available
Price history
| Date | Event | Price |
|---|---|---|
| 7/31/2026 | Listed for sale | $249,000 |
Source:  MLS Now #5216770 Report a problem MLS Now #5216770 Report a problem | ||
| 7/14/2026 | Pending sale | $249,000 |
Source: MLS Now #5216770 Report a problem | ||
| 7/2/2026 | Price change | $249,000-3.9% |
Source: MLS Now #5216770 Report a problem | ||
| 6/21/2026 | Price change | $259,000-3.7% |
Source: MLS Now #5216770 Report a problem | ||
| 6/15/2026 | Listed for sale | $269,000+74.1% |
Source: MLS Now #5216770 Report a problem | ||
| 11/24/2025 | Sold | $154,500+77.6% |
Source: Public Record Report a problem | ||
| 10/4/1993 | Sold | $87,000 |
Source: MLS Now #638791 Report a problem | ||
Public tax history
| Year | Property taxes | Tax assessment |
|---|---|---|
| 2025 | $3,060 -0.7% | $56,810 |
| 2024 | $3,082 +15.5% | $56,810 +28.1% |
| 2023 | $2,668 -0.6% | $44,350 |
| 2022 | $2,685 +1% | $44,350 |
| 2021 | $2,658 +21.4% | $44,350 +30.1% |
| 2020 | $2,189 -21.5% | $34,090 |
| 2019 | $2,790 +38.3% | $34,090 |
| 2018 | $2,018 +6.7% | $34,090 +7.6% |
| 2017 | $1,891 +0.8% | $31,680 |
| 2016 | $1,875 | $31,680 |
| 2015 | $1,875 -0.4% | $31,680 |
| 2014 | $1,883 +1.8% | $31,680 |
| 2013 | $1,849 +3.1% | $31,680 |
| 2012 | $1,794 +927.2% | $31,680 -16.2% |
| 2011 | $175 -90% | $37,800 |
| 2010 | $1,744 +0.8% | $37,800 |
| 2009 | $1,730 -9.4% | $37,800 -11% |
| 2008 | $1,910 +3.3% | $42,460 |
| 2007 | $1,849 -20.5% | $42,460 |
| 2006 | $2,326 +4.1% | $42,460 +9.5% |
| 2005 | $2,235 +1.2% | $38,780 |
| 2004 | $2,209 +1.1% | $38,780 |
| 2003 | $2,186 +11.8% | $38,780 +10.8% |
| 2002 | $1,955 -42.8% | $35,000 |
| 2001 | $3,420 +4.5% | $35,000 |
| 2000 | $3,273 | $35,000 |
Find assessor info on the county website
Monthly payment
Est. payment
Payment breakdown
Explore the cost of this home by adjusting the details. Changes won't be saved.Climate risks
Neighborhood: Riverside
Nearby schools
GreatSchools rating
- 4/10Clara E Westropp SchoolGrades: PK-8Distance: 0.5 mi
- 5/10John Marshall School of Business and Civic LeadershipGrades: 9-12Distance: 2.7 mi
- 7/10Douglas MacArthur Girls' Leadership AcademyGrades: PK-8Distance: 0.5 mi
Schools provided by the listing agent
- District: Cleveland Municipal - 1809
Source: MLS Now. This data may not be complete. We recommend contacting the local school district to confirm school assignments for this home.
- $210,2003 bd1 ba1k sqft19407 Parkmount Ave, Cleveland, OH 44135Off Market

- $221,9003 bd2 ba1k sqft19501 Parkmount Ave, Cleveland, OH 44135Off Market

- $178,0003 bd2 ba1.3k sqft19505 Parkmount Ave, Cleveland, OH 44135Sold
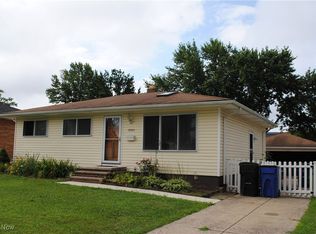
- $182,4003 bd1 ba1k sqft19401 Parkmount Ave, Cleveland, OH 44135Off Market
- $174,8003 bd1 ba936 sqft19408 Weyburne Ave, Cleveland, OH 44135Off Market
- $175,5003 bd1 ba1k sqft19404 Weyburne Ave, Cleveland, OH 44135Off Market
- $216,7003 bd1 ba1.5k sqft19412 Weyburne Ave, Cleveland, OH 44135Off Market
- $216,3003 bd2 ba1k sqft19400 Weyburne Ave, Cleveland, OH 44135Off Market
A local agent can set up tours, give advice and negotiate with sellers.
Similar homes
- $250,0003 bd3 ba-- sqft3558 W 146th St, Cleveland, OH 44111For Sale
 MLS ID #5233686, Brian Cavanaugh, Key Realty. MLS Now
 - $249,9003 bd2 ba1.8k sqft3071 Hetzel Dr, Parma, OH 44134For Sale
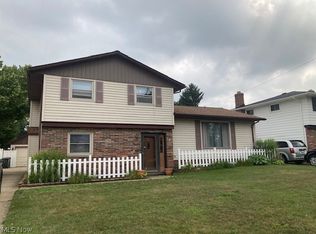 MLS ID #5232754, Bogdan (Ben) B Parojcic, RE/MAX Above & Beyond. MLS Now
 - $235,0004 bd2 ba2.3k sqft3661 W 134th St, Cleveland, OH 44111For Sale
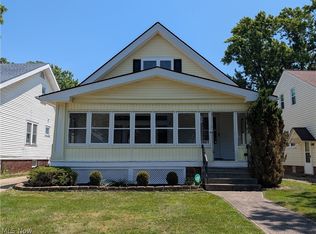 MLS ID #5215402, Daryl J Poe, HomeSmart Real Estate Momentum LLC. MLS Now
 - $245,0193 bd2 ba1.5k sqft4717 Summer Ln, Brooklyn, OH 44144For Sale
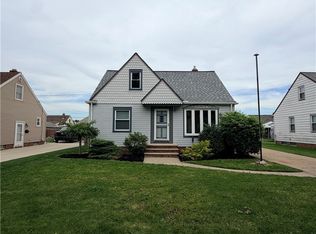 MLS ID #5211518, Nicholas Perrico, Century 21 Homestar. MLS Now
 - $245,0004 bd2 ba1.9k sqft24051 Columbus Rd, Bedford Heights, OH 44146For SaleMLS ID #5233843, Gerry W Brown, Coldwell Banker EvenBay Real Estate LLC. MLS Now
- $234,9003 bd2 ba1.3k sqft3007 Ingleside Dr, Parma, OH 44134For SaleMLS ID #5232825, Armando J Dilisio, OwnerLand Realty, Inc.. MLS Now
- $149,9003 bd1 ba1.3k sqft12813 Lena Ave, Cleveland, OH 44135For SaleMLS ID #5224265, Jane Devito, Keller Williams Elevate. MLS Now
- $275,0004 bd1 ba2.2k sqft4725 Eric Ave, Cleveland, OH 44109For SaleMLS ID #5228915, Tamika N Little, BHR & Associates. MLS Now
- $134,8242 bd1 ba762 sqft4542 W 172nd St, Cleveland, OH 44135For SaleMLS ID #5228755, Sheila M Watson, RE/MAX Omega. MLS Now
- $179,0003 bd1 ba960 sqft3996 W 146th St, Cleveland, OH 44111For SaleMLS ID #5232511, Angela M Foster, Classic Realty Group, Inc.. MLS Now
- $269,0003 bd2 ba2k sqft8320 Banner Ln, Parma, OH 44129For SaleMLS ID #5215095, Scott A Marvin, Team Results Realty. MLS Now
- $299,9003 bd2 ba2.8k sqft8363 Abbey Rd, North Royalton, OH 44133For SaleMLS ID #5221850, Joyce M Leszcz, Berkshire Hathaway HomeServices Stouffer Realty. MLS Now
- $209,9003 bd1 ba-- sqft448 Chestnut Dr, Berea, OH 44017For SaleMLS ID #5228879, Armando J Dilisio, OwnerLand Realty, Inc.. MLS Now
- $229,5003 bd2 ba1.9k sqft4054 Hinsdale Rd, South Euclid, OH 44121For SaleMLS ID #5234467, Bonnie J Hunt, BHR & Associates. MLS Now
- $299,9003 bd2 ba1.6k sqft369 Fern Dr, Berea, OH 44017For SaleMLS ID #5222205, Alexander Shahidian, WR Western Reserve Real Estate. MLS Now
- $240,0003 bd2 ba-- sqft5920 Glenwood Ave, Maple Heights, OH 44137For SaleMLS ID #5224189, Pamela S Poe, Century 21 Homestar. MLS Now
- $208,0003 bd2 ba-- sqft6008 Monica Ln, Garfield Heights, OH 44125For SaleMLS ID #5233150, Candace Riley, Real of Ohio. MLS Now
- $319,9003 bd2 ba1.7k sqft25716 Westwood Rd, Westlake, OH 44145For SaleMLS ID #5211209, Steve Junker, RE/MAX Above & Beyond. MLS Now
- $249,9003 bd3 ba1.7k sqft26150 Raintree Blvd, Olmsted Falls, OH 44138For SaleMLS ID #5226674, James W Fowler, Century 21 DeAnna Realty. MLS Now
- $249,9004 bd2 ba1.4k sqft1707 Rushton Rd, South Euclid, OH 44121For SaleMLS ID #5220134, Michael J McCandless, Keller Williams Greater Metropolitan. MLS Now
