Welcome to this beautifully maintained 3-bedroom, 3-full-bathroom home located in the heart of West Park! This residence offers an exceptional layout with thoughtful updates throughout.
Interior Highlights:
• 3 Spacious Bedrooms & 3 Full Baths: Plenty of room for family, guests, or a dedicated home office setup.
• Finished Basement: Provides additional living space—ideal for a media room, play area, home gym, or recreation space with a full bath for added convenience.
• Central Air: Enjoy year-round comfort with reliable central air conditioning.
Exterior & Grounds:
• Gardener’s Dream: Lush, beautifully maintained landscaping frames the property, offering vibrant curb appeal and a serene outdoor environment.
• Fully Fenced Backyard: Installed November 2025, providing a private, secure retreat for outdoor dining, pets, and play.
• Fresh Exterior Upgrades: Features brand-new siding on both the garage and the upper dormer (2025).
Smart Home Features: Ring door bell, Ring flood light, and Nest Thermostat convey with the home.
Prime Location: Nestled in a vibrant neighborhood, you’re just minutes away from major highways, top grocery stores, shopping centers, local parks, and popular neighborhood bars and restaurants.
Home Warranty: An America's Preferred Home Warranty (APHW) is included with the sale for added buyer peace of mind.
Don't miss the opportunity to make this West Park home your own—schedule your showing today!
Pending
Price cut: $6.9K (9/19)
$233,000
3558 W 146th St, Cleveland, OH 44111
3beds
--sqft
Single Family Residence
Built in 1949
6,438 Square Feet Lot
$-- Zestimate®
$--/sqft
$-- HOA
What's special
Finished basementAdditional living spacePrivate secure retreatFully fenced backyardFresh exterior upgradesLush beautifully maintained landscapingSerene outdoor environment
- 72 days
- 329
- 19
Zillow last checked:
Listing updated:
Listed by:
Brian Cavanaugh 216-496-6587 bcavanaugh09@gmail.com,
Key Realty
Source: MLS Now,MLS#: 5233686 Originating MLS: Akron Cleveland Association of REALTORS
Originating MLS: Akron Cleveland Association of REALTORSFacts & features
Interior
Bedrooms & bathrooms
- Bedrooms: 3
- Bathrooms: 3
- Full bathrooms: 3
- Main level bathrooms: 1
- Main level bedrooms: 2
Primary bedroom
- Level: Second
- Dimensions: 19 x 12
Bedroom
- Level: First
- Dimensions: 10 x 9
Bedroom
- Level: First
- Dimensions: 12 x 10
Primary bathroom
- Level: Second
- Dimensions: 12 x 9
Bathroom
- Level: Basement
- Dimensions: 11 x 6
Bathroom
- Level: First
- Dimensions: 7 x 6
Other
- Description: Small bonus room on the second level. Was previously used as a nursery
- Level: Second
- Dimensions: 12 x 7
Basement
- Level: Basement
- Dimensions: 24 x 22
Kitchen
- Level: First
- Dimensions: 16 x 10
Living room
- Level: First
- Dimensions: 15 x 13
Heating
- Forced Air
Cooling
- Central Air
Appliances
- Included: Dryer, Dishwasher, Microwave, Range, Refrigerator, Washer
Features
- Basement: Finished
- Has fireplace: No
Video & virtual tour
Property
Parking
- Total spaces: 1.5
- Parking features: Concrete, Driveway, Off Street, On Street
- Garage spaces: 1.5
Features
- Levels: One and One Half
- Fencing: Back Yard
Lot
- Size: 6,438 Square Feet
Details
- Additional structures: Shed(s)
- Parcel number: 02430018
- Special conditions: Standard
Construction
Type & style
- Home type: SingleFamily
- Architectural style: Bungalow
- Property subtype: Single Family Residence
Materials
- Brick
- Roof: Asphalt,Fiberglass
Condition
- Updated/Remodeled
- Year built: 1949
Details
- Warranty included: Yes
Utilities & green energy
- Sewer: Public Sewer
- Water: Public
Community & HOA
Community
- Subdivision: Vineyard Villas
HOA
- Has HOA: No
Location
- Region: Cleveland
Financial & listing details
- Tax assessed value: $161,800
- Annual tax amount: $3,715
- Date on market: 8/4/2026
- Cumulative days on market: 66 days
- Listing terms: Cash,Conventional,FHA,VA Loan
Estimated market value
Not available
Estimated sales range
Not available
Not available
Price history
| Date | Event | Price |
|---|---|---|
| 9/22/2026 | Pending sale | $233,000 |
Source:  MLS Now #5233686 Report a problem MLS Now #5233686 Report a problem | ||
| 9/19/2026 | Price change | $233,000-2.9% |
Source: MLS Now #5233686 Report a problem | ||
| 9/17/2026 | Listed for sale | $239,900 |
Source: MLS Now #5233686 Report a problem | ||
| 9/11/2026 | Pending sale | $239,900 |
Source: MLS Now #5233686 Report a problem | ||
| 8/14/2026 | Price change | $239,900-4% |
Source: MLS Now #5233686 Report a problem | ||
| 8/4/2026 | Listed for sale | $250,000+233.3% |
Source: MLS Now #5233686 Report a problem | ||
| 1/24/2017 | Sold | $75,000 |
Source: MLS Now #3857366 Report a problem | ||
| 11/16/2016 | Pending sale | $75,000 |
Source: Keller Williams - Greater Cleveland West #3857366 Report a problem | ||
| 11/3/2016 | Listed for sale | $75,000+125% |
Source: Keller Williams Grt Cleve West #3857366 Report a problem | ||
| 2/7/2014 | Sold | $33,334-72% |
Source: Public Record Report a problem | ||
| 5/7/2007 | Sold | $119,000 |
Source: Public Record Report a problem | ||
Public tax history
| Year | Property taxes | Tax assessment |
|---|---|---|
| 2025 | $3,715 +0% | $56,630 |
| 2024 | $3,713 +0.7% | $56,630 +16.5% |
| 2023 | $3,688 +0.6% | $48,620 |
| 2022 | $3,667 +1% | $48,620 |
| 2021 | $3,630 +12.4% | $48,620 +30.1% |
| 2020 | $3,228 +5.6% | $37,380 |
| 2019 | $3,058 +2.8% | $37,380 |
| 2018 | $2,975 -8.9% | $37,380 -3.3% |
| 2017 | $3,267 +0.8% | $38,640 |
| 2016 | $3,240 | $38,640 |
| 2015 | $3,240 +12.3% | $38,640 +10% |
| 2014 | $2,886 +1.8% | $35,140 |
| 2013 | $2,834 -51.2% | $35,140 |
| 2012 | $5,802 +131.6% | $35,140 -15.7% |
| 2011 | $2,505 +0.2% | $41,660 |
| 2010 | $2,501 +0.8% | $41,660 |
| 2009 | $2,481 -0.5% | $41,660 -5.3% |
| 2008 | $2,494 +3.3% | $44,000 |
| 2007 | $2,413 +0.1% | $44,000 |
| 2006 | $2,411 +4.4% | $44,000 +9.8% |
| 2005 | $2,310 +1.2% | $40,080 |
| 2004 | $2,284 +1.1% | $40,080 |
| 2003 | $2,259 +11.9% | $40,080 +10.8% |
| 2002 | $2,019 -42.8% | $36,160 |
| 2001 | $3,533 +4.5% | $36,160 |
| 2000 | $3,381 | $36,160 |
Find assessor info on the county website
Monthly payment
Est. payment
Payment breakdown
Explore the cost of this home by adjusting the details. Changes won't be saved.Climate risks
Neighborhood: Kamm's Corner
Nearby schools
Schools provided by the listing agent
- District: Cleveland Municipal - 1809
Source: MLS Now. This data may not be complete. We recommend contacting the local school district to confirm school assignments for this home.
Similar homes
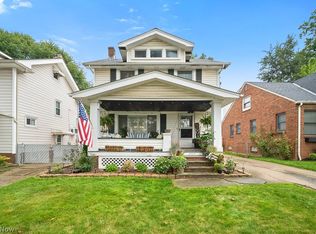
- $230,0003 bd3 ba2.3k sqft7170 Oakwood Rd, Parma, OH 44130For Sale
 MLS ID #5238540, Robert Strollo, Coldwell Banker Schmidt Realty. MLS Now
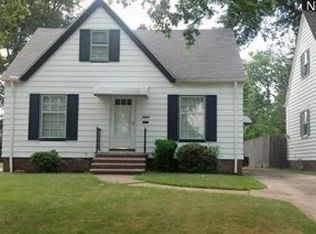
 - $199,9003 bd1 ba1.1k sqft4410 W 171st St, Cleveland, OH 44135For Sale
 MLS ID #5245799, Stephanie L Pavolka, Berkshire Hathaway HomeServices Professional Realty. MLS Now
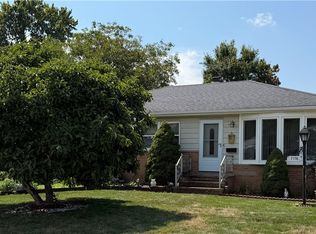
 - $235,0003 bd2 ba1.1k sqft5235 W 46th St, Parma, OH 44134For Sale
 MLS ID #5236487, Cynthia Fisher, 2000 Professional Realty. MLS Now
 - $145,9003 bd1 ba1k sqft3059 W 111th St, Cleveland, OH 44111For Sale
 MLS ID #5238997, Scott L Smith, Russell Real Estate Services. MLS Now
