Some homes offer room to live. Others offer room to imagine the possibilities.
Situated on a full acre surrounded by trees, this 1,820-square-foot home offers space, privacy, and convenience, with access to two interstates in under 10 minutes.
Inside, a gas fireplace brings warmth to the living area, while a wall of windows in the oversized eat-in kitchen frames peaceful views of the backyard. The primary suite features two full bathrooms, including an accessible shower and a soaking tub, plus a spacious walk-through closet. An additional bedroom and a flexible third room offer space for living, working, or creating.
Outside, enjoy wheelchair-friendly rear access, a 30’ x 24’ garage, and a separate storage building. The gas furnace was updated in 2017.
The septic system is permitted for two bedrooms.
A little room to breathe, a little room to dream, and plenty of possibilities to make it your own.
Active
$269,999
1942 Abiff Rd, Burns, TN 37029
2beds
1,820sqft
Mobile Home, Residential
Built in 1999
1.01 Acres Lot
$-- Zestimate®
$148/sqft
$-- HOA
What's special
Separate storage buildingSpacious walk-through closetSoaking tub
- 9 days
- 488
- 44
Likely to sell faster than
Zillow last checked:
Listing updated:
Listed by:
Daniel Swaw 615-887-0307,
HomeSmart Living Realty 615-939-0578
Source: RealTracs MLS as distributed by MLS GRID,MLS#: 3627585
Facts & features
Interior
Bedrooms & bathrooms
- Bedrooms: 2
- Bathrooms: 3
- Full bathrooms: 3
- Main level bedrooms: 2
Bedroom 1
- Features: Full Bath
- Level: Full Bath
- Area: 390 Square Feet
- Dimensions: 26x15
Bedroom 2
- Area: 156 Square Feet
- Dimensions: 13x12
Bedroom 3
- Area: 110 Square Feet
- Dimensions: 11x10
Dining room
- Area: 130 Square Feet
- Dimensions: 13x10
Kitchen
- Area: 182 Square Feet
- Dimensions: 14x13
Living room
- Area: 374 Square Feet
- Dimensions: 22x17
Heating
- Forced Air, Furnace, Natural Gas
Cooling
- Ceiling Fan(s), Central Air, Gas
Appliances
- Included: Gas Oven, Gas Range, Dishwasher
Features
- Ceiling Fan(s), Walk-In Closet(s), High Speed Internet
- Flooring: Carpet, Wood, Laminate, Vinyl
- Basement: Crawl Space
- Number of fireplaces: 1
- Fireplace features: Gas
Interior area
- Total structure area: 1,820
- Total interior livable area: 1,820 sqft
- Finished area above ground: 1,820
Video & virtual tour
Property
Parking
- Total spaces: 5
- Parking features: Detached, Driveway, Paved
- Garage spaces: 1
- Uncovered spaces: 4
Accessibility
- Accessibility features: Accessible Approach with Ramp, Accessible Doors, Accessible Entrance
Features
- Levels: One
- Stories: 1
- Patio & porch: Deck, Covered, Porch, Patio
Lot
- Size: 1.01 Acres
Details
- Additional structures: Storage
- Parcel number: 146 00603 000
- Special conditions: Standard
Construction
Type & style
- Home type: MobileManufactured
- Architectural style: Ranch
- Property subtype: Mobile Home, Residential
Materials
- Vinyl Siding
- Roof: Metal
Condition
- New construction: No
- Year built: 1999
Utilities & green energy
- Sewer: Septic Tank
- Water: Other
- Utilities for property: Natural Gas Available
Community & HOA
Community
- Subdivision: None
HOA
- Has HOA: No
Location
- Region: Burns
Financial & listing details
- Price per square foot: $148/sqft
- Tax assessed value: $246,700
- Annual tax amount: $1,042
- Date on market: 10/29/2026
Estimated market value
Not available
Estimated sales range
Not available
Not available
Price history
| Date | Event | Price |
|---|---|---|
| 10/29/2026 | Listed for sale | $269,999+17.4%$148/sqft |
Source:  RealTracs MLS as distributed by MLS GRID #3627585 Report a problem | ||
| 4/5/2024 | Sold | $230,000-4.1%$126/sqft |
Source: RealTracs MLS as distributed by MLS GRID #2613324 Report a problem | ||
| 2/17/2024 | Contingent | $239,900$132/sqft |
Source: RealTracs MLS as distributed by MLS GRID #2613324 Report a problem | ||
| 1/27/2024 | Listed for sale | $239,900$132/sqft |
Source: RealTracs MLS as distributed by MLS GRID #2613324 Report a problem | ||
Public tax history
| Year | Property taxes | Tax assessment |
|---|---|---|
| 2025 | $1,042 | $61,675 |
| 2024 | $1,042 +22.4% | $61,675 +70.3% |
| 2023 | $851 | $36,225 |
| 2022 | $851 | $36,225 |
| 2021 | $851 | $36,225 |
| 2020 | $851 | $36,225 |
| 2019 | $851 +25.5% | $36,225 +44.2% |
| 2018 | $678 +0.1% | $25,125 +0.8% |
| 2017 | $678 +0.7% | $24,925 |
| 2016 | $673 -12.5% | $24,925 -6% |
| 2015 | $769 | $26,525 |
| 2014 | $769 | $26,525 |
| 2013 | -- | $26,525 |
| 2012 | $782 | $26,525 -3.3% |
| 2011 | $782 +2.7% | $27,439 +2.7% |
| 2010 | $761 | $26,711 |
| 2009 | $761 +7.1% | $26,711 |
| 2008 | $711 +1.1% | $26,711 |
| 2007 | $703 -18.1% | $26,711 |
| 2006 | $857 +17.9% | $26,711 +17.9% |
| 2005 | $728 +12.2% | $22,665 |
| 2004 | $648 | $22,665 |
| 2002 | $648 | $22,665 |
| 2001 | -- | $22,665 -75% |
| 2000 | -- | $90,661 |
Find assessor info on the county website
Monthly payment
Climate risks
Neighborhood: 37029
Nearby schools
Schools provided by the listing agent
- Elementary: Stuart Burns Elementary
- Middle: Burns Middle School
- High: Dickson County High School
Source: RealTracs MLS as distributed by MLS GRID. This data may not be complete. We recommend contacting the local school district to confirm school assignments for this home.
Similar homes
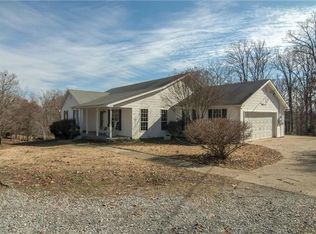
- $264,5003 bd2 ba1.7k sqft10663 Missionary Ridge Rd, Bon Aqua, TN 37025For Sale

 MLS ID #3621406, Mika Sesler. RealTracs MLS as distributed by MLS GRID
- $299,9002 bd2 ba1.5k sqft10786 New Cut Off Rd, Bon Aqua, TN 37025For Sale
 MLS ID #3256203, Addy Biggers. RealTracs MLS as distributed by MLS GRID
- $299,0003 bd2 ba1.5k sqft119 Fred Rd, Bon Aqua, TN 37025For Sale
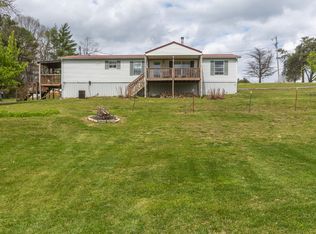 MLS ID #3305696, Levi Rice. RealTracs MLS as distributed by MLS GRID
- $270,0002 bd2 ba1.8k sqft7207 Rye Ct, Fairview, TN 37062For Sale By Owner

- $284,9003 bd3 ba1.5k sqft9464 Sugar Tree Dr, Bon Aqua, TN 37025For SaleMLS ID #3256202, Mindy Hoover. RealTracs MLS as distributed by MLS GRID
- $259,0003 bd2 ba1.2k sqft10568 Twin Springs Ln, Bon Aqua, TN 37025For SaleMLS ID #3547725, Vance Hudgins. RealTracs MLS as distributed by MLS GRID
- $274,9003 bd2 ba1.7k sqft2208 Wayne Rd, Bon Aqua, TN 37025For SaleMLS ID #3547128, Carrie Cooper. RealTracs MLS as distributed by MLS GRID
- $294,0003 bd3 ba1.5k sqft1156 Chestnut Dr, Burns, TN 37029For SaleMLS ID #3623360, Steven Haley. RealTracs MLS as distributed by MLS GRID
- $253,9002 bd2 ba1.1k sqft1143 Chestnut Dr, Burns, TN 37029For SaleMLS ID #3515231, Chris Dotson. RealTracs MLS as distributed by MLS GRID
- $234,9003 bd2 ba1.7k sqft1448 W Grab Creek Rd, Dickson, TN 37055For SaleMLS ID #3610889, Clasha Tanner. RealTracs MLS as distributed by MLS GRID
- $339,0003 bd2 ba1.3k sqft7927 Springer Orchard Rd, Lyles, TN 37098For SaleMLS ID #3628181, Tiffany Ashmore. RealTracs MLS as distributed by MLS GRID
- $269,9003 bd1 ba980 sqft10026 W Green Cemetery Rd, Bon Aqua, TN 37025For SaleMLS ID #3612588, Brandon Cooper. RealTracs MLS as distributed by MLS GRID
- $384,9003 bd2 ba1.9k sqft1205 Hardwood Trl, Burns, TN 37029For SaleMLS ID #3619220, Pam Redden. RealTracs MLS as distributed by MLS GRID
- $277,0003 bd2 ba1.1k sqft112 Holland Dr, Burns, TN 37029For SaleMLS ID #3602094, Jessica Grogan. RealTracs MLS as distributed by MLS GRID
- $315,0003 bd2 ba1.2k sqft11165 Challenge Dr, Bon Aqua, TN 37025For SaleMLS ID #3602391, Emerson Mitchell. RealTracs MLS as distributed by MLS GRID
