Welcome to 19423 Crystal Springs Ln., Apple Valley, situated in the 55+ Dell Webb community of SOLERA. This beautifully maintained 2 bedroom + a den, 2 bath residence offers comfort, style, and resort-style living. Located near the golf course, this home boasts plantation shutters, tile and laminate flooring, and meticulous landscaping that creates a peaceful, inviting atmosphere. The kitchen features granite countertops, custom cabinetry,and modern finishes—perfect for everyday living and entertaining. The spacious master suite includes a huge walk-in closet and an en-suite bath designed for luxury and convenience. A versatile den can serve as a home office, craft space, or guest room. Additional features include a two-car garage and access to all the amenities Solera has to offer, including pools, fitness center, clubhouse, and more. Enjoy the best of indoor-outdoor living in this charming, move-in-ready home.
For sale
Listed by: GS STRATEGIES, INC. • JOHN MARTINDALE • Contact: 909-228-5255
Price cut: $12.9K (8/28)
$357,000
19423 Crystal Springs Ln, Apple Valley, CA 92308
2beds
1,544sqft
Single Family Residence
Built in 2008
5,497 Square Feet Lot
$357,300 Zestimate®
$231/sqft
$262/mo HOA
What's special
Two-car garageModern finishesMeticulous landscapingVersatile denCustom cabinetryHuge walk-in closetKitchen features granite countertops
- 112 days
- 1,144
- 35
Likely to sell faster than
Zillow last checked:
Listing updated:
Listed by:
JOHN MARTINDALE DRE #01155188 909-228-5255,
GS STRATEGIES, INC.
Source: CRMLS,MLS#: IV26104608 Originating MLS: California Regional MLS
Originating MLS: California Regional MLSFacts & features
Interior
Bedrooms & bathrooms
- Bedrooms: 2
- Bathrooms: 2
- Full bathrooms: 2
- Main level bathrooms: 2
- Main level bedrooms: 2
Rooms
- Room types: Bedroom, Den, Kitchen, Laundry, Primary Bathroom, Primary Bedroom
Bedroom
- Features: All Bedrooms Down
Bathroom
- Features: Dual Sinks, Solid Surface Counters, Separate Shower, Tub Shower
Kitchen
- Features: Granite Counters, Kitchen Island, Kitchen/Family Room Combo
Heating
- Central
Cooling
- Central Air
Appliances
- Included: Dishwasher, Disposal, Gas Oven, Gas Range, Microwave, Water Heater
- Laundry: Washer Hookup, Gas Dryer Hookup, Laundry Room
Features
- Ceiling Fan(s), Granite Counters, High Ceilings, Open Floorplan, Pantry, All Bedrooms Down
- Flooring: Tile
- Doors: Panel Doors
- Windows: Double Pane Windows
- Has fireplace: Yes
- Fireplace features: Gas, Living Room
- Common walls with other units/homes: No Common Walls
Interior area
- Total interior livable area: 1,544 sqft
Video & virtual tour
Property
Parking
- Total spaces: 2
- Parking features: Driveway, Garage Faces Front, Garage, Garage Door Opener, Off Street
- Attached garage spaces: 2
Features
- Levels: One
- Stories: 1
- Entry location: Front
- Patio & porch: Concrete, Covered
- Pool features: Association
- Has spa: Yes
- Spa features: Community
- Fencing: Vinyl
- Has view: Yes
- View description: Neighborhood
Lot
- Size: 5,497 Square Feet
- Features: Lawn, Landscaped, Rectangular Lot, Sprinkler System
Details
- Parcel number: 0438352250000
- Special conditions: Third Party Approval
Construction
Type & style
- Home type: SingleFamily
- Architectural style: Contemporary
- Property subtype: Single Family Residence
Materials
- Frame, Stucco
- Roof: Flat Tile
Condition
- Turnkey
- New construction: No
- Year built: 2008
Utilities & green energy
- Sewer: Public Sewer
- Water: Public
- Utilities for property: Electricity Connected, Natural Gas Connected, Sewer Connected, Water Connected
Community & HOA
Community
- Features: Curbs, Golf, Park, Suburban, Sidewalks, Gated
- Security: Carbon Monoxide Detector(s), Gated Community, Gated with Attendant, Key Card Entry, Smoke Detector(s)
HOA
- Has HOA: Yes
- Amenities included: Clubhouse, Golf Course, Meeting/Banquet/Party Room, Pickleball, Pool, Pet Restrictions, Guard, Spa/Hot Tub, Security, Tennis Court(s)
- HOA fee: $262 monthly
- HOA name: Solera
- HOA phone: 760-247-0724
Location
- Region: Apple Valley
Financial & listing details
- Price per square foot: $231/sqft
- Tax assessed value: $390,524
- Date on market: 5/16/2026
- Cumulative days on market: 112 days
- Listing terms: Cash,Cash to New Loan,Conventional,Court Approval,FHA
- Inclusions: Non-Applicable
- Exclusions: Non-Applicable
- Road surface type: Paved
Estimated market value
$357,300
$339,000 - $375,000
$2,256/mo
Price history
| Date | Event | Price |
|---|---|---|
| 8/28/2026 | Price change | $357,000-3.5%$231/sqft |
Source:  CRMLS #IV26104608 Report a problem CRMLS #IV26104608 Report a problem | ||
| 5/16/2026 | Listed for sale | $369,900-4.7%$240/sqft |
Source: CRMLS #IV26104608 Report a problem | ||
| 9/19/2025 | Listing removed | $388,000-2.8%$251/sqft |
Source:  SDMLS #HD25118682 Report a problem SDMLS #HD25118682 Report a problem | ||
| 6/23/2025 | Listed for sale | $399,000+8.4%$258/sqft |
Source: SDMLS #HD25118682 Report a problem | ||
| 10/11/2022 | Sold | $368,000-2.9%$238/sqft |
Source: Public Record Report a problem | ||
| 9/19/2022 | Pending sale | $379,000$245/sqft |
Source: CRMLS #HD22162895 Report a problem | ||
| 9/13/2022 | Contingent | $379,000$245/sqft |
Source: CRMLS #HD22162895 Report a problem | ||
| 8/1/2022 | Price change | $379,000-4.1%$245/sqft |
Source: CRMLS #HD22162895 Report a problem | ||
| 7/25/2022 | Listed for sale | $395,000+163.3%$256/sqft |
Source: CRMLS #HD22162895 Report a problem | ||
| 7/9/2010 | Sold | $150,000-5.7%$97/sqft |
Source: Public Record Report a problem | ||
| 2/20/2010 | Price change | $159,000+13.7%$103/sqft |
Source: Century 21 Desert Rock #C09119198 Report a problem | ||
| 2/11/2010 | Price change | $139,900-12%$91/sqft |
Source: CENTURY 21 Desert Rock-Hesp. #380743 Report a problem | ||
| 11/8/2009 | Listed for sale | $159,000-32.9%$103/sqft |
Source: CENTURY 21 Desert Rock-Hesp. #380743 Report a problem | ||
| 7/1/2008 | Sold | $237,000$153/sqft |
Source: Public Record Report a problem | ||
Public tax history
| Year | Property taxes | Tax assessment |
|---|---|---|
| 2026 | -- | $390,524 +2% |
| 2025 | $4,436 +2.9% | $382,867 +2% |
| 2024 | $4,310 +0.9% | $375,360 +2% |
| 2023 | $4,272 +100.7% | $368,000 +103.3% |
| 2022 | $2,128 +2.4% | $180,972 +2% |
| 2021 | $2,079 -0.6% | $177,424 +1% |
| 2020 | $2,092 +1.9% | $175,605 +2% |
| 2019 | $2,052 +2.6% | $172,161 +2% |
| 2018 | $2,001 +1.5% | $168,786 +2% |
| 2017 | $1,972 | $165,476 +2% |
| 2016 | $1,972 +4.9% | $162,231 +1.5% |
| 2015 | $1,879 -2.3% | $159,794 +2% |
| 2014 | $1,924 | $156,664 +0.5% |
| 2013 | -- | $155,956 +2% |
| 2012 | -- | $152,898 +2% |
| 2011 | -- | $149,900 -14.3% |
| 2010 | -- | $174,900 -19% |
| 2009 | -- | $216,000 |
Find assessor info on the county website
Monthly payment
Est. payment
Payment breakdown
Explore the cost of this home by adjusting the details. Changes won't be saved.Climate risks
Neighborhood: 92308
- $414,5002 bd2 ba1.7k sqft19427 Crystal Springs Ln, Apple Valley, CA 92308Sold

- $408,0003 bd2 ba1.7k sqft19419 Crystal Springs Ln, Apple Valley, CA 92308Off Market

- $385,5002 bd2 ba1.7k sqft10476 Lakeshore Dr, Apple Valley, CA 92308Off Market
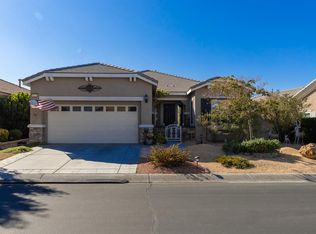
- $355,1002 bd2 ba1.5k sqft19415 Crystal Springs Ln, Apple Valley, CA 92308Off Market
Similar homes
- $379,9002 bd2 ba1.5k sqft19441 Royal Oaks Rd, Apple Valley, CA 92308For Sale
 MLS ID #CV26178619, John Hess, SHEAR REALTY. CRMLS
 - $309,9902 bd2 ba1.4k sqft19146 Oak St, Apple Valley, CA 92308For Sale
 MLS ID #CV26192745, Mark Sapienza, BERKSHIRE HATH HM SVCS CA PROP. CRMLS
 - $359,0002 bd2 ba1.7k sqft19591 Rolling Green Dr, Apple Valley, CA 92308For Sale
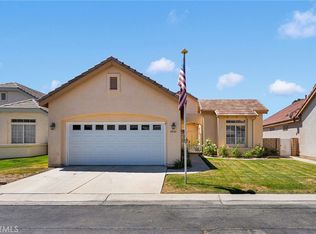 MLS ID #HD26152246, Trinda Cortez, Realty ONE Group Empire. CRMLS
 - $379,0002 bd2 ba1.6k sqft11162 Avonlea Rd, Apple Valley, CA 92308For Sale
 MLS ID #HD26184744, James Conlon, RE/MAX FREEDOM. CRMLS
Local buyer's agents are ready to help
