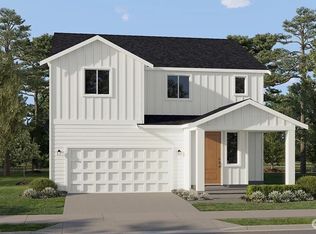
Experience refined living in this exceptional residence nestled in the highly Desirable Daybreak community. Offering 3,326 square feet of sophisticated living space, this stunning home features 4bedrooms, 3.5 baths, and a private attached MIL designed for seamless multi-generational living. Complete with its own entrance, living room, kitchenette, spacious bedroom, full bath, and stackable laundry, this private suite offers unparalleled flexibility for guests, extended living, or a luxurious retreat.Inside the main residence, contemporary elegance meets everyday comfort. Gorgeous luxury vinyl plank flooring, crisp white 5-panel doors, and a striking linear gas fireplace create a warm yet sophisticated ambiance. The gourmet chef's kitchen is beautifully appointed with quartz countertops, premium stainless steel appliances, an oversized island with seating for four, and a generous walk-in pantry—perfect for entertaining and daily living alike. Upstairs, discover a versatile flex space ideal for a home office, along with an expansive loft bonus area offering endless possibilities for recreation or relaxation. The Grand primary suite serves as a private sanctuary, featuring a spa-inspired 5-piece bath designed for ultimate comfort & rejuvenation. two additional bedrooms provide ample space for guests. Gorgeous views of Mt Rainier, lovely landscaping , front yard irrigation with a rare tandem 3 car garage! DON'T MISS THIS OPPORTUNITY!
Active
Listed by: Terrafin • Judy Jackson
Price cut: $15K (7/16)
$799,950
19429 137th Avenue Court E, Graham, WA 98338
5beds
3,326sqft
:
Get pre-qualified$4,977/mo
Single Family Residence
Built in 2025
5,000 Square Feet Lot
$799,800 Zestimate®
$241/sqft
$55/mo HOA
What's special
Expansive loft bonus areaStriking linear gas fireplaceFront yard irrigationGenerous walk-in pantryPremium stainless steel appliancesQuartz countertopsLuxury vinyl plank flooring
- 50 days |
- 188 |
- 11 |
Zillow last checked:
Listing updated:
Listed by:
Judy Jackson,
Terrafin,
Nichole Jackson,
Terrafin
Source: NWMLS as distributed by MLS GRID,MLS#: 2543244
Facts & features
Interior
Bedrooms & bathrooms
- Bedrooms: 5
- Bathrooms: 5
- Full bathrooms: 4
- 1/2 bathrooms: 1
- Main level bathrooms: 2
- Main level bedrooms: 1
Primary bedroom
- Level: Second
Bedroom
- Level: Main
Bedroom
- Level: Second
Bedroom
- Level: Second
Bathroom full
- Level: Main
Bathroom full
- Level: Second
Bathroom full
- Level: Second
Other
- Level: Main
Den office
- Level: Second
Dining room
- Level: Main
Entry hall
- Level: Main
Family room
- Level: Second
Kitchen with eating space
- Level: Main
Living room
- Level: Main
Other
- Level: Main
Utility room
- Level: Second
Heating
- Fireplace, 90%+ High Efficiency, Heat Pump, Electric
Cooling
- 90%+ High Efficiency
Appliances
- Included: Dishwasher, Disposal, Dryer, Microwave, Refrigerator, See Remarks, Washer, Dishwasher(s), Dryer(s), Garbage Disposal, Microwave(s), Refrigerator(s), Washer(s), Water Heater: Gas hybrid 65 gallon, Water Heater Location: Garage
Features
- Bath Off Primary, Ceiling Fan(s), Dining Room, High Tech Cabling, Pantry
- Flooring: Ceramic Tile, Vinyl Plank, Carpet
- Windows: Dbl Pane/Storm Window
- Basement: None
- Number of fireplaces: 1
- Fireplace features: Gas, Main Level: 1, Fireplace
Interior area
- Total structure area: 3,326
- Total interior livable area: 3,326 sqft
Property
Parking
- Total spaces: 3
- Parking features: Attached Garage
- Has attached garage: Yes
- Covered spaces: 3
Features
- Levels: Two
- Stories: 2
- Entry location: Main
- Patio & porch: Bath Off Primary, Ceiling Fan(s), Dbl Pane/Storm Window, Dining Room, Fireplace, High Tech Cabling, Pantry, Sprinkler System, Walk-In Closet(s), Water Heater
- Has view: Yes
- View description: Mountain(s)
Lot
- Size: 5,000 Square Feet
- Features: Curbs, Paved, Sidewalk, Cable TV, Fenced-Fully, Gas Available, High Speed Internet, Patio, Sprinkler System
- Topography: Level
Details
- Additional structures: ADU Beds: 1, ADU Baths: 1
- Parcel number: 6027875320
- Special conditions: Standard
Construction
Type & style
- Home type: SingleFamily
- Architectural style: Contemporary,2 Story
- Property subtype: Single Family Residence
Materials
- Cement/Concrete
- Foundation: Poured Concrete
- Roof: Composition
Condition
- Very Good
- Year built: 2025
Details
- Builder name: Lennar
Utilities & green energy
- Electric: Company: Puget Sound Energy
- Sewer: Sewer Connected, Company: Pierce County
- Water: Public, Company: Washington Water
- Utilities for property: Xfinity, Xfinity
Community & HOA
Community
- Features: CCRs
- Subdivision: Graham
HOA
- Services included: Common Area Maintenance
- HOA fee: $55 monthly
- HOA phone: 253-848-1948
Location
- Region: Graham
Financial & listing details
- Price per square foot: $241/sqft
- Annual tax amount: $6,309
- Date on market: 6/19/2026
- Cumulative days on market: 51 days
- Listing terms: Conventional,FHA,USDA Loan,VA Loan
- Inclusions: Dishwasher(s), Dryer(s), Garbage Disposal, Microwave(s), Refrigerator(s), See Remarks, Washer(s)
Estimated market value
$799,800
$760,000 - $840,000
$4,308/mo
Price history
| Date | Event | Price |
|---|---|---|
| 7/16/2026 | Price change | $799,950-1.8%$241/sqft |
Source:  NWMLS as distributed by MLS GRID #2543244 Report a problem NWMLS as distributed by MLS GRID #2543244 Report a problem | ||
| 6/19/2026 | Listed for sale | $814,995+16.4%$245/sqft |
Source: NWMLS as distributed by MLS GRID #2543244 Report a problem | ||
| 2/25/2025 | Listing removed | $699,950$210/sqft |
Source:  Lennar Homes Report a problem Lennar Homes Report a problem | ||
| 1/24/2025 | Listed for sale | $699,950-3.8%$210/sqft |
Source: Lennar Homes Report a problem | ||
| 1/13/2025 | Listing removed | $727,950+1%$219/sqft |
Source: Lennar Homes Report a problem | ||
| 9/12/2024 | Listing removed | $720,950$217/sqft |
Source: Lennar Homes Report a problem | ||
| 7/20/2024 | Listed for sale | $720,950$217/sqft |
Source: Lennar Homes Report a problem | ||
Public tax history
Tax history is unavailable.
Monthly payment
Est. payment
Payment breakdown
Explore the cost of this home by adjusting the details. Changes won't be saved.Climate risks
Neighborhood: 98338
Nearby schools
GreatSchools rating
- 8/10Nelson Elementary SchoolGrades: PK-5Distance: 1.6 mi
- 5/10Frontier Middle SchoolGrades: 6-8Distance: 1.6 mi
- 7/10Graham Kapowsin High SchoolGrades: 9-12Distance: 1.4 mi
- $342,0003 bd1 ba1.4k sqft4919 5th Ave, Graham, WA 98338Sold
- $599,9503 bd2 ba1.9k sqft8722 235th Street Ct E, Graham, WA 98338Sold
- $500,0003 bd3 ba2k sqft19518 104th Ave E, Graham, WA 98338Sold
- $525,0005 bd3 ba2.7k sqft19514 104th Ave E, Graham, WA 98338For Sale

- $589,0005 bd3 ba2.7k sqft19506 104th Ave E, Graham, WA 98338For Sale
- $500,7003 bd2 ba1.4k sqft10413 195th Stct E, Graham, WA 98338Off Market
- $490,4003 bd2 ba1.6k sqft10405 196th St E, Graham, WA 98338Off Market
- $430,0002 bd2 ba1.2k sqft10415 196th St E, Graham, WA 98338Sold
A local agent can set up tours, give advice and negotiate with sellers.
Similar homes
- $757,9504 bd3 ba2.7k sqftUplands, Puyallup, WA 98374Active
 NWMLS as distributed by MLS GRID
 - $744,9504 bd3 ba2.7k sqftUplands, Puyallup, WA 98374Active
 NWMLS as distributed by MLS GRID
 - $709,9504 bd3 ba2.5k sqftUplands, Puyallup, WA 98374Active
 NWMLS as distributed by MLS GRID
 - $689,9504 bd3 ba2.2k sqftUplands, Puyallup, WA 98374Active
 MLS ID #2566317, Loretta Napalan. NWMLS as distributed by MLS GRID
 - from $704,9504 bd3 ba2.5k sqftHemlock II 3-car Plan, Uplands : Manor Collection, Puyallup, WA 98374New ConstructionLennar Homes
- $799,9905 bd3 ba3k sqft13902 Uplands Pl E, Puyallup, WA 98374New ConstructionRichmond Homes
- from $799,9905 bd3 ba3k sqftSeth Plan, Uplands, Puyallup, WA 98374New ConstructionRichmond Homes
- from $799,9505 bd3 ba3.1k sqftMeridian II Plan, Tehaleh Glacier Pointe : Signature Collection, Bonney Lake, WA 98391New ConstructionLennar Homes
- $864,9505 bd3 ba3.4k sqftLennar At Tehaleh Glacier Pointe, Bonney Lake, WA 98391ActiveNWMLS as distributed by MLS GRID
- from $719,9005 bd4 ba2.5k sqftSummerwood Plan, Meadow Brook, Puyallup, WA 98375New ConstructionLGI Homes
- from $724,9505 bd4 ba3.5k sqftPlan 3568 Plan, Sunrise Heights, Puyallup, WA 98375New ConstructionKB Home
- from $724,9504 bd3 ba2.7k sqftBlossom 3-car Plan, Uplands : Manor Collection, Puyallup, WA 98374New ConstructionLennar Homes
- from $779,9504 bd3 ba2.7k sqftHawthorn Plan, Tehaleh Glacier Pointe : Signature Collection, Bonney Lake, WA 98391New ConstructionLennar Homes
- from $849,9505 bd3 ba3.4k sqftGregory Plan, Tehaleh Glacier Pointe : Signature East Collection, Bonney Lake, WA 98391New ConstructionLennar Homes
- from $667,9955 bd3 ba2.6k sqftSapphire Plan, Scarlett's Landing, Puyallup, WA 98375New ConstructionDR Horton
- from $849,9505 bd3 ba3.4k sqftGregory Plan, Tehaleh Glacier Pointe : Signature Collection, Bonney Lake, WA 98391New ConstructionLennar Homes
- from $734,9904 bd3 ba2.8k sqftCoronado Plan, Uplands, Puyallup, WA 98374New ConstructionRichmond Homes
- from $824,9955 bd3 ba2.5k sqftBallard Plan, Walnut Lane, Auburn, WA 98001New ConstructionDR Horton
- from $719,9505 bd3 ba3.3k sqftLilac Plan, Tehaleh Glacier Pointe : Gallery Collection, Bonney Lake, WA 98391New ConstructionLennar Homes
- from $849,9004 bd3 ba2.7k sqftCappuccino Plan, Falcon Ridge, Edgewood, WA 98371New ConstructionTerrata Homes
