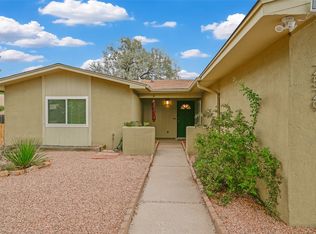
Ever dreamed of having your own secret garden? It can be yours in this beautiful single-level home where the boundaries between indoors and out simply melt away. With high ceilings, saltillo tile and elegant clerestory windows, the living room and dining alcove are drenched in natural light. The heart of the home features a charming kiva fireplace accented with decorative tile, creating a cozy retreat. The main living area opens onto a completely enclosed low-maintenance garden– complete with drip irrigation and outdoor furniture that conveys with the property. The true magic happens at the edge of the property. A secure gate opens directly from your garden onto open space and walking trails giving the feeling of an “infinite backyard.” The primary suite is spacious and includes a three-quarter bath, while the second bedroom opens onto a private patio and has access to a full bath in the hallway. A separate third bedroom stands ready to become your sunny office, nursery, yoga shanti – you name it! From the attractive Spanish tiles gracing the entry portal to the functional 2-car garage and laundry room, this home checks every box for comfort and style. Upgrades include new water heater, premium windows, newer roof & stucco. Centrally located in a quiet neighborhood near Ragle Park with easy access to shopping, schools, the Railrunner station and I-25, this property is a great fit for families, commuters and downsizers. Come see this sanctuary offering total privacy with no neighbors behind you and front row seats to spectacular Santa Fe sunsets!
Pending
$489,000
1943 Camino Lumbre, Santa Fe, NM 87505
3beds
1,370sqft
:
Get pre-qualified$2,929/mo
Townhouse, Single Family Residence
Built in 1985
6,534 Square Feet Lot
$-- Zestimate®
$357/sqft
$-- HOA
What's special
Drip irrigationSecret gardenElegant clerestory windowsLaundry roomHigh ceilingsSaltillo tile
- 71 days |
- 303 |
- 15 |
Zillow last checked:
Listing updated:
Listed by:
Robin Smith 505-310-1133,
Barker Realty, LLC 505-982-9836
Source: SFARMLS,MLS#: 202602152 Originating MLS: Santa Fe Association of REALTORS
Originating MLS: Santa Fe Association of REALTORSFacts & features
Interior
Bedrooms & bathrooms
- Bedrooms: 3
- Bathrooms: 2
- Full bathrooms: 1
- 3/4 bathrooms: 1
Heating
- Forced Air
Cooling
- Evaporative Cooling
Appliances
- Included: Dryer, Dishwasher, Gas Cooktop, Disposal, Gas Water Heater, Oven, Range, Refrigerator, Washer
Features
- No Interior Steps
- Flooring: Tile, Wood
- Has basement: No
- Number of fireplaces: 1
- Fireplace features: Kiva, Wood Burning
Interior area
- Total structure area: 1,370
- Total interior livable area: 1,370 sqft
Property
Parking
- Total spaces: 4
- Parking features: Attached, Direct Access, Garage
- Attached garage spaces: 2
Accessibility
- Accessibility features: Not ADA Compliant
Features
- Levels: One
- Stories: 1
- Pool features: None
Lot
- Size: 6,534 Square Feet
- Features: Drip Irrigation/Bubblers
Details
- Parcel number: 018400046
- Special conditions: Standard
Construction
Type & style
- Home type: Townhouse
- Architectural style: Pueblo,One Story
- Property subtype: Townhouse, Single Family Residence
- Attached to another structure: Yes
Materials
- Frame, Stucco
- Roof: Bitumen,Flat
Condition
- Year built: 1985
Utilities & green energy
- Electric: 220 Volts
- Sewer: Public Sewer
- Water: Public
- Utilities for property: Electricity Available
Community & HOA
Community
- Security: Security System, Security Gate, Heat Detector, Smoke Detector(s)
HOA
- Has HOA: No
Location
- Region: Santa Fe
Financial & listing details
- Price per square foot: $357/sqft
- Tax assessed value: $356,058
- Annual tax amount: $1,717
- Date on market: 5/23/2026
- Listing terms: Cash,Conventional
- Electric utility on property: Yes
Estimated market value
Not available
Estimated sales range
Not available
Not available
Price history
| Date | Event | Price |
|---|---|---|
| 7/10/2026 | Pending sale | $489,000$357/sqft |
Source:  SFARMLS #202602152 Report a problem SFARMLS #202602152 Report a problem | ||
| 6/28/2026 | Listed for sale | $489,000$357/sqft |
Source: SFARMLS #202602152 Report a problem | ||
| 6/13/2026 | Pending sale | $489,000$357/sqft |
Source: SFARMLS #202602152 Report a problem | ||
| 6/8/2026 | Listed for sale | $489,000$357/sqft |
Source: SFARMLS #202602152 Report a problem | ||
| 5/27/2026 | Pending sale | $489,000$357/sqft |
Source: SFARMLS #202602152 Report a problem | ||
| 5/23/2026 | Listed for sale | $489,000+114.5%$357/sqft |
Source: SFARMLS #202602152 Report a problem | ||
| 7/12/2013 | Listing removed | $228,000$166/sqft |
Source: Sotheby's International Realty - #201302621 Report a problem | ||
| 5/30/2013 | Listed for sale | $228,000$166/sqft |
Source: Sotheby's International Realty - #201302621 Report a problem | ||
Public tax history
| Year | Property taxes | Tax assessment |
|---|---|---|
| 2025 | $1,717 +2.7% | $232,249 +3% |
| 2024 | $1,673 +0.1% | $225,485 +3% |
| 2023 | $1,671 +2.3% | $218,919 +3% |
| 2022 | $1,633 +1.7% | $212,543 +3% |
| 2021 | $1,606 +3.2% | $206,353 +209% |
| 2020 | $1,557 +1.5% | $66,782 +3% |
| 2019 | $1,534 +2.4% | $64,837 +3% |
| 2018 | $1,498 | $62,948 +3% |
| 2017 | $1,498 +2.7% | $61,115 +3% |
| 2016 | $1,459 | $59,335 +3% |
| 2015 | $1,459 +5% | $57,607 -7.3% |
| 2014 | $1,389 +10.5% | $62,164 |
| 2013 | $1,258 +3.2% | -- |
| 2012 | $1,219 -1.9% | -- |
| 2011 | $1,242 +4.5% | -- |
| 2010 | $1,189 +5.7% | -- |
| 2009 | $1,125 +4.2% | -- |
| 2008 | $1,079 +7.8% | -- |
| 2005 | $1,001 +12.2% | -- |
| 2004 | $892 +17.7% | -- |
| 2003 | $757 +5.4% | -- |
| 2002 | $719 -4.4% | -- |
| 2001 | $752 +3.5% | -- |
| 2000 | $726 | $40,266 |
Find assessor info on the county website
Monthly payment
Est. payment
Payment breakdown
Explore the cost of this home by adjusting the details. Changes won't be saved.Climate risks
Neighborhood: Candlelight
Nearby schools
GreatSchools rating
- 4/10Chaparral Elementary SchoolGrades: K-6Distance: 0.2 mi
- 6/10Milagro Middle SchoolGrades: 7-8Distance: 0.8 mi
- NASanta Fe EngageGrades: 9-12Distance: 3.1 mi
Schools provided by the listing agent
- Elementary: Chaparral
- Middle: Milagro
- High: Santa Fe
Source: SFARMLS. This data may not be complete. We recommend contacting the local school district to confirm school assignments for this home.
- $459,6003 bd2 ba1.2k sqft1941 Camino Lumbre, Santa Fe, NM 87505Off Market
- $386,3002 bd2 ba1k sqft1945 Camino Lumbre, Santa Fe, NM 87505Off Market

- $440,6003 bd2 ba1.2k sqft1939 Camino Lumbre, Santa Fe, NM 87505Off Market
- $447,3003 bd1 ba1.2k sqft1947 Camino Lumbre, Santa Fe, NM 87505Off Market
- $442,5003 bd2 ba1.6k sqft1949 Camino Lumbre, Santa Fe, NM 87505Off Market
- $401,0002 bd2 ba1k sqft1937 Camino Lumbre, Santa Fe, NM 87505Off Market
- $458,1002 bd2 ba1.2k sqft1940 Camino Lumbre, Santa Fe, NM 87505Off Market
- $459,8003 bd1 ba1.6k sqft1945 Calle Miquela, Santa Fe, NM 87505Off Market
A local agent can set up tours, give advice and negotiate with sellers.
Similar homes
- $452,0003 bd2 ba1.3k sqft2529 Camino Cabestro, Santa Fe, NM 87505For Sale
 MLS ID #202603018, Riesha Fiorina, Barker Realty, LLC. SFARMLS
 - $413,2502 bd2 ba1k sqft2531 Camino Cabestro, Santa Fe, NM 87505For Sale
 MLS ID #202603299, Pricy Madrid, Homewise, Inc. SFARMLS
 - $524,0002 bd2 ba1.3k sqft2201 Paseo De Los Chamisos, Santa Fe, NM 87505For Sale
 MLS ID #202602103, Lois A. Sury, Sotheby's Int. RE/Washington. SFARMLS
 - $444,0003 bd2 ba1.5k sqft2709 Paseo De Tularosa, Santa Fe, NM 87505For Sale
 MLS ID #202505302, Theresa Shrader, Realty One of Santa Fe. SFARMLS
 - $429,0002 bd2 ba1.5k sqft3226 La Avenida De San Marcos, Santa Fe, NM 87507For SaleMLS ID #202603369, Stefan Lark, Barker Realty, LLC. SFARMLS
- $598,0003 bd2 ba1.8k sqft2211 Portavela St, Santa Fe, NM 87505For SaleMLS ID #202601769, Lois A. Sury, Sotheby's Int. RE/Washington. SFARMLS
- $528,0003 bd2 ba1.5k sqft2729 La Bajada, Santa Fe, NM 87505For SaleMLS ID #202602692, Candice Jager, Candice & Company. SFARMLS
- $569,0003 bd2 ba1.6k sqft1043 Don Diego Ave Unit E, Santa Fe, NM 87505For SaleMLS ID #202603281, Maya Hiersoux, Sotheby's Int. RE/Grant. SFARMLS
- $549,0003 bd3 ba1.6k sqft41 Victorio Peak, Santa Fe, NM 87508For SaleMLS ID #202600513, Francesco R. Crisafulli, Keller Williams Realty. SFARMLS
- $438,0003 bd3 ba1.7k sqft2312 Calle Pacifica, Santa Fe, NM 87505For SaleMLS ID #202505215, Alicia K. Donovan, Absolute Real Estate. SFARMLS
- $719,0004 bd2 ba1.7k sqft140 Calle San Simon, Santa Fe, NM 87505For SaleMLS ID #202603046, James Delgado, Barker Realty, LLC. SFARMLS
- $490,0003 bd1 ba1.7k sqft1307 Camino Sierra Vis, Santa Fe, NM 87505For SaleMLS ID #202602116, Alexander E. Nettey, Barker Realty, LLC. SFARMLS
- $625,0002 bd2 ba1.9k sqft2205 Brillante St, Santa Fe, NM 87505For SaleMLS ID #202603231, Mark Banham, Barker Realty, LLC. SFARMLS
- $448,0003 bd2 ba1.3k sqft4138 Big Sky Rd, Santa Fe, NM 87507For SaleMLS ID #1108330, Elizabeth Yvette Moya, Keller Williams Realty. SWMLS
- $499,0003 bd3 ba1.6k sqft51 Canada Del Rancho Unit D, Santa Fe, NM 87508For SaleMLS ID #202603017, Melissa Pippin-Carson, Sotheby's Int. RE/Washington. SFARMLS
- $489,0002 bd2 ba1.2k sqft3101 Old Pecos Trl Unit 101, Santa Fe, NM 87505For SaleMLS ID #202601247, Leea L. Musser, Sotheby's Int. RE/Washington. SFARMLS
- $440,0003 bd2 ba1.5k sqft2916 Calle De Pinos Altos, Santa Fe, NM 87507For SaleMLS ID #202602956, Robert A. Maestas, Realty One of New Mexico. SFARMLS
- $420,0003 bd1 ba1.1k sqft990 Calle Katarina, Santa Fe, NM 87507For SaleMLS ID #1108375, Rachael G Flance, Coldwell Banker Legacy. SWMLS
- $460,0003 bd2 ba1.4k sqft3273 Casa Rinconada, Santa Fe, NM 87507For SaleMLS ID #202602222, Bridgette Otero, NMHG. SFARMLS
- $495,0002 bd3 ba1.8k sqft2 Reeds Peak, Santa Fe, NM 87508For SaleMLS ID #202603055, Beth Caldarello, The Agency Santa Fe. SFARMLS
