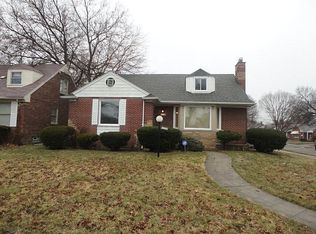
If you’ve been looking for a solid, hard-to-find brick ranch in the desirable westside 48221 ZIP code, located on a nice block just steps from Outer Drive and priced under $100K, look no further than 19435 Washburn! Enjoy the convenience of one-level living with no stairs to climb and easy access throughout the home. This property needs some TLC, but with your vision and personal touch, it has the potential to become a wonderful home. Inside, you’ll find beautiful natural hardwood floors that are ready to be refinished, while the bathroom offers vintage charm and character. The spacious living and dining areas provide the perfect setting for entertaining family and friends. The kitchen is a clean slate, ready for your thoughtful design and finishing touches. The basement is large and partially finished, offering additional living space, storage, or the opportunity to create your own custom area. Opportunities like this are hard to find in this location and price range. Bring your vision and make 19435 Washburn your next home or investment. Present your offer today!
Pending
$98,777
19435 Washburn St, Detroit, MI 48221
3beds
1,130sqft
Single Family Residence
Built in 1951
5,662 Square Feet Lot
$-- Zestimate®
$87/sqft
$-- HOA
What's special
- 27 days
- 32
- 0
Zillow last checked:
Listing updated:
Listed by:
Danielle S Dunham 248-885-0428,
EXP Realty Main 888-501-7085
Source: Realcomp II,MLS#: 20261073985
Facts & features
Interior
Bedrooms & bathrooms
- Bedrooms: 3
- Bathrooms: 2
- Full bathrooms: 1
- 1/2 bathrooms: 1
Primary bedroom
- Level: Entry
- Area: 132
- Dimensions: 12 X 11
Bedroom
- Level: Entry
- Area: 100
- Dimensions: 10 X 10
Bedroom
- Level: Entry
- Area: 110
- Dimensions: 11 X 10
Other
- Level: Entry
Other
- Level: Basement
Dining room
- Level: Entry
- Area: 100
- Dimensions: 10 X 10
Kitchen
- Level: Entry
- Area: 110
- Dimensions: 10 X 11
Living room
- Level: Entry
- Area: 224
- Dimensions: 16 X 14
Heating
- Forced Air, Natural Gas
Features
- Basement: Unfinished
- Has fireplace: Yes
- Fireplace features: Living Room
Interior area
- Total interior livable area: 1,130 sqft
- Finished area above ground: 1,130
Property
Parking
- Total spaces: 1
- Parking features: One Car Garage, Detached
- Garage spaces: 1
Features
- Levels: One
- Stories: 1
- Entry location: GroundLevelwSteps
- Patio & porch: Enclosed, Patio, Porch
- Pool features: None
- Fencing: Fenced
Lot
- Size: 5,662 Square Feet
- Dimensions: 49 x 118.02
Details
- Parcel number: W16I039542S
- Special conditions: Short Sale No,Standard
Construction
Type & style
- Home type: SingleFamily
- Architectural style: Ranch
- Property subtype: Single Family Residence
Materials
- Brick
- Foundation: Basement, Brick Mortar
Condition
- New construction: No
- Year built: 1951
Utilities & green energy
- Sewer: Public Sewer
- Water: Public
Community & HOA
Community
- Subdivision: BLENHEIM FOREST SUB
HOA
- Has HOA: No
Location
- Region: Detroit
Financial & listing details
- Price per square foot: $87/sqft
- Tax assessed value: $19,795
- Annual tax amount: $1,860
- Date on market: 9/14/2026
- Cumulative days on market: 28 days
- Listing agreement: Exclusive Right To Sell
- Listing terms: Cash,Conventional
- Exclusions: Exclusion(s) Do Not Exist
Estimated market value
Not available
Estimated sales range
Not available
$1,534/mo
Price history
| Date | Event | Price |
|---|---|---|
| 9/16/2026 | Pending sale | $98,777$87/sqft |
Source:  Realcomp II #20261073985 Report a problem | ||
| 9/14/2026 | Listed for sale | $98,777+997.5%$87/sqft |
Source: Realcomp II #20261073985 Report a problem | ||
| 3/29/2012 | Sold | $9,000+1.1%$8/sqft |
Source:  MiRealSource #31083276 Report a problem | ||
| 1/10/2012 | Price change | $8,900-36%$8/sqft |
Source: Homepath #31083276 Report a problem | ||
| 12/11/2011 | Listed for sale | $13,900-76.7%$12/sqft |
Source: Homepath #31083276 Report a problem | ||
| 6/1/2011 | Sold | $59,755+206.4%$53/sqft |
Source: Public Record Report a problem | ||
| 4/16/2011 | Listed for sale | $19,500-72.1%$17/sqft |
Source: Keller Williams Realty Detroit Market Center #211039755 Report a problem | ||
| 8/24/2009 | Listing removed | $70,000$62/sqft |
Source: RE/MAX SHOWCASE HOMES #29109656 Report a problem | ||
| 8/18/2009 | Listed for sale | $70,000$62/sqft |
Source: RE/MAX SHOWCASE HOMES #29109656 Report a problem | ||
Public tax history
| Year | Property taxes | Tax assessment |
|---|---|---|
| 2025 | -- | $56,600 +24.9% |
| 2024 | -- | $45,300 +19.2% |
| 2023 | -- | $38,000 +30.6% |
| 2022 | -- | $29,100 +22.3% |
| 2021 | -- | $23,800 |
| 2020 | $913 -42.3% | $23,800 +28.6% |
| 2019 | $1,582 | $18,500 +14.2% |
| 2018 | $1,582 | $16,200 +6.6% |
| 2017 | -- | $15,200 -40.9% |
| 2016 | $2,045 | $25,700 +38.9% |
| 2015 | $2,045 -21.4% | $18,500 -28.9% |
| 2013 | $2,600 +27.2% | $26,004 -24.6% |
| 2010 | $2,045 | $34,484 -12% |
| 2009 | -- | $39,186 -14.5% |
| 2008 | -- | $45,831 |
| 2007 | -- | $45,831 +5.5% |
| 2005 | $245 | $43,442 +3% |
| 2004 | -- | $42,177 +130.8% |
| 2001 | $1,522 +10.1% | $18,273 +3.2% |
| 2000 | $1,382 | $17,707 |
Find assessor info on the county website
Monthly payment
Est. payment
Payment breakdown
Explore the cost of this home by adjusting the details. Changes won't be saved.Climate risks
Neighborhood: McDowell
Similar homes
- $79,9003 bd1 ba1.2k sqft16814 Lilac St, Detroit, MI 48221For Sale
 MLS ID #20261081355, Daniella Mendoza-Herrera, RE/MAX Leading Edge. Realcomp II
- $110,0004 bd2 ba1.3k sqft16182 Muirland St, Detroit, MI 48221For Sale
 MLS ID #20261047347, Darryl L Sanders, Treasure Homes, Inc. Realcomp II
- $112,9003 bd1 ba1k sqft20452 Tracey St, Detroit, MI 48235For Sale
 MLS ID #20261059547, Erica Skapyak, JWH Real Estate LLC. Realcomp II
- $110,0003 bd2 ba1.1k sqft15882 Ilene St, Detroit, MI 48238For Sale
 MLS ID #20261068584, Lawrence Else, Realtyflo Inc. Realcomp II
- $99,9005 bd2 ba1.5k sqft15830 Woodingham Dr, Detroit, MI 48238For SaleMLS ID #20261052003, Hannah Kauppila, Rondo Investment LLC. Realcomp II
- $100,0002 bd1 ba1k sqft16853 Saint Marys St, Detroit, MI 48235For SaleMLS ID #20261056895, Daniel Beirne, OpenDoor Brokerage LLC. Realcomp II
- $89,9003 bd1 ba1.4k sqft16536 Cheyenne St, Detroit, MI 48235For SaleMLS ID #20261073756, Leonard A Pickett III, RCH Brokerage Legacy Inc. Realcomp II
- $115,0003 bd2 ba1.3k sqft13644 Castleton St, Detroit, MI 48227For SaleMLS ID #20261079282, Laura Bedoya, EXP Realty Main. Realcomp II
- $110,0003 bd2 ba1.4k sqft4331 Fullerton St, Detroit, MI 48238For SaleMLS ID #20261079981, Judy Walker, RPR Real Estate Services. Realcomp II
- $100,0002 bd1 ba725 sqft8220 Robson St, Detroit, MI 48228For SaleMLS ID #20261083404, Justin P Neil, JNA Real Estate. Realcomp II
- $84,9993 bd1 ba1.3k sqft15766 Cruse St, Detroit, MI 48227For SaleMLS ID #20261068423, Nazareth Sanchez, RE/MAX Leading Edge. Realcomp II
- $99,0003 bd1 ba1k sqft13607 Virgil St, Detroit, MI 48223For SaleMLS ID #20261025770, Hassan Hammoud, U.S. Investor Group. Realcomp II
- $99,9003 bd2 ba896 sqft13811 Sherman Ave, Warren, MI 48089For SaleMLS ID #20261084475, Adriane Kizy, Golden Key Realty Group LLC. Realcomp II
- $79,0003 bd1 ba1.1k sqft13654 Mecca St, Detroit, MI 48227For SaleMLS ID #20261067732, Andreina Mendoza-Herrera, RE/MAX Leading Edge. Realcomp II
- $65,0003 bd2 ba1.5k sqft16171 Washburn St, Detroit, MI 48221For SaleMLS ID #20261048436, David Rabior, Clyde Realty LLC. Realcomp II
- $79,9004 bd1 ba1k sqft15420 Sussex St, Detroit, MI 48227For SaleMLS ID #20261081335, Daniella Mendoza-Herrera, RE/MAX Leading Edge. Realcomp II
- $90,0003 bd1 ba1.3k sqft19423 Spencer St, Detroit, MI 48234For SaleMLS ID #20261072070, Garrett Blair, Douglas Rose Realty. Realcomp II
- $78,0003 bd1 ba1.1k sqft12674 Mettetal St, Detroit, MI 48227For SaleMLS ID #20261074311, Franco Moncada, RE/MAX Showcase Homes. Realcomp II
- $75,0003 bd1 ba1.2k sqft19212 Mackay St, Detroit, MI 48234For SaleMLS ID #20261070861, Jubel Ahmed, R2M Realty,. Realcomp II
