Brand-new construction featuring 4 bedrooms, 2 full bathrooms, and 1 half bath in the common area with access to the covered patio, perfect for entertaining. The home offers an open-concept floor plan with very high ceilings, modern luxury finishes, and elegant indirect lighting. It includes 1,979 sq ft of living area, a 497 sq ft two-car garage, 138 sq ft covered patio, and 61 sq ft front porch, totaling 2,675 sq ft under roof. The design features modern white, gray, and black tones throughout. The spacious primary suite offers a large bathroom with rain shower, bathtub, and walk-in closet. The kitchen includes custom cabinetry and a unique hidden pantry. Built with foam insulation for energy efficiency and located on a 9,376 sq ft lot in the desirable Santa Maria Estates, close to main avenues, schools, restaurants, and shopping. Contact the listing agent for more information; Original MLS#: 83169; Age Range: New; Apx Bsmt SqFt: 0; Apx Lot Size SqFt: 9376.00; Dining: With Family, Special Ceiling; Finished %: 70%; Kitchen: Hard Surface, Electric; Living Room: Special Ceiling; Qualify: No; Utility: Elec Connect
For sale
$449,500
1944 Emery Dr., Eagle Pass, TX 78852
4beds
1,979sqft
:
Get pre-qualified$2,917/mo
Single Family Residence
Built in 2026
9,374 Square Feet Lot
$-- Zestimate®
$227/sqft
$-- HOA
What's special
Very high ceilingsOpen-concept floor planElegant indirect lightingModern luxury finishesWalk-in closetKitchen includes custom cabinetrySpacious primary suite
- 45 days |
- 509 |
- 21 |
Likely to sell faster than
Zillow last checked:
Listing updated:
Listed by:
Gilma Cervera TREC #728630 (830) 325-6647,
Keller Williams Laredo
Source: LERA MLS,MLS#: 1981185
Facts & features
Interior
Bedrooms & bathrooms
- Bedrooms: 4
- Bathrooms: 3
- Full bathrooms: 2
- 1/2 bathrooms: 1
Heating
- Central, Electric
Cooling
- Ceiling Fan(s), Central Air
Appliances
- Laundry: Laundry Room
Features
- One Living Area, Kitchen Island, Ceiling Fan(s)
- Windows: Double Pane Windows
- Has basement: No
- Has fireplace: Yes
- Fireplace features: Living Room
Interior area
- Total interior livable area: 1,979 sqft
Video & virtual tour
Property
Parking
- Total spaces: 2
- Parking features: Two Car Garage, Attached
- Attached garage spaces: 2
Features
- Levels: One
- Stories: 1
- Patio & porch: Covered
Lot
- Size: 9,374 Square Feet
Construction
Type & style
- Home type: SingleFamily
- Property subtype: Single Family Residence
Materials
- Stone, Stucco
- Foundation: Slab
- Roof: Composition
Condition
- Year built: 2026
Community & HOA
Community
- Security: Carbon Monoxide Detector(s)
Location
- Region: Eagle Pass
Financial & listing details
- Price per square foot: $227/sqft
- Price range: $449.5K - $449.5K
- Date on market: 6/9/2026
- Cumulative days on market: 139 days
- Road surface type: Paved
Estimated market value
Not available
Estimated sales range
Not available
Not available
Price history
| Date | Event | Price |
|---|---|---|
| 6/26/2026 | Listed for sale | $449,500$227/sqft |
Source:  LERA MLS #1981185 Report a problem LERA MLS #1981185 Report a problem | ||
| 6/22/2026 | Contingent | $449,500$227/sqft |
Source: LERA MLS #1981185 Report a problem | ||
| 5/21/2026 | Listed for sale | $449,500$227/sqft |
Source: EPBOR #83169 Report a problem | ||
| 4/24/2026 | Listing removed | $449,500$227/sqft |
Source: EPBOR #83169 Report a problem | ||
| 3/8/2026 | Listed for sale | $449,500+367.7%$227/sqft |
Source: EPBOR #83169 Report a problem | ||
| 3/28/2025 | Sold | -- |
Source: LERA MLS #1982014 Report a problem | ||
| 3/11/2025 | Listed for sale | $96,104$49/sqft |
Source: EPBOR #81079 Report a problem | ||
Public tax history
Tax history is unavailable.
Monthly payment
Est. payment
Payment breakdown
Explore the cost of this home by adjusting the details. Changes won't be saved.Climate risks
Neighborhood: Chula Vista
Nearby schools
GreatSchools rating
- 4/10Sam Houston Elementary SchoolGrades: 2-6Distance: 1.2 mi
- 5/10Memorial Junior High SchoolGrades: 7-8Distance: 3.4 mi
- 3/10C.C. Winn High SchoolGrades: 9-12Distance: 3.1 mi
Schools provided by the listing agent
- Elementary: Armando Cerna
Source: LERA MLS. This data may not be complete. We recommend contacting the local school district to confirm school assignments for this home.
- $102,600-- bd-- ba1.1k sqft117 View Dr, Eagle Pass, TX 78852Off Market
- $192,400-- bd-- ba1.9k sqft117 View Dr, Eagle Pass, TX 78852Off Market
- $99,300-- bd-- ba1.2k sqft120 Canal Dr, Eagle Pass, TX 78852Off Market
- $60,100-- bd-- ba868 sqft122 Canal Dr, Eagle Pass, TX 78852Off Market
- $86,800-- bd-- ba980 sqft132 Canal Dr, Eagle Pass, TX 78852Off Market
- $92,000-- bd-- ba576 sqft112 Canal Dr, Eagle Pass, TX 78852Off Market
- $150,000-- bd1 ba748 sqft108 View Dr, Eagle Pass, TX 78852Off Market
- $100,0005 Acres2809 View Dr, Eagle Pass, TX 78852Off Market
A local agent can set up tours, give advice and negotiate with sellers.
Similar homes
- $365,0004 bd3 ba1.8k sqft658 FM 2030, Eagle Pass, TX 78852For Sale
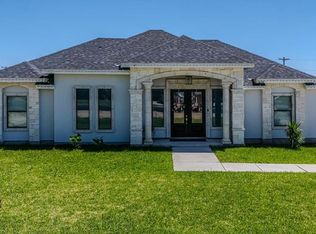
 MLS ID #1981061, Gilma Cervera TREC #728630, Keller Williams Laredo. LERA MLS
 - $450,0004 bd3 ba2k sqft1260 Bibb Ave, Eagle Pass, TX 78852For Sale
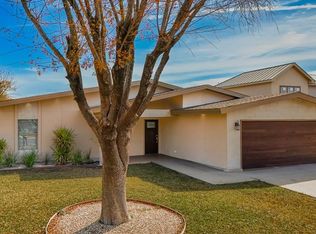 MLS ID #1984895, Monica Flores TREC #0766461, RE/MAX Real Estate Services. LERA MLS
 - $370,0003 bd2 ba1.7k sqft381 Ruelas Drive, Eagle Pass, TX 78852For Sale
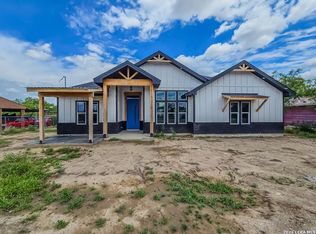 MLS ID #1981388, Matthew Gary TREC #687686, Keller Williams Laredo. LERA MLS
 - $425,0004 bd3 ba2.1k sqft2745 Natalia Dr, Eagle Pass, TX 78852For Sale
 MLS ID #1999127, Brianna Salas TREC #828145, Our Texas Real Estate. LERA MLS
 - $435,0004 bd3 ba1.9k sqft709 Encinal Drive, Eagle Pass, TX 78852For SaleMLS ID #1994158, Gilma Cervera TREC #728630, Keller Williams Laredo. LERA MLS
- $385,0004 bd3 ba1.8k sqft3227 Ethel Drive #N/A, Eagle Pass, TX 78852For SaleMLS ID #1979417, Yolanda Rivas TREC #580784, Savir Real Estate Services. LERA MLS
- $289,9003 bd2 ba1.4k sqft183 Pleasant Drive, Eagle Pass, TX 78852For SaleMLS ID #1984898, Francisco Mauricio TREC #620428, La Cantera Real Estate. LERA MLS
- $349,0004 bd2 ba2.5k sqft1326&1312 Baltica, Eagle Pass, TX 78852For SaleMLS ID #1981436, Gilma Cervera TREC #728630, Keller Williams Laredo. LERA MLS
- $320,0003 bd2 ba1.6k sqft176 MARI DRIVE, Eagle Pass, TX 78852For SaleMLS ID #1981042, Ruth Barrera TREC #502196, Realty Executives of Eaglepass. LERA MLS
- $257,0004 bd2 ba2.2k sqft272 Candelario Montalvo Jr, Eagle Pass, TX 78852For SaleMLS ID #1971139, Gabriela Valdes TREC #828733, Real Broker, LLC. LERA MLS
- $385,0004 bd4 ba1.7k sqft3627 Reindeer Dr., Eagle Pass, TX 78852For SaleMLS ID #1981354, Yolanda Rivas TREC #580784, Savir Real Estate Services. LERA MLS
- $369,9003 bd3 ba1.6k sqft3459 Cory Circle, Eagle Pass, TX 78852For SaleMLS ID #1981094, Gilma Cervera TREC #728630, Keller Williams Laredo. LERA MLS
- $348,9004 bd3 ba1.6k sqft615 N Trinity St, Eagle Pass, TX 78852For SaleMLS ID #1981143, Antonio Torres TREC #653866, JB Goodwin, REALTORS. LERA MLS
- $389,9004 bd3 ba1.8k sqft825 Ceniza Dr., Eagle Pass, TX 78852New ConstructionMLS ID #1981046, Gilma Cervera TREC #728630, Keller Williams Laredo. LERA MLS
- $239,9004 bd2 ba1.3k sqft64 Mary, Eagle Pass, TX 78852For SaleMLS ID #1993649, Eric Benavides TREC #783276, Keller Williams Laredo. LERA MLS
- $398,0004 bd2 ba2k sqft839 Trinity St., Eagle Pass, TX 78852For SaleMLS ID #1983679, Eloisa Jimenez TREC #537215, La Cantera Real Estate. LERA MLS
- $365,0003 bd3 ba1.6k sqft2345 Villa Romel Blvd, Eagle Pass, TX 78852For SaleMLS ID #1995801, Alberto Montemayor TREC #712297, Keller Williams Laredo. LERA MLS
- $349,5004 bd2 ba2.1k sqft348 Remington, Eagle Pass, TX 78852For SaleMLS ID #1981588, Elzbeth Hesles Adams TREC #763948, RE/MAX Real Estate Services. LERA MLS
- $258,0002 bd2 ba1.7k sqft626 Wild Wood Drive, Eagle Pass, TX 78852For SaleMLS ID #1981642, Maria Dominguez TREC #0799216, La Cantera Real Estate. LERA MLS
- $355,0003 bd2 ba1.7k sqft924 Vista Hermosa Drive, Eagle Pass, TX 78852For SaleMLS ID #1981204, Matthew Gary TREC #687686, Keller Williams Laredo. LERA MLS
