Skip main navigation
Sold
  • Listed by: RE/MAX Top Executives • Shelly Dunnington
    Bought with: John L. Scott, Inc.
    $438,000

    1944 N Callow Avenue, Bremerton, WA 98312

    3beds
    1,872sqft
    Single Family Residence
    Built in 1940
    7,840 Square Feet Lot
    $473,100 Zestimate®
    $234/sqft
    $2,687 Estimated rent

    Home value

    $473,100

    $449,000 - $497,000

    $2,687/mo

    Zestimate® history
    Loading
    Loading...

    Owner options

    List your home for rent

    $2,687/mo

    Rent Zestimate®

    Find your next renter with Zillow Rental Manager. Plus, with online applications, you can quickly screen prospective tenants – for free.

    Learn more

    $2,687/mo

    Rent Zestimate®

    Refinance and save

    $2,634/mo

    Est. payment

    Refinancing to a lower rate could help reduce your monthly payments and save thousands over the life of the loan.

    See today's rates

    $2,634/mo

    Est. payment

    Explore your selling options

    Work with a Zillow partner agent

    Leverage their expertise and Zillow's premium Showcase listings to get your home seen by more buyers.

    Get started

    List with your own agent

    Get your home in front of millions of buyers by listing it on Zillow.

    Learn how to do it

    Sell it yourself

    Take full control of how buyers see your home on Zillow by listing For Sale by Owner (FSBO).

    List your home

    What's special

    Hot tubLarge backyardNaval shipyardNatural lightFormal dining roomSpacious roomsNew gutters
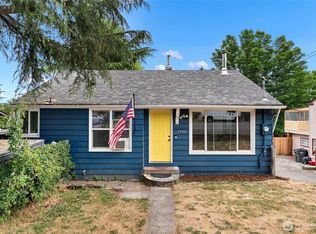
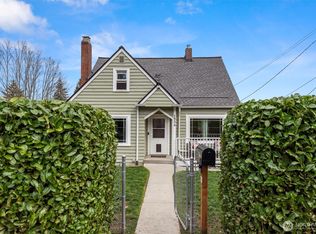
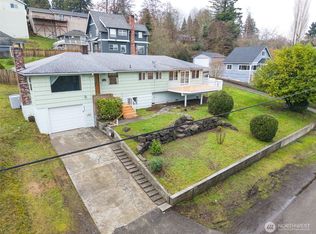
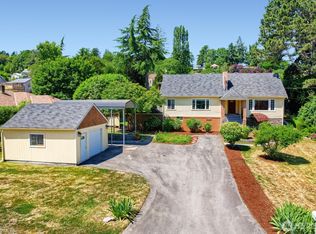
    This charming home 3 bedrooms/ 1.75 bath. Living room with fireplace and beautiful hardwood floors, spacious rooms, and natural light. A large kitchen that opens to the formal dining room and covered multi-level deck overlooking large yard. The backyard has a hot tub slap as well as an outside shower on the lower deck. New 50 yr roof and new gutters. The interior was painted throughout the home. Enjoy a large backyard & deck for outdoor activities. Convenient location near amenities & easy commute to the Ferry, Naval Shipyard, Park, Shopping and so much more. Don't miss this opportunity!

    Zillow last checked:

    Listing updated:

    Listed by:

    Shelly Dunnington,

    RE/MAX Top Executives

    Bought with:

    Regan Antig, 128521

    John L. Scott, Inc.

    Source: NWMLS as distributed by MLS GRID,MLS#: 2140912MLS Logo

    Facts & features

    Interior

    Bedrooms & bathrooms
    • Bedrooms: 3
    • Bathrooms: 2
    • Full bathrooms: 1
    • 3/4 bathrooms: 1
    Primary bedroom
    • Level: Lower
    Bedroom
    • Level: Lower
    Bedroom
    • Level: Lower
    Bathroom full
    • Level: Main
    Bathroom three quarter
    • Level: Lower
    Den office
    • Level: Lower
    Dining room
    • Level: Main
    Entry hall
    • Level: Main
    Kitchen with eating space
    • Level: Main
    Living room
    • Level: Main
    Utility room
    • Level: Lower
    Heating
    • Fireplace, Forced Air, Oil
    Cooling
    • None
    Appliances
    • Included: Dishwasher_, Dryer, Refrigerator_, StoveRange_, Washer, Dishwasher, Refrigerator, StoveRange, Water Heater: Electric, Water Heater Location: Downstairs Bathroom
    Features
    • Bath Off Primary, Dining Room
    • Flooring: Hardwood, Vinyl, Carpet
    • Windows: Double Pane/Storm Window
    • Basement: Finished
    • Number of fireplaces: 1
    • Fireplace features: Wood Burning, Main Level: 1, Fireplace
    Interior area
    • Total structure area: 1,872
    • Total interior livable area: 1,872 sqft

    Property

    Parking
    • Total spaces: 1
    • Parking features: RV Parking, Driveway, Off Street
    • Covered spaces: 1
    Features
    • Levels: One
    • Stories: 1
    • Entry location: Main
    • Patio & porch: Hardwood, Wall to Wall Carpet, Bath Off Primary, Double Pane/Storm Window, Dining Room, Walk-In Pantry, Fireplace, Water Heater
    • Has view: Yes
    • View description: Territorial
    Lot
    • Size: 7,840 Square Feet
    • Features: Curbs, Paved, Cable TV, Deck, Fenced-Partially, High Speed Internet, Outbuildings, Patio, RV Parking
    • Topography: Level
    • Residential vegetation: Fruit Trees
    Details
    • Parcel number: 37710010160100
    • Zoning description: Jurisdiction: City
    • Special conditions: Standard

    Construction

    Type & style
    • Home type: SingleFamily
    • Property subtype: Single Family Residence
    Materials
    • Metal/Vinyl
    • Foundation: Poured Concrete
    • Roof: Composition
    Condition
    • Good
    • Year built: 1940
    • Major remodel year: 1940

    Utilities & green energy

    • Electric: Company: PSE
    • Sewer: Sewer Connected, Company: City of Bremerton
    • Water: Public, Company: City of Bremerton
    • Utilities for property: Xfinity, Century Link/Xfinity

    Community & HOA

    Community
    • Subdivision: Bremerton
    Location
    • Region: Bremerton

    Financial & listing details

    • Price per square foot: $234/sqft
    • Tax assessed value: $387,160
    • Annual tax amount: $3,404
    • Date on market: 8/19/2023
    • Cumulative days on market: 951 days
    • Listing terms: Conventional,FHA,VA Loan
    • Inclusions: Dishwasher, Dryer, Refrigerator, StoveRange, Washer

    Price history

    DateEventPrice
    10/13/2023Sold$438,000$234/sqft
    Source: NWMLS as distributed by MLS GRID #2140912 Report a problem
    9/13/2023Pending sale$438,000$234/sqft
    Source: NWMLS as distributed by MLS GRID #2140912 Report a problem
    8/23/2023Price change$438,000-2.7%$234/sqft
    Source: NWMLS as distributed by MLS GRID #2140912 Report a problem
    7/19/2023Listed for sale$450,000+183%$240/sqft
    Source: NWMLS as distributed by MLS GRID #NWM2140912 Report a problem
    2/20/2014Sold$159,000+46.5%$85/sqft
    Source: NWMLS as distributed by MLS GRID #542976 Report a problem
    12/23/2002Sold$108,500-98.5%$58/sqft
    Source: NWMLS as distributed by MLS GRID #22074250 Report a problem
    6/3/2002Sold$7,129,588+9469.9%$3,809/sqft
    Source: Public Record Report a problem
    8/23/1999Sold$74,500$40/sqft
    Source: Public Record Report a problem

    Public tax history

    YearProperty taxesTax assessment
    2024$3,414 +3.6%$387,160
    2023$3,294 -3.3%$387,160
    2022$3,405 +7.6%$387,160 +19.7%
    2021$3,163 -4.7%$323,360 +4.2%
    2020$3,317 +25%$310,450 +20.7%
    2019$2,655 -5.2%$257,220 +44.9%
    2018$2,800 $177,490
    2017$2,800 +20.5%$177,490 +13.3%
    2016$2,324 +7.2%$156,720 +10.3%
    2015$2,168 $142,090 +4.8%
    2014$2,168 +9.8%$135,620 -6.4%
    2013$1,976 +0.3%$144,890 -5.6%
    2012$1,969 -2.1%$153,530 -8.9%
    2011$2,011 +3%$168,560 -4.9%
    2010$1,953 -6.8%$177,200 -14%
    2009$2,097 +1.1%$206,140 -4.2%
    2008$2,075 -2%$215,120 +8%
    2007$2,117 +17.7%$199,100 +48.2%
    2005$1,799 $134,370 +51.2%
    2002-- $88,880 +9.6%
    2001$1,172 -1.4%$81,100 +3.8%
    2000$1,188 $78,110
    Find assessor info on the county website

    Neighborhood: 98312

    Nearby schools

    GreatSchools rating
    Get a cash offer in 3 minutes
    Find out how much your home could sell for in as little as 3 minutes with a no-obligation cash offer.
    Estimated market value
    $473,100
    Get a cash offer in 3 minutes
    Find out how much your home could sell for in as little as 3 minutes with a no-obligation cash offer.
    Estimated market value
    $473,100