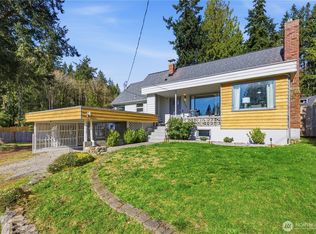
Smell the ocean air from this idyllic & practically Perfect paradise in Maple Garden! The interior/exterior exude so much character & space for you to bring your dreams! Blended with charming features from the past & enhanced by modern touches throughout. 3 light-filled stories renovated with stellar architectural design, superb texturing, built-ins, archways, wood blinds, chic trim, new paint & carpet. Main level boasts newly remodeled Kitchen, two living areas, formal dining, two fireplaces, bedroom, work from home den & full bath drenched in Tile. Expansive downstairs with separate entry, an amazing atrium, fireplace, 5pc bath, Primary bed with walk-in closet (2nd dwelling, short term rental), vast utility & systems rooms. Upstairs sanctuary hosts 3rd bedroom/additional primary with walk-in closet, loft areas & secured attic storage. Truly park-like lot has been meticulously cultivated over the decades to create a one of a kind feel. Huge lot offers privacy & is picturesque at every turn with lush grass, paved walkways, dreamy vaulted patio cover adorned by interwoven tree, grape vine covered grotto, greenhouse, delightful variety of fruit bearing trees, mature plants & blooming flowers. Detached garage, RV carport, tons of driveway parking & A/C. Super location for live, work & play with epic water & mountain views, fine dining, cafes, 35 parks, golf courses, shipyard, marinas and a relaxing & scenic ferry ride into Seattle. Must see to appreciate all the authentic charm!
Pending
Listed by: CENTURY 21 North Homes Realty • Kyle A Steppe
$535,000
2113 Snyder Avenue, Bremerton, WA 98312
3beds
3,015sqft
Single Family Residence
Built in 1936
0.36 Acres Lot
$542,200 Zestimate®
$177/sqft
$-- HOA
What's special
Loft areasSecured attic storageTwo fireplacesTons of driveway parkingRv carportFormal diningNewly remodeled kitchen
- 40 days |
- 124 |
- 3 |
Likely to sell faster than
Zillow last checked:
Listing updated:
Listed by:
Kyle A Steppe,
CENTURY 21 North Homes Realty,
Stephanie L. Steppe,
CENTURY 21 North Homes Realty
Source: NWMLS as distributed by MLS GRID,MLS#: 2525078
Facts & features
Interior
Bedrooms & bathrooms
- Bedrooms: 3
- Bathrooms: 2
- Full bathrooms: 2
- Main level bathrooms: 1
- Main level bedrooms: 1
Primary bedroom
- Level: Lower
Primary bedroom
- Level: Second
Bedroom
- Level: Main
Bathroom full
- Level: Lower
Bathroom full
- Level: Main
Other
- Level: Lower
Den office
- Level: Main
Entry hall
- Level: Main
Family room
- Level: Main
Living room
- Level: Main
Utility room
- Level: Lower
Heating
- Fireplace, Forced Air, Heat Pump, High Efficiency (Unspecified), Stove/Free Standing, Wall Furnace, Electric, Natural Gas, Pellet, Wood
Cooling
- Forced Air, High Efficiency (Unspecified)
Appliances
- Included: Dishwasher, Dryer, Microwave, Refrigerator, Stove(s)/Range(s), Washer, Dishwasher(s), Dryer(s), Microwave(s), Refrigerator(s), Washer(s), Water Heater: Electric, Water Heater Location: Utility room
Features
- Bath Off Primary, Ceiling Fan(s), Dining Room, High Tech Cabling, Loft
- Flooring: Ceramic Tile, Hardwood, Laminate, Carpet
- Doors: French Doors
- Windows: Dbl Pane/Storm Window, Skylight(s)
- Basement: Daylight,Finished
- Number of fireplaces: 3
- Fireplace features: Gas, Pellet Stove, Wood Burning, Lower Level: 1, Main Level: 2, Fireplace
Interior area
- Total structure area: 3,015
- Total interior livable area: 3,015 sqft
Video & virtual tour
Property
Parking
- Total spaces: 13
- Parking features: Detached Carport, Driveway, Detached Garage, Off Street, RV Parking
- Has garage: Yes
- Has carport: Yes
- Covered spaces: 3
- Uncovered spaces: 10
Features
- Levels: One and One Half
- Stories: 1
- Entry location: Main
- Patio & porch: Second Primary Bedroom, Bath Off Primary, Ceiling Fan(s), Dbl Pane/Storm Window, Dining Room, Fireplace, Fireplace (Primary Bedroom), French Doors, High Tech Cabling, Jetted Tub, Loft, Skylight(s), Solarium/Atrium, Vaulted Ceiling(s), Walk-In Closet(s), Water Heater
- Spa features: Bath
- Has view: Yes
- View description: Territorial
Lot
- Size: 0.36 Acres
- Features: Paved, Cable TV, Deck, Dog Run, Fenced-Fully, Gas Available, Green House, High Speed Internet, Outbuildings, Patio, RV Parking, Shop
- Topography: Level,Partial Slope,Terraces
- Residential vegetation: Brush, Fruit Trees, Garden Space
Details
- Parcel number: 37710010050004
- Special conditions: Standard
Construction
Type & style
- Home type: SingleFamily
- Architectural style: Craftsman,1 1/2 Stry w/Bsmt
- Property subtype: Single Family Residence
Materials
- Cement Planked, Stone, Stucco, Wood Siding, Cement Plank
- Foundation: Poured Concrete
- Roof: Composition
Condition
- Very Good
- Year built: 1936
- Major remodel year: 1936
Utilities & green energy
- Electric: Company: Puget Sound Energy
- Sewer: Sewer Connected, Company: City of Bremerton
- Water: Public, Company: City of Bremerton
- Utilities for property: Century Link
Community & HOA
Community
- Subdivision: West Bremerton
Location
- Region: Bremerton
Financial & listing details
- Price per square foot: $177/sqft
- Tax assessed value: $497,950
- Annual tax amount: $4,414
- Date on market: 6/27/2026
- Cumulative days on market: 26 days
- Listing terms: Conventional,FHA,State Bond,VA Loan
- Inclusions: Dishwasher(s), Dryer(s), Microwave(s), Refrigerator(s), Stove(s)/Range(s), Washer(s)
Estimated market value
$542,200
$515,000 - $569,000
$2,735/mo
Price history
| Date | Event | Price |
|---|---|---|
| 6/17/2026 | Pending sale | $535,000$177/sqft |
Source:  NWMLS as distributed by MLS GRID #2525078 Report a problem NWMLS as distributed by MLS GRID #2525078 Report a problem | ||
| 6/12/2026 | Listed for sale | $535,000+41.2%$177/sqft |
Source: NWMLS as distributed by MLS GRID #2525078 Report a problem | ||
| 11/20/2018 | Sold | $379,000$126/sqft |
Source: NWMLS as distributed by MLS GRID #1359010 Report a problem | ||
| 10/23/2018 | Pending sale | $379,000$126/sqft |
Source: Windermere Professional Partners #1359010 Report a problem | ||
| 10/1/2018 | Price change | $379,000-4.1%$126/sqft |
Source: Windermere Professional Partners #1359010 Report a problem | ||
| 9/18/2018 | Price change | $395,000-7.1%$131/sqft |
Source: Windermere Professional Partners #1359010 Report a problem | ||
| 9/14/2018 | Listed for sale | $425,000$141/sqft |
Source: Windermere Professional Partners #1359010 Report a problem | ||
Public tax history
| Year | Property taxes | Tax assessment |
|---|---|---|
| 2024 | $4,390 +3.6% | $497,950 |
| 2023 | $4,236 -3.3% | $497,950 |
| 2022 | $4,379 +7.3% | $497,950 +19.3% |
| 2021 | $4,082 -3.7% | $417,330 +5.2% |
| 2020 | $4,241 +18.5% | $396,860 +14.5% |
| 2019 | $3,578 -1.9% | $346,720 +49.1% |
| 2018 | $3,648 | $232,560 |
| 2017 | $3,648 +19.8% | $232,560 +13.3% |
| 2016 | $3,044 +7.2% | $205,310 +5.8% |
| 2015 | $2,840 | $194,090 +4.8% |
| 2014 | $2,840 +5.3% | $185,130 -6.3% |
| 2013 | $2,698 +1.3% | $197,600 -4.9% |
| 2012 | $2,663 -1.6% | $207,730 -8.5% |
| 2011 | $2,707 +3.6% | $226,960 -4.3% |
| 2010 | $2,613 -5.5% | $237,090 -12.8% |
| 2009 | $2,764 +5.1% | $271,760 -0.4% |
| 2008 | $2,630 -2.2% | $272,770 +7.8% |
| 2007 | $2,689 +17.2% | $252,960 +47.6% |
| 2005 | $2,294 | $171,410 +27.5% |
| 2002 | -- | $134,440 +8.2% |
| 2001 | $1,796 +4% | $124,290 +9.6% |
| 2000 | $1,726 | $113,450 |
Find assessor info on the county website
Monthly payment
Est. payment
Payment breakdown
Explore the cost of this home by adjusting the details. Changes won't be saved.Climate risks
Neighborhood: 98312
Nearby schools
GreatSchools rating
- 4/10Crownhill Elementary SchoolGrades: PK-5Distance: 0.7 mi
- 3/10Mountain View Middle SchoolGrades: 6-8Distance: 1.8 mi
- 4/10Bremerton High SchoolGrades: 9-12Distance: 0.8 mi
Schools provided by the listing agent
- Elementary: Crownhill Elem
- Middle: Mtn View Mid
- High: Bremerton High
Source: NWMLS as distributed by MLS GRID. This data may not be complete. We recommend contacting the local school district to confirm school assignments for this home.
- $390,0003 bd2 ba1.6k sqft2124 N Callow Ave, Bremerton, WA 98312For Sale

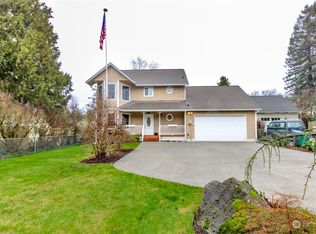
- $540,0003 bd3 ba1.5k sqft2108 Snyder Ave, Bremerton, WA 98312Sold
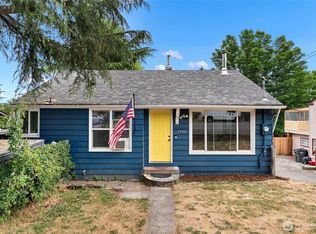
- $399,9503 bd2 ba1.6k sqft1948 N Callow Ave, Bremerton, WA 98312Pending
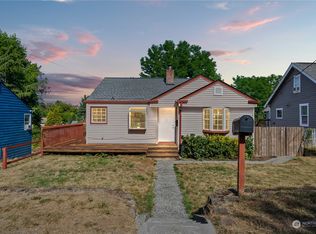
- $438,0003 bd2 ba1.8k sqft1944 N Callow Ave, Bremerton, WA 98312Sold
- $380,0003 bd3 ba1.5k sqft1955 Rainier Ave, Bremerton, WA 98312Sold
- $500,0005 bd2 ba2k sqft1934 N Callow Ave, Bremerton, WA 98312Sold
- $419,5002 bd2 ba2.3k sqft2150 N Callow Ave, Bremerton, WA 98312Sold
- $320,0002 bd1 ba760 sqft2141 N Callow Ave, Bremerton, WA 98312Sold
A local agent can set up tours, give advice and negotiate with sellers.
Similar homes
- $642,0004 bd5 ba2.5k sqft1910 Corbet Drive NW, Bremerton, WA 98312Active
 MLS ID #2543237, Jeffrey Hartnett. NWMLS as distributed by MLS GRID
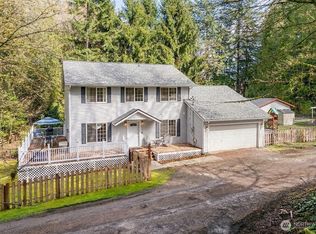
 - $529,0003 bd3 ba1.9k sqft2275 Northlake Way NW, Bremerton, WA 98312Active
 MLS ID #2497240, Lisa Collier. NWMLS as distributed by MLS GRID
 - $625,0003 bd3 ba2.8k sqft1913 Deville Drive NW, Bremerton, WA 98312Active
 MLS ID #2482504, Heather Redal. NWMLS as distributed by MLS GRID
 - $669,0003 bd2 ba2.4k sqft732 S Summit Avenue, Bremerton, WA 98312Active
 MLS ID #2539363, Kimberly Ann Schweitzer. NWMLS as distributed by MLS GRID
 - $799,9004 bd3 ba4.1k sqft3929 Faith Place NW, Bremerton, WA 98312ActiveMLS ID #2556827, Vicki Mathews. NWMLS as distributed by MLS GRID
- $524,9503 bd3 ba4.1k sqft1108 Warren Avenue, Bremerton, WA 98337ActiveMLS ID #2543412, Beth Allen. NWMLS as distributed by MLS GRID
- $549,9904 bd3 ba1.8k sqft1641 Bayview Drive W, Bremerton, WA 98312ActiveMLS ID #2526019, Brandy Brazeau. NWMLS as distributed by MLS GRID
- $539,5003 bd3 ba1.8k sqftIllahee Firs, Bremerton, WA 98311ActiveMLS ID #2548674, Denice Jentlie. NWMLS as distributed by MLS GRID
- $615,0004 bd3 ba2.7k sqft3961 NW Country Lane, Bremerton, WA 98312ActiveMLS ID #2511866, Alan Johnson. NWMLS as distributed by MLS GRID
- $749,0003 bd2 ba2.5k sqft1168 NW Sunlit Lane, Bremerton, WA 98312ActiveMLS ID #2518823, Jim Ritchie. NWMLS as distributed by MLS GRID
- $550,0004 bd3 ba1.9k sqftTracyton Place, Bremerton, WA 98310ActiveMLS ID #2519491, Larissa Butler. NWMLS as distributed by MLS GRID
- $599,0003 bd3 ba2k sqft4540 NW Inverness Court, Bremerton, WA 98312ActiveMLS ID #2420712, Marcus Hoffman. NWMLS as distributed by MLS GRID
- $489,0003 bd2 ba1.8k sqft9125 Central Valley Road NE, Bremerton, WA 98311ActiveMLS ID #2548701, Kristina M Togia. NWMLS as distributed by MLS GRID
- $499,7504 bd3 ba2.3k sqft9880 Fredrickson Road NW, Bremerton, WA 98311ActiveMLS ID #2551762, Julie Lutovsky. NWMLS as distributed by MLS GRID
- $650,0003 bd3 ba2.9k sqft4270 Fir Drive NE, Bremerton, WA 98310ActiveMLS ID #2524147, Jennifer Wetzel. NWMLS as distributed by MLS GRID
- $595,0004 bd3 ba2.4k sqft7880 NE Forest Ridge Lane, Bremerton, WA 98311ActiveMLS ID #2550047, Nichole Mastel. NWMLS as distributed by MLS GRID
- $525,0004 bd3 ba1.8k sqft2988 NE Loyola Street, Bremerton, WA 98311ActiveMLS ID #2550146, Marilyn Richesin. NWMLS as distributed by MLS GRID
- $560,0004 bd2 ba2.1k sqft6878 Helena Drive NE, Bremerton, WA 98311ActiveMLS ID #2535509, Kelli Walker. NWMLS as distributed by MLS GRID
- $624,9503 bd3 ba2k sqft3828 Harbel Drive NE, Bremerton, WA 98310ActiveMLS ID #2533206, Dana Walthall. NWMLS as distributed by MLS GRID
- $475,0003 bd2 ba1.6k sqft5924 Nora Street NW, Bremerton, WA 98311ActiveMLS ID #2512140, Carly McGraw. NWMLS as distributed by MLS GRID
