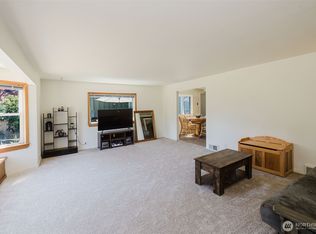
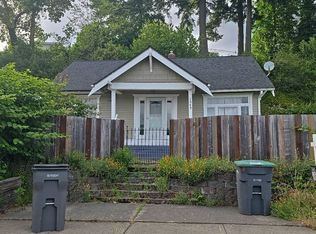
Opportunity meets versatility in this cute and charming home with income potential! This 3-bedroom, 2-bath home offers a functional layout with two bedrooms on the main level and a spacious lower level with its own entrance—ideal for guests, multi-generational living, or added privacy. Recent updates include flooring and interior paint, providing a refreshed starting point with room to add your own finishing touches. Lower level offers excellent potential for separate living space with plumbing and electrical already in place for a potential kitchenette. With a bedroom, bathroom, and private access, this space could provide an opportunity for rental income or extended living arrangements (buyer to verify). Enjoy cozy evenings with two wood-burning stoves, one on each level, plus the convenience of multiple laundry hookups. The kitchen opens to a nice private deck—perfect for relaxing outdoors. Large backyard provides plenty of space for gardening, pets, or play. Conveniently located near amenities, ferry access, and bases. A versatile home with great potential and value!
Pending
Listed by: Paramount Real Estate Group • Lauren Keehn
$399,950
1948 N Callow Avenue, Bremerton, WA 98312
3beds
1,696sqft
:
Get pre-qualified$2,461/mo
Single Family Residence
Built in 1940
7,840 Square Feet Lot
$404,300 Zestimate®
$236/sqft
$-- HOA
What's special
Functional layoutPrivate deck
- 25 days |
- 419 |
- 21 |
Likely to sell faster than
Zillow last checked:
Listing updated:
Listed by:
Lauren Keehn,
Paramount Real Estate Group
Source: NWMLS as distributed by MLS GRID,MLS#: 2543314
Facts & features
Interior
Bedrooms & bathrooms
- Bedrooms: 3
- Bathrooms: 2
- Full bathrooms: 1
- 3/4 bathrooms: 1
- Main level bathrooms: 1
- Main level bedrooms: 2
Primary bedroom
- Level: Main
Bedroom
- Level: Lower
Bedroom
- Level: Main
Bathroom full
- Level: Main
Bathroom three quarter
- Level: Lower
Other
- Level: Lower
Dining room
- Level: Main
Entry hall
- Level: Main
Family room
- Level: Main
Kitchen without eating space
- Level: Main
Living room
- Level: Main
Utility room
- Level: Lower
Heating
- Fireplace, Baseboard, Forced Air, Stove/Free Standing, Electric, Wood
Cooling
- None
Appliances
- Included: Microwave, Refrigerator, Stove(s)/Range(s), Microwave(s), Refrigerator(s)
Features
- Dining Room
- Flooring: Vinyl Plank
- Windows: Dbl Pane/Storm Window
- Basement: Finished
- Number of fireplaces: 2
- Fireplace features: Wood Burning, Lower Level: 1, Main Level: 1, Fireplace
Interior area
- Total structure area: 1,696
- Total interior livable area: 1,696 sqft
Property
Parking
- Total spaces: 3
- Parking features: Driveway, Off Street
- Covered spaces: 1
- Uncovered spaces: 2
Features
- Levels: One
- Stories: 1
- Entry location: Main
- Patio & porch: Dbl Pane/Storm Window, Dining Room, Fireplace
- Has view: Yes
- View description: Territorial
Lot
- Size: 7,840 Square Feet
- Features: Cable TV, Deck
- Topography: Level,Rolling,Terraces
- Residential vegetation: Garden Space
Details
- Parcel number: 37710010160001
- Special conditions: Standard
Construction
Type & style
- Home type: SingleFamily
- Architectural style: 1 Story w/Bsmnt.
- Property subtype: Single Family Residence
Materials
- Wood Siding
- Foundation: Poured Concrete
- Roof: Composition
Condition
- Good
- Year built: 1940
- Major remodel year: 1972
Utilities & green energy
- Electric: Company: PSE
- Sewer: Sewer Connected, Company: city of bremerton
- Water: Public, Company: city of bremerton
- Utilities for property: Xfinity
Community & HOA
Community
- Subdivision: West Bremerton
Location
- Region: Bremerton
Financial & listing details
- Price per square foot: $236/sqft
- Tax assessed value: $337,570
- Annual tax amount: $2,993
- Date on market: 7/12/2026
- Cumulative days on market: 14 days
- Listing terms: Conventional,FHA,State Bond,VA Loan
- Inclusions: Microwave(s), Refrigerator(s), Stove(s)/Range(s)
Estimated market value
$404,300
$384,000 - $425,000
$2,593/mo
Price history
| Date | Event | Price |
|---|---|---|
| 7/3/2026 | Pending sale | $399,950$236/sqft |
Source:  NWMLS as distributed by MLS GRID #2543314 Report a problem NWMLS as distributed by MLS GRID #2543314 Report a problem | ||
| 6/30/2026 | Listed for sale | $399,950+33.3%$236/sqft |
Source: NWMLS as distributed by MLS GRID #2543314 Report a problem | ||
| 1/31/2020 | Sold | $299,999+13.2%$177/sqft |
Source: NWMLS as distributed by MLS GRID #1551195 Report a problem | ||
| 1/4/2020 | Pending sale | $265,000$156/sqft |
Source: John L Scott Real Estate #1551195 Report a problem | ||
| 1/4/2020 | Listed for sale | $265,000+112%$156/sqft |
Source: John L Scott Real Estate #1551195 Report a problem | ||
| 6/20/2008 | Sold | $125,000$74/sqft |
Source: NWMLS as distributed by MLS GRID #27206169 Report a problem | ||
Public tax history
| Year | Property taxes | Tax assessment |
|---|---|---|
| 2024 | $2,976 +3.6% | $337,570 |
| 2023 | $2,872 -3.3% | $337,570 |
| 2022 | $2,969 +7.8% | $337,570 +19.9% |
| 2021 | $2,753 +6% | $281,500 +15.8% |
| 2020 | $2,598 +44.9% | $243,080 +39.9% |
| 2019 | $1,793 -1.2% | $173,730 +51.1% |
| 2018 | $1,814 | $114,960 |
| 2017 | $1,814 +20.5% | $114,960 +13.3% |
| 2016 | $1,506 +7.3% | $101,430 -0.2% |
| 2015 | $1,404 | $101,640 +4.7% |
| 2014 | $1,404 -0.7% | $97,060 -6.1% |
| 2013 | $1,414 -1.6% | $103,370 -7.7% |
| 2012 | $1,437 -3% | $112,010 -9.7% |
| 2011 | $1,481 +1.2% | $124,060 -6.5% |
| 2010 | $1,463 -14.4% | $132,700 -21% |
| 2009 | $1,708 +170738% | $167,950 -4.2% |
| 2008 | $1 -99.9% | $175,300 +12.1% |
| 2007 | $1,664 +18.8% | $156,430 +49.5% |
| 2005 | $1,401 | $104,640 +27.2% |
| 2002 | -- | $82,290 +10.1% |
| 2001 | $1,079 +0.4% | $74,720 +5.8% |
| 2000 | $1,075 | $70,640 |
Find assessor info on the county website
Monthly payment
Est. payment
Payment breakdown
Explore the cost of this home by adjusting the details. Changes won't be saved.Climate risks
Neighborhood: 98312
Nearby schools
GreatSchools rating
- 4/10Crownhill Elementary SchoolGrades: PK-5Distance: 0.7 mi
- 3/10Mountain View Middle SchoolGrades: 6-8Distance: 1.8 mi
- 4/10Bremerton High SchoolGrades: 9-12Distance: 0.8 mi
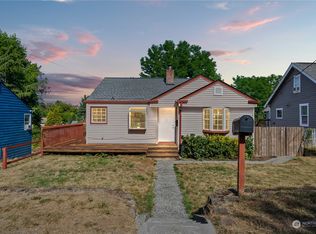
- $438,0003 bd2 ba1.8k sqft1944 N Callow Ave, Bremerton, WA 98312Sold
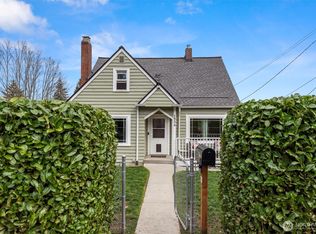
- $500,0005 bd2 ba2k sqft1934 N Callow Ave, Bremerton, WA 98312Sold
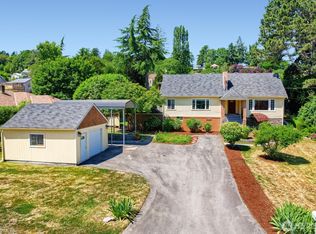
- $535,0003 bd2 ba3k sqft2113 Snyder Ave, Bremerton, WA 98312Pending
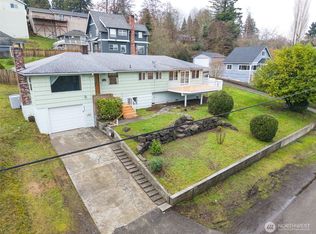
- $495,0004 bd2 ba2.6k sqft1925 N Callow Ave, Bremerton, WA 98312Sold
- $390,0003 bd2 ba1.6k sqft2124 N Callow Ave, Bremerton, WA 98312For Sale
- $540,0003 bd3 ba1.5k sqft2108 Snyder Ave, Bremerton, WA 98312Sold
- $380,0003 bd3 ba1.5k sqft1955 Rainier Ave, Bremerton, WA 98312Sold
- $435,0004 bd2 ba2.2k sqft1935 Rainier Ave, Bremerton, WA 98312Sold
A local agent can set up tours, give advice and negotiate with sellers.
Similar homes
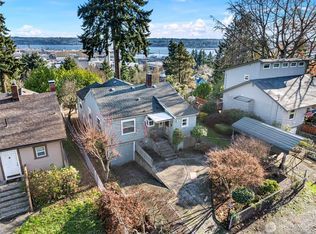
- $420,0003 bd2 ba1.3k sqft143 Dora Avenue, Bremerton, WA 98312Active
 MLS ID #2558405, Marlene Scheffer. NWMLS as distributed by MLS GRID
 - $414,7772 bd1 ba900 sqft3706 W Arsenal, Bremerton, WA 98312Active
 MLS ID #2531993, James J Bergstrom. NWMLS as distributed by MLS GRID
 - $--3 bd1 ba948 sqft1549 Charleston Beach Rd W, Bremerton, WA 98312Auction
 Auction.com 2
 - $430,0003 bd2 ba2k sqft410 S Charleston Avenue, Bremerton, WA 98312Active
 MLS ID #2458560, Charemon Tovar. NWMLS as distributed by MLS GRID
 - $360,0004 bd1 ba1.4k sqft3190 Bartolatz Road W, Bremerton, WA 98312ActiveMLS ID #2538248, Gary Anderson. NWMLS as distributed by MLS GRID
- $385,0003 bd2 ba1.2k sqft2035 Chico Way NW, Bremerton, WA 98312ActiveMLS ID #2539166, Spencer Bowen. NWMLS as distributed by MLS GRID
- $436,9994 bd2 ba2.1k sqft140 S Cambrian Avenue, Bremerton, WA 98312ActiveMLS ID #2556224, Brian Pate. NWMLS as distributed by MLS GRID
- $395,0003 bd3 ba1k sqft4909 Bowwood Circle NE, Bremerton, WA 98310ActiveMLS ID #2539680, Stephanie Dupuis. NWMLS as distributed by MLS GRID
- $424,5003 bd3 ba1.8k sqft1242 Ridgeway Place E, Port Orchard, WA 98366ActiveMLS ID #2543091, John Mahoney. NWMLS as distributed by MLS GRID
- $425,0003 bd1 ba1.5k sqft932 Retsil Road, Port Orchard, WA 98366ActiveMLS ID #2550123, Bree Brower. NWMLS as distributed by MLS GRID
- $375,0002 bd1 ba1.2k sqft805 Roosevelt Avenue, Bremerton, WA 98337ActiveMLS ID #2528348, Darren Rivers. NWMLS as distributed by MLS GRID
- $529,5003 bd2 ba1.9k sqft2007 Trenton Avenue, Bremerton, WA 98310ActiveMLS ID #2550209, Saeko T Steffens. NWMLS as distributed by MLS GRID
- $354,9002 bd1 ba1k sqft1906 14th Street, Bremerton, WA 98337ActiveMLS ID #2552590, Ellie Renne. NWMLS as distributed by MLS GRID
- $475,0003 bd2 ba1.6k sqft5924 Nora Street NW, Bremerton, WA 98311ActiveMLS ID #2512140, Carly McGraw. NWMLS as distributed by MLS GRID
- $525,0003 bd2 ba1.4k sqftHaywards Home Tr, Port Orchard, WA 98366ActiveMLS ID #2552924, Sheryl Wingate. NWMLS as distributed by MLS GRID
- $435,0002 bd2 ba1.9k sqft4391 SE Horstman Road, Port Orchard, WA 98366ActiveMLS ID #2553518, Cathy S Graham. NWMLS as distributed by MLS GRID
- $499,9993 bd2 ba1.6k sqft1408 Winfield Avenue, Bremerton, WA 98310ActiveMLS ID #2509976, Kim M. Stewart. NWMLS as distributed by MLS GRID
- $475,0003 bd3 ba1.5k sqftFort William Symington 02, Bremerton, WA 98312ActiveMLS ID #2546280, Sheryl Wingate. NWMLS as distributed by MLS GRID
- $435,0002 bd1 ba1.2k sqft7008 Parkdale Drive NW, Bremerton, WA 98311ActiveMLS ID #2545396, Josh WInkler. NWMLS as distributed by MLS GRID
- $469,0003 bd1 ba1.2k sqft4014 Silver Lane NW, Bremerton, WA 98312ActiveMLS ID #2544122, Mark Hildebrand. NWMLS as distributed by MLS GRID
