Welcome to this single-level 4-bedroom, 2-bath home in Buckeye's Vista De Montana community. The home offers comfortable living space on a nice size lot, along with a 2-car garage for parking and storage. Inside, fresh neutral interior paint and new carpet give the home a clean, bright, move-in-ready feel. Large eat-in kitchen with ample cabinet and counter space. Cover back patio to enjoy the beautiful AZ weather! A free 100 day home warranty included with Buyer activation, terms and conditions may apply.
Vista De Montana residents enjoy community parks, a playground, and walking paths. The location offers easy commuter access to I-10 and Loop 303, with Verrado Marketplace shopping and dining and the White Tank Mountains' hiking trails just a short drive away.
For sale
$359,900
19443 W ADAMS Street, Buckeye, AZ 85326
4beds
1,776sqft
Single Family Residence
Built in 2008
5,376 Square Feet Lot
$-- Zestimate®
$203/sqft
$87/mo HOA
What's special
Comfortable living spaceLarge eat-in kitchenNice size lotClean bright move-in-ready feelNew carpetFresh neutral interior paint
- 19 days
- 304
- 28
Likely to sell faster than
Zillow last checked:
Listing updated:
Listed by:
Robert Jones 844-448-0749,
OfferPad Brokerage, LLC
Source: ARMLS,MLS#: 7097386
Facts & features
Interior
Bedrooms & bathrooms
- Bedrooms: 4
- Bathrooms: 2
- Full bathrooms: 2
Primary bedroom
- Level: First
- Area: 152207
- Dimensions: 1111.00 x 137.00
Family room
- Level: First
- Area: 3006
- Dimensions: 167.00 x 18.00
Kitchen
- Level: First
- Area: 25032
- Dimensions: 149.00 x 168.00
Heating
- Forced Air
Cooling
- Central Air
Appliances
- Laundry: Inside
Features
- Granite Counters, Full Bth Master Bdrm
- Flooring: Carpet, Tile
- Has basement: No
- Has fireplace: No
Interior area
- Total structure area: 1,776
- Total interior livable area: 1,776 sqft
Property
Parking
- Total spaces: 2
- Parking features: Attached
- Attached garage spaces: 2
Features
- Stories: 1
- Patio & porch: Covered
- Spa features: None
- Fencing: Block
Lot
- Size: 5,376 Square Feet
- Features: Natural Desert Back, Natural Desert Front
Details
- Parcel number: 50236273
Construction
Type & style
- Home type: SingleFamily
- Architectural style: Ranch
- Property subtype: Single Family Residence
Materials
- Stucco, Wood Frame, Painted
- Roof: Tile
Condition
- Year built: 2008
Utilities & green energy
- Sewer: Public Sewer
Community & HOA
Community
- Subdivision: VISTA DE MONTANA PHASE 1A
HOA
- Has HOA: Yes
- Services included: Maintenance Grounds, Street Maint
- HOA fee: $1,044 annually
- HOA name: Vista De Montana Com
- HOA phone: 602-957-9191
Location
- Region: Buckeye
Financial & listing details
- Price per square foot: $203/sqft
- Tax assessed value: $294,100
- Annual tax amount: $2,273
- Date on market: 10/22/2026
- Cumulative days on market: 19 days
- Listing terms: VA Loan,Cash,Conventional
- Ownership: Fee Simple
Estimated market value
Not available
Estimated sales range
Not available
Not available
Price history
| Date | Event | Price |
|---|---|---|
| 10/22/2026 | Listed for sale | $359,900+12.8%$203/sqft |
Source:  ARMLS #7097386 Report a problem | ||
| 10/1/2026 | Sold | $319,000+211.2%$180/sqft |
Source: Public Record Report a problem | ||
| 3/5/2018 | Listing removed | $1,250$1/sqft |
Source: HomeLife Ambassador Realty #5726533 Report a problem | ||
| 2/21/2018 | Listed for rent | $1,250+31.6%$1/sqft |
Source: HomeLife Ambassador Realty #5726533 Report a problem | ||
| 11/21/2012 | Listing removed | $950$1/sqft |
Source: PRO-formance Realty Concepts #4826823 Report a problem | ||
| 10/29/2012 | Price change | $950-4.5%$1/sqft |
Source: PRO-formance Realty Concepts #4826823 Report a problem | ||
| 10/1/2012 | Listed for rent | $995$1/sqft |
Source: PRO-formance Realty Concepts #4826823 Report a problem | ||
| 9/7/2012 | Sold | $102,500-29.1%$58/sqft |
Source: Public Record Report a problem | ||
| 5/22/2008 | Sold | $144,500$81/sqft |
Source: Public Record Report a problem | ||
Public tax history
| Year | Property taxes | Tax assessment |
|---|---|---|
| 2025 | $2,171 +10% | $29,410 -11.4% |
| 2024 | $1,974 +0.5% | $33,180 +97.8% |
| 2023 | $1,963 +2.2% | $16,775 -14.2% |
| 2022 | $1,920 +0.4% | $19,560 +5.6% |
| 2021 | $1,912 +1.6% | $18,520 +10.2% |
| 2020 | $1,882 +6.6% | $16,800 +13.4% |
| 2019 | $1,765 | $14,810 +6.5% |
| 2018 | $1,765 +0.5% | $13,900 +6.5% |
| 2017 | $1,757 +5.3% | $13,050 +5.7% |
| 2016 | $1,667 -3.6% | $12,350 +5.9% |
| 2015 | $1,730 | $11,660 +0.3% |
| 2014 | -- | $11,630 +18.3% |
| 2013 | -- | $9,830 -10.1% |
| 2012 | -- | $10,930 -10.6% |
| 2011 | -- | $12,220 +17.7% |
| 2010 | -- | $10,380 +56.3% |
| 2009 | -- | $6,640 -3.5% |
| 2008 | -- | $6,880 |
Find assessor info on the county website
Monthly payment
Est. payment
Payment breakdown
Explore the cost of this home by adjusting the details. Changes won't be saved.Climate risks
Neighborhood: 85326
Nearby schools
Schools provided by the listing agent
- Elementary: Blue Horizons Elementary School
- Middle: Blue Horizons Elementary School
- High: Youngker High School
- District: Liberty Elementary District
Source: ARMLS. This data may not be complete. We recommend contacting the local school district to confirm school assignments for this home.


Similar homes
- $344,0003 bd2 ba1.7k sqft19145 W ADAMS Street, Buckeye, AZ 85326For Sale
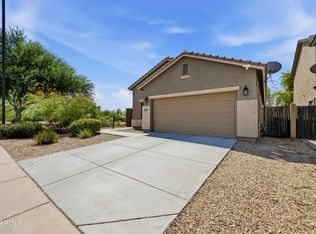 MLS ID #7066892, Martha Chavez, Barrett Real Estate. ARMLS
- $365,0004 bd3 ba1.8k sqft21686 W HESS Avenue, Buckeye, AZ 85326For Sale
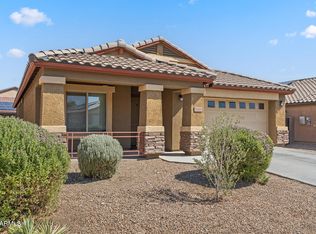 MLS ID #7073970, Peter Sandoval, RETSY. ARMLS
- $365,0004 bd3 ba2.2k sqft1070 S 223RD Drive, Buckeye, AZ 85326For Sale
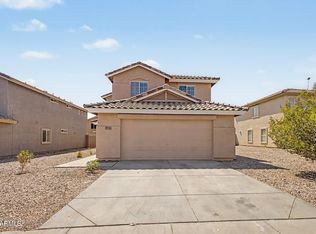 MLS ID #7064757, Bubba Clement, Keller Williams Arizona Realty. ARMLS
- $379,9005 bd3 ba2.2k sqft21996 W SOLANO Drive, Buckeye, AZ 85326For Sale
 MLS ID #7079188, Julie Clarke, Real Broker. ARMLS
