Don't miss your opportunity to see this wonderfully updated and move in ready Hayden Heights bungalow! The home has been recently updated and features updated kitchen, updated bathroom, hardwood floors, newer mechanicals and new paint throughout! The home features a large front porch, large living/dining room, updated kitchen, updated bath, and two good size bedrooms. Don't wait to see this home, it should sell quickly!, Directions White Bear Ave to Sherwood, East to Home
Pre-foreclosure
Est. $213,200
1945 Sherwood Ave, Saint Paul, MN 55119
2beds
1baths
972sqft
SingleFamily
Built in 1925
5,227 Square Feet Lot
$213,200 Zestimate®
$219/sqft
$-- HOA
Overview
- 282 days |
- 9 |
- 1 |
Facts & features
Interior
Bedrooms & bathrooms
- Bedrooms: 2
- Bathrooms: 1
Heating
- Forced air
Cooling
- Central
Appliances
- Included: Dryer, Range / Oven, Refrigerator, Washer
Interior area
- Total interior livable area: 972 sqft
Property
Parking
- Parking features: Garage - Detached
Features
- Exterior features: Vinyl, Metal
Lot
- Size: 5,227 Square Feet
Details
- Parcel number: 232922310090
- Zoning: Residential-Single
Construction
Type & style
- Home type: SingleFamily
Materials
- Roof: Asphalt
Condition
- Year built: 1925
Utilities & green energy
- Sewer: City Sewer/Connected
Community & HOA
Location
- Region: Saint Paul
Financial & listing details
- Price per square foot: $219/sqft
- Tax assessed value: $190,600
- Annual tax amount: $4,552
Visit our professional directory to find a foreclosure specialist in your area that can help with your home search.
Find a foreclosure agentForeclosure details
Estimated market value
$213,200
$200,000 - $226,000
$1,855/mo
Price history
| Date | Event | Price |
|---|---|---|
| 3/31/2017 | Sold | $129,000-4.4%$133/sqft |
Source:  NorthstarMLS as distributed by MLS GRID #4788305 Report a problem NorthstarMLS as distributed by MLS GRID #4788305 Report a problem | ||
| 3/2/2017 | Pending sale | $134,900$139/sqft |
Source: RE/MAX Results #4788305 Report a problem | ||
| 1/20/2017 | Listed for sale | $134,900+106%$139/sqft |
Source: RE/MAX Results #4788305 Report a problem | ||
| 10/12/2012 | Sold | $65,500-16.6%$67/sqft |
Source:  Lake Superior Area Realtors as distributed by MLS GRID #1961230 Report a problem Lake Superior Area Realtors as distributed by MLS GRID #1961230 Report a problem | ||
| 9/12/2012 | Listed for sale | $78,500+15.5%$81/sqft |
Source: High Pointe Realty Inc. #4190142 Report a problem | ||
| 7/19/2012 | Listing removed | $67,950$70/sqft |
Source: Keller Williams Integrity Realty #4169809 Report a problem | ||
| 7/7/2012 | Listed for sale | $67,950$70/sqft |
Source: Keller Williams Integrity Realty #4169809 Report a problem | ||
Public tax history
| Year | Property taxes | Tax assessment |
|---|---|---|
| 2025 | $4,552 +9.6% | $190,600 -2.5% |
| 2024 | $4,152 -7.1% | $195,400 +2.8% |
| 2023 | $4,470 +20.8% | $190,100 -7.2% |
| 2022 | $3,700 +36.7% | $204,900 +30.8% |
| 2021 | $2,706 +35.2% | $156,700 +1.4% |
| 2020 | $2,002 +42.4% | $154,500 +11.8% |
| 2019 | $1,406 | $138,200 |
| 2018 | $1,406 -12.7% | $138,200 +25% |
| 2017 | $1,610 | $110,600 |
| 2016 | $1,610 +3.2% | -- |
| 2015 | $1,560 +18.2% | $90,300 |
| 2014 | $1,320 -12.6% | -- |
| 2013 | $1,510 +4% | -- |
| 2012 | $1,452 +13.3% | -- |
| 2011 | $1,282 | -- |
| 2010 | -- | -- |
| 2009 | $1,782 +17.1% | -- |
| 2008 | $1,522 +41.7% | -- |
| 2007 | $1,074 +19.3% | -- |
| 2006 | $900 +24.7% | -- |
| 2005 | $722 +12.5% | -- |
| 2004 | $642 +0.3% | -- |
| 2003 | $640 +2.6% | -- |
| 2002 | $624 -32.6% | -- |
| 2001 | $926 +33.3% | -- |
| 2000 | $695 | -- |
Find assessor info on the county website
Monthly payment
Climate risks
Neighborhood: Greater Eastside
Nearby schools
GreatSchools rating
- 4/10The Heights Community SchoolGrades: PK-5Distance: 0.2 mi
- 2/10Battle Creek Middle SchoolGrades: 6-8Distance: 2.7 mi
- 2/10Johnson Senior High SchoolGrades: 9-12Distance: 2.4 mi
Schools provided by the listing agent
- District: St. Paul
Source: The MLS. This data may not be complete. We recommend contacting the local school district to confirm school assignments for this home.
- $29,100-- bd-- ba-- sqft1949 Sherwood Ave, Saint Paul, MN 55119Off Market
- $252,0003 bd2 ba939 sqft1941 Sherwood Ave, Saint Paul, MN 55119Off Market
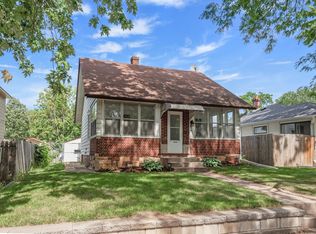
- $237,0004 bd1 ba1.6k sqft1937 Sherwood Ave, Saint Paul, MN 55119Off Market
- $222,8002 bd1 ba991 sqft1935 Sherwood Ave, Saint Paul, MN 55119Off Market
- $189,0002 bd1 ba594 sqft1948 Arlington Ave E, Saint Paul, MN 55119Off Market
- $291,4003 bd2 ba1.2k sqft1954 Arlington Ave E, Saint Paul, MN 55119Off Market
- $225,0003 bd2 ba1.2k sqft1940 Arlington Ave E, Saint Paul, MN 55119Sold
- $267,8003 bd1 ba1k sqft1931 Sherwood Ave, Saint Paul, MN 55119Off Market
Similar homes
- $--2 bd2 ba1k sqft1953 Nevada Ave E, Saint Paul, MN 55119Auction
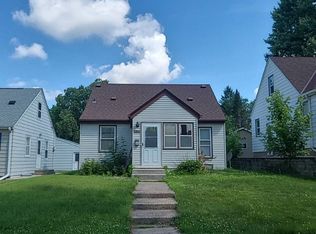 Auction.com 2
 - $--2 bd1 ba1k sqft1260 Edgerton St, Saint Paul, MN 55130Auction
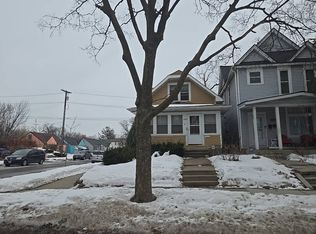 Auction.com 2
 - $--3 bd1 ba1k sqft1868 Mechanic Ave, Saint Paul, MN 55119Auction
 Auction.com 1
 - $--2 bd2 ba1.1k sqft2682 Sumac Rdg, White Bear Lake, MN 55110Auction
 Auction.com 1
 - $--3 bd2 ba1.4k sqft479 Hopkins St, Saint Paul, MN 55130AuctionAuction.com 2
- $--2 bd1 ba830 sqft1083 Minnehaha Ave W, Saint Paul, MN 55104AuctionAuction.com 2
- $--3 bd2 ba1.4k sqft204 Granite St, Saint Paul, MN 55117AuctionAuction.com 2
- $--3 bd1 ba1k sqft1623 Nevada Ave E, Saint Paul, MN 55106AuctionServiceLink Auction
- $--3 bd2 ba974 sqft704 Western Ave N, Saint Paul, MN 55103AuctionAuction.com 2
- $--3 bd1 ba1k sqft1544 Beech St, Saint Paul, MN 55106AuctionAuction.com 2
- $--3 bd1 ba1k sqft236 Arion St E, West Saint Paul, MN 55118AuctionAuction.com 2
- $--3 bd1 ba1.1k sqft1271 Marion St, Saint Paul, MN 55117AuctionAuction.com 1
- $--3 bd2 ba736 sqft368 Hawthorne Ave E, Saint Paul, MN 55130AuctionServiceLink Auction
- $--3 bd1 ba1k sqft806 Agate St, Saint Paul, MN 55117AuctionAuction.com 1
- $--2 bd1 ba800 sqft39 George St W, Saint Paul, MN 55107AuctionAuction.com 2
- $--2 bd2 ba1k sqft2730 Dale St N, Saint Paul, MN 55113AuctionAuction.com 2
- $230,0003 bd2 ba1.3k sqft939 Earl St, Saint Paul, MN 55106For Sale
 MLS ID #7087471, Tina James, Ashworth Real Estate. NorthstarMLS as distributed by MLS GRID
 - $--3 bd1 ba1.1k sqft1210 James Ave N, Minneapolis, MN 55411AuctionAuction.com 1
- $--2 bd1 ba1k sqft2105 44th Ave N, Minneapolis, MN 55412AuctionAuction.com 2
- $--2 bd1 ba777 sqft3403 25th Ave S, Minneapolis, MN 55406AuctionAuction.com 2
