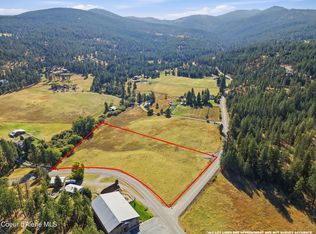
This incredible opportunity and exceptional 4.5 ac facility is calling you. Featuring a spacious 15,144 sqft 'Event Center' with a reception area, multiple offices, a banquet kitchen, large dining area, multiple restrooms, and a kid's area with a playground. Upstairs are 5 sizable classrooms, a generous gathering room, and restrooms. 'The separate 'Chapel' is has a congregation room, restrooms, and 3 more rooms on the lower level. 'The Home' is ranch-style with a daylight, walk-out basement, 3/2, and a garage. 'The 4 car Shop' is 30x40. Are you looking for an Event Center, Wedding Venue, Retreat Facility, Wine Tastings, Corporate Center/Retreat, School, Specialty Training Ctr, Missionary, or a Place of Worship? This is what you have been looking for! The property boasts expansive parking for accommodating large events and gatherings. This property offers endless possibilities! Fill your future with positive energy
Pending
$2,450,000
19459 W Riverview Dr, Post Falls, ID 83854
4beds
2baths
2,000sqft
Single Family Residence
Built in 1972
4.47 Acres Lot
$2,264,900 Zestimate®
$1,225/sqft
$-- HOA
What's special
Large dining areaMultiple officesDaylight walk-out basementBanquet kitchenReception areaGenerous gathering room
- 267 days
- 47
- 7
Zillow last checked:
Listing updated:
Listed by:
Adam A Wilson 208-783-7380,
Best Choice Realty LLC,
Debbie Dear 208-699-7633,
Best Choice Realty LLC
Source: Coeur d'Alene MLS,MLS#: 26-936
Facts & features
Interior
Bedrooms & bathrooms
- Bedrooms: 4
- Bathrooms: 2
Heating
- Electric, Forced Air
Appliances
- Included: Electric Water Heater, Washer, Refrigerator, Dishwasher
- Laundry: Washer Hookup
Features
- Flooring: Vinyl, Carpet
- Basement: Finished,Daylight
- Has fireplace: No
- Common walls with other units/homes: No Common Walls
Interior area
- Total structure area: 2,000
- Total interior livable area: 2,000 sqft
Property
Parking
- Parking features: Garage - Attached
- Has attached garage: Yes
Accessibility
- Accessibility features: Handicap Facility
Features
- Patio & porch: Deck, Porch
- Exterior features: Lighting, Lawn
- Has view: Yes
- View description: Mountain(s), Territorial
Lot
- Size: 4.47 Acres
- Features: Open Lot, Sloped, Corner Lot, Level, Southern Exposure, Wooded
Details
- Additional structures: Workshop, Storage, See Remarks
- Parcel number: 50N05W180800
- Zoning: County Rural
Construction
Type & style
- Home type: SingleFamily
- Property subtype: Single Family Residence
Materials
- Frame
- Foundation: Concrete Perimeter, Slab
- Roof: Metal
Condition
- Year built: 1972
Utilities & green energy
- Water: Well
- Utilities for property: Cable Available, DSL Available
Community & HOA
Community
- Subdivision: N/A
HOA
- Has HOA: No
Location
- Region: Post Falls
Financial & listing details
- Price per square foot: $1,225/sqft
- Tax assessed value: $2,445,730
- Annual tax amount: $23
- Date on market: 1/31/2026
- Road surface type: Paved
Estimated market value
$2,264,900
$2.15M - $2.38M
$3,134/mo
Price history
| Date | Event | Price |
|---|---|---|
| 4/29/2026 | Pending sale | $2,450,000$1,225/sqft |
Source:  Coeur d'Alene MLS #26-936 Report a problem Coeur d'Alene MLS #26-936 Report a problem | ||
| 1/31/2026 | Listed for sale | $2,450,000$1,225/sqft |
Source: Coeur d'Alene MLS #26-936 Report a problem | ||
| 1/1/2026 | Listing removed | $2,450,000$1,225/sqft |
Source: Coeur d'Alene MLS #25-238 Report a problem | ||
| 9/25/2025 | Price change | $2,450,000-4.9%$1,225/sqft |
Source: Coeur d'Alene MLS #25-238 Report a problem | ||
| 6/29/2025 | Price change | $2,575,000-6.4%$1,288/sqft |
Source: Coeur d'Alene MLS #25-238 Report a problem | ||
| 5/13/2025 | Price change | $2,750,000-5.2%$1,375/sqft |
Source: Coeur d'Alene MLS #25-238 Report a problem | ||
| 1/7/2025 | Listed for sale | $2,900,000$1,450/sqft |
Source: Coeur d'Alene MLS #25-238 Report a problem | ||
Public tax history
| Year | Property taxes | Tax assessment |
|---|---|---|
| 2025 | $24 | $2,445,730 +61.7% |
| 2024 | $24 | $1,512,182 0% |
| 2023 | $24 | $1,512,183 +2.5% |
| 2022 | $24 | $1,475,958 +12.7% |
| 2021 | $24 | $1,309,311 +9.7% |
| 2020 | $24 +3.2% | $1,193,647 +0.4% |
| 2019 | $23 -3.1% | $1,189,425 +13.4% |
| 2018 | $24 +3.2% | $1,048,753 -3.9% |
| 2017 | $23 +89.7% | $1,091,658 +17.9% |
| 2016 | $12 | $925,529 -0.1% |
| 2015 | $12 | $926,830 -3.9% |
| 2013 | $12 | $964,398 |
Find assessor info on the county website
Monthly payment
Est. payment
Payment breakdown
Explore the cost of this home by adjusting the details. Changes won't be saved.Climate risks
Neighborhood: 83854
Similar homes
- $3,000,0004 bd2 ba2.3k sqft3330 E Ponderosa Blvd, Post Falls, ID 83854For Sale
 MLS ID #26-9285, Mark Parisot, CENTURY 21 Beutler & Associates. Coeur d'Alene MLS
 - $2,189,9004 bd3 ba2.4k sqft12489 W Hayden Ave, Post Falls, ID 83854For Sale
 MLS ID #26-9602, Michaela Corcoran-Hall, The Experience Northwest. Coeur d'Alene MLS
 - $1,325,0004 bd4 ba2.7k sqft455 S Prestige Ct, Post Falls, ID 83854For Sale
 MLS ID #26-10162, Adriana Pickard, Coldwell Banker Schneidmiller Realty. Coeur d'Alene MLS
 - $1,597,0004 bd3 ba2.5k sqft11516 W Crystal Bay Rd, Post Falls, ID 83854For Sale

 MLS ID #20261886, Merri Joy Moylan, KELLY RIGHT REAL ESTATE OF IDAHO. SELMLS
 - $2,400,0003 bd2 ba1.5k sqft29434 N Calliope Ln, Spirit Lake, ID 83869For SaleMLS ID #20261939, Dan Hummer, Windermere/Coeur d'Alene Realt. SELMLS
- $2,199,9003 bd3 ba2.5k sqft428 E Beachhouse Ln, Harrison, ID 83833For SaleMLS ID #20262305, Angie Dethloff, CENTURY 21 BEUTLER & ASSOCIATES. SELMLS
