MOVE-IN READY 2/3 BRICK HOUSE IN CUL DE SAC CLOSE TO NELSON ROAD! 1946 Sarah Ln features a 3 bedroom, 2 bath home, custom built in 2017 in the Nelson Crossing Subdivision with close proximity to Nelson Rd. and everything you need. NEIGHBORHOOD RESTRICTS RENTING! Book your showing to explore this classic contemporary interior with bright neutral paint scheme, tall ceilings, custom built-ins, modern light fixtures and rustic wood beams. Find beautiful engineered wood floors (NO CARPET), granite countertops and tasteful hardware throughout. Kitchen with large island bar, walk-in pantry and stainless steal appliances connects seamlessly with the living area for great entertainment. Cozy living area includes a gas fireplace with brick surround and wood mantel + excellent built-in shelving to display your decor. Master bed/bath is loaded with all the amenities you need including dual-sink vanity, walk-in shower, soaker tub and walk-in closet. Two additional bedrooms are spacious and share a full bath that also includes granite counters. Outdoor, covered patio features wood plank ceiling, super-size fan and a clean, rock border. Well maintained, super clean and all the things! Call your agent now. FLOOD ZONE X! All measurements are approximate.
For sale
$340,000
1946 Sarah Ln, Lake Charles, LA 70605
3beds
1,882sqft
Single Family Residence, Residential
Built in 2017
6,534 Square Feet Lot
$334,000 Zestimate®
$181/sqft
$-- HOA
What's special
Custom built-insModern light fixturesGranite countertopsBright neutral paint schemeExcellent built-in shelvingWalk-in pantryClassic contemporary interior
- 20 days
- 671
- 97
Likely to sell faster than
Zillow last checked:
Listing updated:
Listed by:
Greg Wise 337-304-2492,
Compass-LC 337-436-6639
Source: SWLAR,MLS#: SWL26005013
Facts & features
Interior
Bedrooms & bathrooms
- Bedrooms: 3
- Bathrooms: 2
- Full bathrooms: 2
- Main level bathrooms: 2
- Main level bedrooms: 3
Primary bedroom
- Level: Lower
- Dimensions: 17.50 x 16.00
Bedroom
- Level: Lower
- Dimensions: 12.30 x 10.90
Bedroom
- Level: Lower
- Dimensions: 12.30 x 11.70
Dining room
- Level: Lower
- Dimensions: 12.10 x 9.70
Kitchen
- Level: Lower
- Dimensions: 12.10 x 16.10
Laundry
- Level: Lower
- Dimensions: 6.10 x 5.50
Living room
- Level: Lower
- Dimensions: 15.90 x 19.70
Heating
- Central
Cooling
- Central Air
Appliances
- Included: Dishwasher, Gas Oven, Gas Range, Microwave, Refrigerator
Features
- Built-in Features, Crown Molding, High Ceilings, Kitchen Open to Family Room, No Carpet, Open Floorplan, Recessed Lighting
- Has basement: No
- Has fireplace: Yes
- Fireplace features: Gas
Interior area
- Total interior livable area: 1,882 sqft
Property
Parking
- Total spaces: 2
- Parking features: Garage - Attached
- Attached garage spaces: 2
Features
- Fencing: Wood,Fenced
- Has view: Yes
- View description: Neighborhood
Lot
- Size: 6,534 Square Feet
- Dimensions: 33' x 93' x 103' x 13' x 119'
- Features: Cul-De-Sac
Details
- Parcel number: 00062863I
- Special conditions: Standard
Construction
Type & style
- Home type: SingleFamily
- Architectural style: Traditional
- Property subtype: Single Family Residence, Residential
Materials
- Brick, Hardboard
- Foundation: Slab
- Roof: Shingle
Condition
- Year built: 2017
Utilities & green energy
- Gas: Delta Utilities
- Sewer: Public Sewer
- Water: Public
- Utilities for property: Electricity Connected, Natural Gas Connected, Sewer Connected, Water Connected
Community & HOA
Community
- Subdivision: NELSON CROSSING SUB
HOA
- Has HOA: No
Location
- Region: Lake Charles
Financial & listing details
- Price per square foot: $181/sqft
- Tax assessed value: $272,700
- Annual tax amount: $2,639
- Date on market: 10/28/2026
- Cumulative days on market: 20 days
- Electric utility on property: Yes
Estimated market value
$334,000
$317,000 - $351,000
$2,548/mo
Price history
| Date | Event | Price |
|---|---|---|
| 10/28/2026 | Listed for sale | $340,000$181/sqft |
Source: SWLAR #SWL26005013 Report a problem | ||
| 7/14/2017 | Sold | -- |
Source: SWLAR #143306 Report a problem | ||
Public tax history
| Year | Property taxes | Tax assessment |
|---|---|---|
| 2025 | $2,639 +2.5% | $27,270 |
| 2024 | $2,575 -0.9% | $27,270 |
| 2023 | $2,597 +0.3% | $27,270 |
| 2022 | $2,590 -2.2% | $27,270 |
| 2021 | $2,648 +12.6% | $27,270 +9.9% |
| 2020 | $2,352 -8% | $24,820 -7.8% |
| 2019 | $2,556 +38.6% | $26,930 |
| 2018 | $1,844 -0.3% | $26,930 +526.3% |
| 2017 | $1,849 | $4,300 |
Find assessor info on the county website
Monthly payment
Est. payment
Payment breakdown
Explore the cost of this home by adjusting the details. Changes won't be saved.Climate risks
Neighborhood: 70605

Similar homes
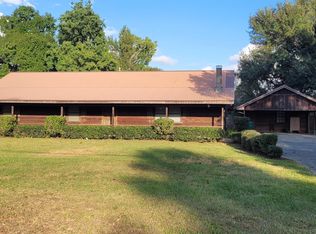
- $335,0003 bd2 ba2k sqft1928 Sarah Ln, Lake Charles, LA 70605For Sale
 MLS ID #SWL26003708, Tehia Varona. SWLAR
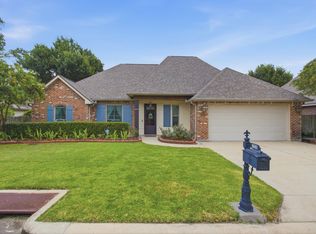
- $365,0003 bd3 ba2.2k sqft4876 Muirfield Dr, Lake Charles, LA 70605For Sale
 MLS ID #SWL26005267, Haley Bonin. SWLAR
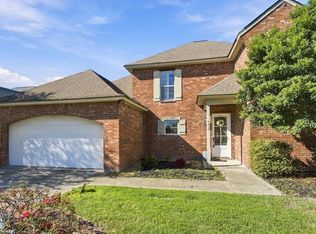
- $275,0003 bd2 ba2.1k sqft3610 Winding Woods Ln, Lake Charles, LA 70605For Sale
 MLS ID #SWL26005236, Amanda M Cox. SWLAR
- $342,5003 bd2 ba1.9k sqft5115 Lacadie Dr #L, Lake Charles, LA 70605For Sale
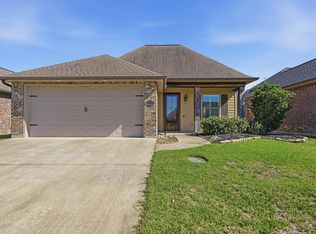 MLS ID #SWL26005161, Debbie Holt. SWLAR
