Skip main navigation
Sold for $485,000
  • $485,000

    19464 Promenade Dr, Leesburg, VA 20176

    3beds
    1,606sqft
    Townhouse
    Built in 2010
    -- sqft lot
    $484,500 Zestimate®
    $302/sqft
    $2,887 Estimated rent

    Home value

    $484,500

    $460,000 - $509,000

    $2,887/mo

    Zestimate® history
    Loading
    Loading...

    Owner options

    List your home for rent

    $2,887/mo

    Rent Zestimate®

    Find your next renter with Zillow Rental Manager. Plus, with online applications, you can quickly screen prospective tenants – for free.

    Learn more

    $2,887/mo

    Rent Zestimate®

    Refinance and save

    $3,153/mo

    Est. payment

    Refinancing to a lower rate could help reduce your monthly payments and save thousands over the life of the loan.

    See today's rates

    $3,153/mo

    Est. payment

    Explore your selling options

    Work with a Zillow partner agent

    Leverage their expertise and Zillow's premium Showcase listings to get your home seen by more buyers.

    Get started

    List with your own agent

    Get your home in front of millions of buyers by listing it on Zillow.

    Learn how to do it

    Sell it yourself

    Take full control of how buyers see your home on Zillow by listing For Sale by Owner (FSBO).

    List your home

    What's special

    Private balconyOne-car garageVersatile loftGranite countertopsHardwood floorsWell-placed powder roomStainless steel appliances
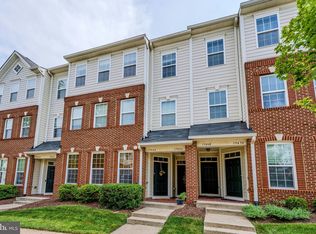
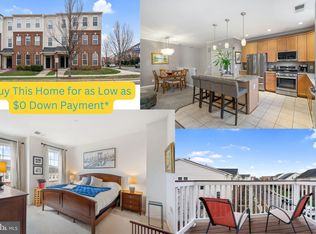
    Welcome to 19464 Promenade Drive in the highly sought-after Lansdowne on the Potomac—an incredible opportunity to own a beautifully maintained 3-bedroom, 2.5-bath, two-story condo in one of Loudoun County’s most convenient and vibrant locations. Offered at $490,000, this 1,606-square-foot home is perfectly positioned just moments from Lansdowne Town Center, placing Chick-fil-A, Giant, Panera, Starbucks, Ford’s Fish Shack, hot yoga, and more right at your fingertips. It’s the kind of location that makes everyday living feel effortless. Inside, the main level is designed with both flow and function in mind. The kitchen features granite countertops, stainless steel appliances, hardwood floors, and ample space for counter stool seating—perfect for casual mornings or hosting friends. The layout opens seamlessly into the dining and living areas, creating a space that feels connected, comfortable, and easy to live in. A well-placed powder room completes this level. Upstairs, the home offers a thoughtful layout that balances flexibility and privacy. To the left, a versatile loft opens to a private balcony—ideal for a home office, reading nook, or additional lounge space—alongside a secondary bedroom, full bathroom, and conveniently located laundry. To the right, you’ll find two additional bedrooms, including the primary suite featuring an en-suite bath and walk-in closet. Thoughtful storage throughout, including a pantry and generous closet space, ensures everything has its place—making the home live larger than its footprint. A one-car garage, driveway parking, and additional guest parking add to the everyday ease. Living in Lansdowne on the Potomac means access to exceptional amenities, including pools, a fitness center, walking trails, and close proximity to major commuter routes, Leesburg, and Ashburn. You can’t beat this location—and once you’re here, you won’t want to.

    Zillow last checked:

    Listing updated:

    Listed by:

    Sherry Santmyer 540-431-8101,

    Hunt Country Sotheby's International Realty,

    Co-Listing Agent: Chloe Mary Powell 571-379-0199,

    Hunt Country Sotheby's International Realty

    Bought with:

    Joanna Terrones, 0225248177

    Hunt Country Sotheby's International Realty

    Source: Bright MLS,MLS#: VALO2120450MLS Logo

    Facts & features

    Interior

    Bedrooms & bathrooms
    • Bedrooms: 3
    • Bathrooms: 3
    • Full bathrooms: 2
    • 1/2 bathrooms: 1
    • Main level bathrooms: 1
    Basement
    • Area: 0
    Heating
    • Forced Air, Central, Programmable Thermostat, Natural Gas
    Cooling
    • Central Air, Electric
    Appliances
    • Included: Microwave, Disposal, Dishwasher, Dryer, Oven/Range - Gas, Stainless Steel Appliance(s), Washer, Water Heater, Gas Water Heater
    Features
    • Bathroom - Tub Shower, Bathroom - Walk-In Shower, Ceiling Fan(s), Combination Dining/Living, Combination Kitchen/Dining, Combination Kitchen/Living, Dining Area, Family Room Off Kitchen, Open Floorplan, Recessed Lighting, Walk-In Closet(s), Dry Wall
    • Flooring: Carpet, Ceramic Tile, Hardwood, Wood
    • Has basement: No
    • Has fireplace: No
    Interior area
    • Total structure area: 1,606
    • Total interior livable area: 1,606 sqft
    • Finished area above ground: 1,606
    • Finished area below ground: 0

    Property

    Parking
    • Total spaces: 1
    • Parking features: Garage Faces Rear, Attached
    • Attached garage spaces: 1
    Accessibility
    • Accessibility features: None
    Features
    • Levels: Two
    • Stories: 2
    • Exterior features: Balcony
    • Pool features: Community
    Details
    • Additional structures: Above Grade, Below Grade
    • Parcel number: 113305907013
    • Zoning: TC
    • Special conditions: Standard

    Construction

    Type & style
    • Home type: Townhouse
    • Architectural style: Other,Contemporary
    • Property subtype: Townhouse
    Materials
    • Brick Front
    • Foundation: Other
    • Roof: Architectural Shingle
    Condition
    • Excellent,Very Good
    • New construction: No
    • Year built: 2010

    Utilities & green energy

    • Sewer: Public Sewer
    • Water: Public

    Community & neighborhood

    Community
    • Community features: Pool
    Location
    • Region: Leesburg
    • Subdivision: Linden Row @ Lansdowne Town Center

    HOA & financial

    HOA
    • Has HOA: Yes
    • HOA fee: $250 monthly
    • Amenities included: Fitness Center, Meeting Room, Pool
    • Services included: Snow Removal, Trash, Reserve Funds, Recreation Facility, Road Maintenance, Pool(s), Management, Insurance, Maintenance Structure, Internet, Water
    Other fees
    • Condo and coop fee: $188 monthly

    Other

    Other facts
    • Listing agreement: Exclusive Right To Sell
    • Listing terms: Cash,FHA,VA Loan,Private Financing Available,Conventional
    • Ownership: Condominium

    Price history

    DateEventPrice
    4/30/2026Sold$485,000-1%$302/sqft
    Source: Bright MLS #VALO2120450 Report a problem
    4/17/2026Contingent$490,000$305/sqft
    Source: Bright MLS #VALO2120450 Report a problem
    4/9/2026Listed for sale$490,000+50.8%$305/sqft
    Source: Bright MLS #VALO2120450 Report a problem
    4/2/2019Sold$325,000-2.7%$202/sqft
    Source: Public Record Report a problem
    2/11/2019Price change$333,900-0.3%$208/sqft
    Source: Patriot Properties Inc. #VALO100536 Report a problem
    12/22/2018Listing removed$2,100$1/sqft
    Source: Patriot Properties Inc. #VALO185640 Report a problem
    11/5/2018Listed for rent$2,100$1/sqft
    Source: Patriot Properties Inc. #VALO100058 Report a problem
    11/3/2018Listed for sale$334,900+9.8%$209/sqft
    Source: Patriot Properties Inc. #VALO100536 Report a problem
    6/16/2017Sold$305,000+5.9%$190/sqft
    Source: Public Record Report a problem
    8/25/2015Listing removed$288,000$179/sqft
    Source: Golston Real Estate Inc. #LO8569647 Report a problem
    8/13/2015Price change$288,000-3.7%$179/sqft
    Source: Golston Real Estate Inc. #LO8569647 Report a problem
    5/7/2015Price change$299,000-2%$186/sqft
    Source: Golston Real Estate Inc. #LO8569647 Report a problem
    3/10/2015Listed for sale$305,000+10.6%$190/sqft
    Source: Golston Real Estate Inc. #LO8569647 Report a problem
    12/1/2010Sold$275,840$172/sqft
    Source: Public Record Report a problem

    Public tax history

    YearProperty taxesTax assessment
    2025$3,716 +0%$461,590 +7.5%
    2024$3,714 +2.1%$429,410 +3.3%
    2023$3,637 +5.2%$415,680 +7%
    2022$3,456 +8.6%$388,360 +19.5%
    2021$3,184 -2.4%$324,900 +3.1%
    2020$3,262 0%$315,180 +4.5%
    2019$3,262 +3%$301,740 +3.4%
    2018$3,167 -0.8%$291,870 +2.9%
    2017$3,191 -3.7%$283,650 +5.5%
    2016$3,313 $268,860 +18.5%
    2015$3,313 +7.3%$226,870 +12.2%
    2014$3,086 +0.8%$202,210 +7%
    2013$3,061 $189,060
    2012-- --
    2011-- --

    Find assessor info on the county website

    Neighborhood: 20176

    Nearby schools

    GreatSchools rating
    Schools provided by the listing agent
    • Elementary: Seldens Landing
    • Middle: Belmont Ridge
    • High: Riverside
    • District: Loudoun County Public Schools

    Source: Bright MLS. This data may not be complete. We recommend contacting the local school district to confirm school assignments for this home.

    Get a cash offer in 3 minutes
    Find out how much your home could sell for in as little as 3 minutes with a no-obligation cash offer.
    Estimated market value
    $484,500
    Get a cash offer in 3 minutes
    Find out how much your home could sell for in as little as 3 minutes with a no-obligation cash offer.
    Estimated market value
    $484,500